Guestroom
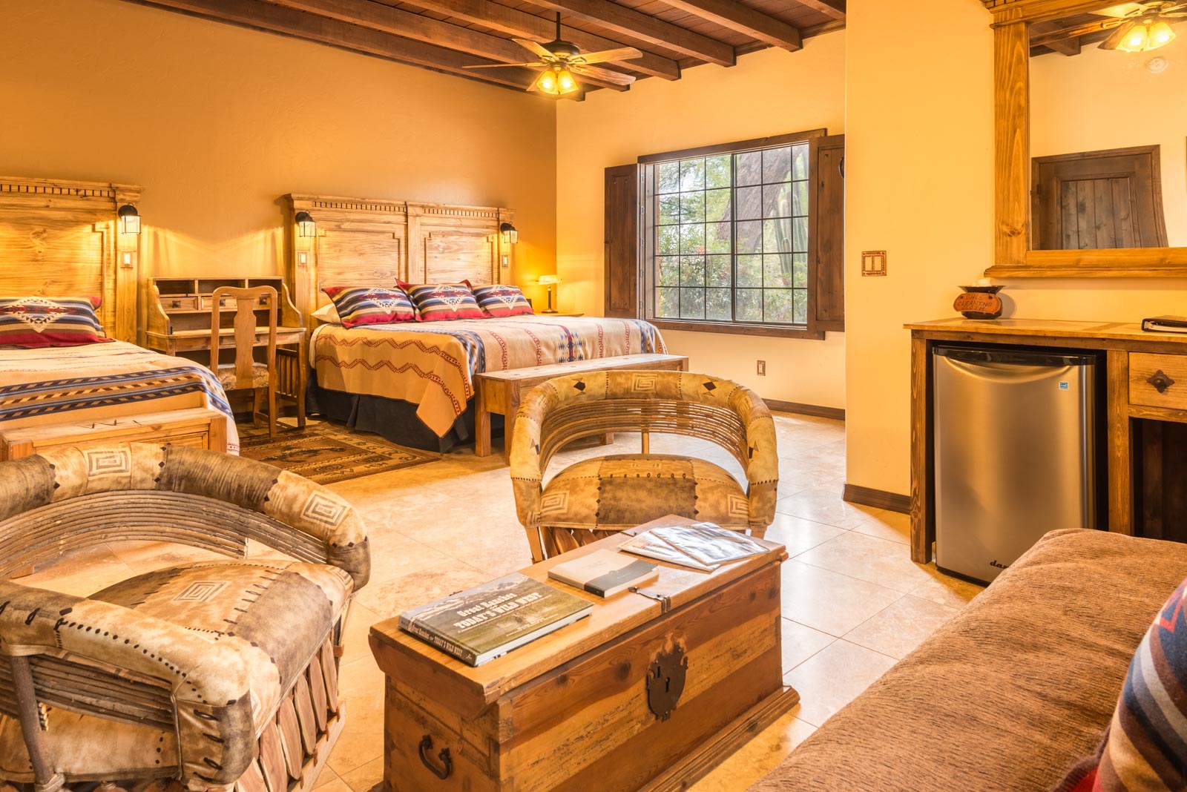
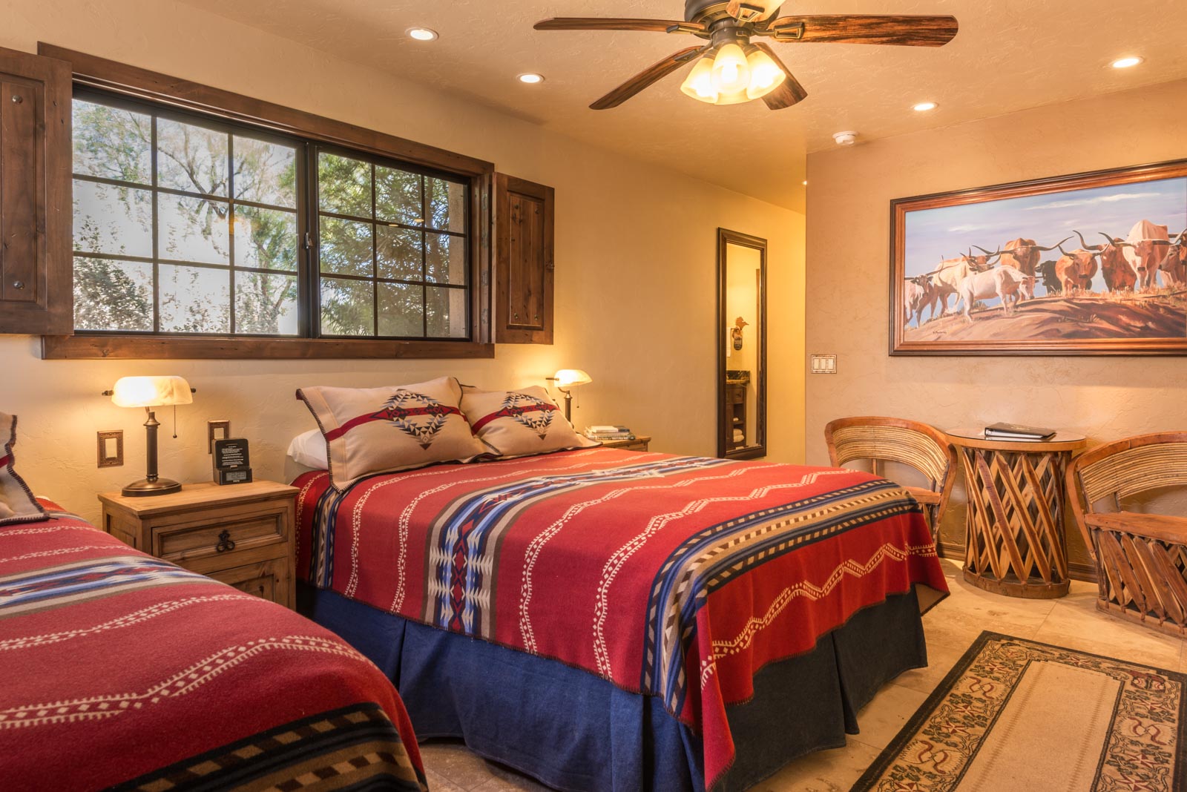
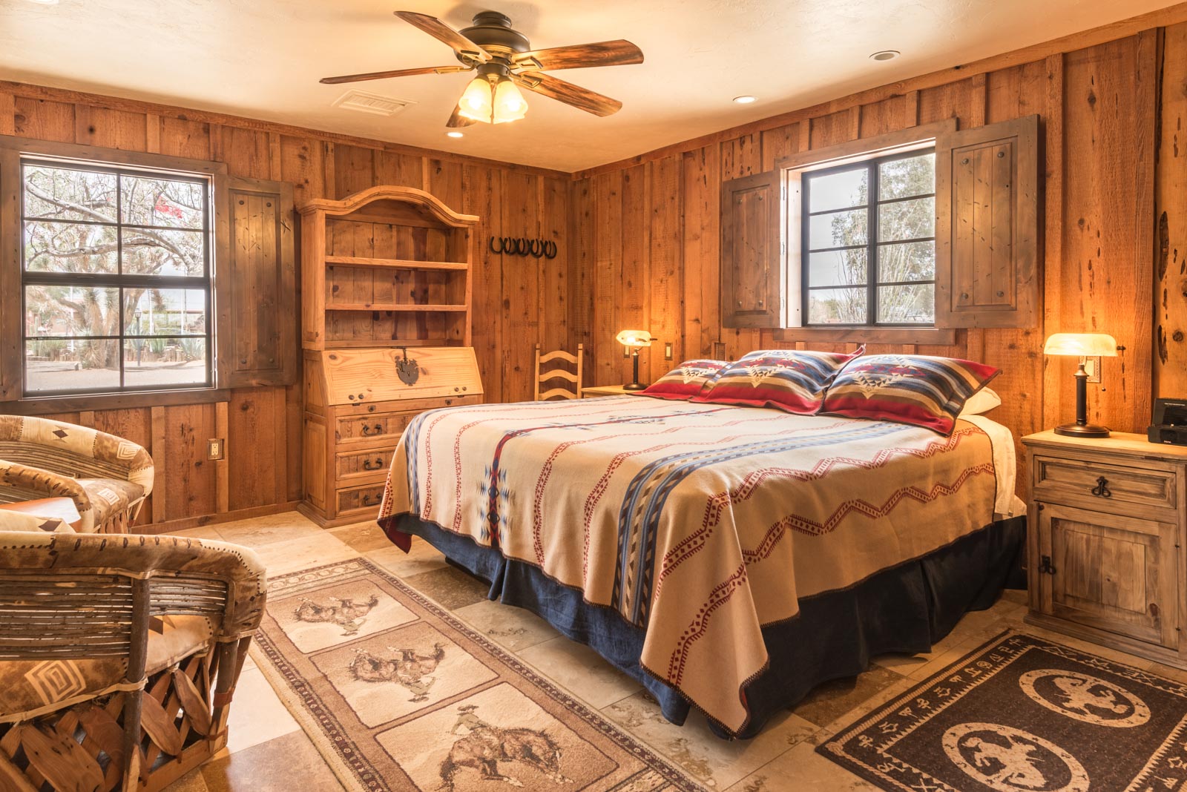
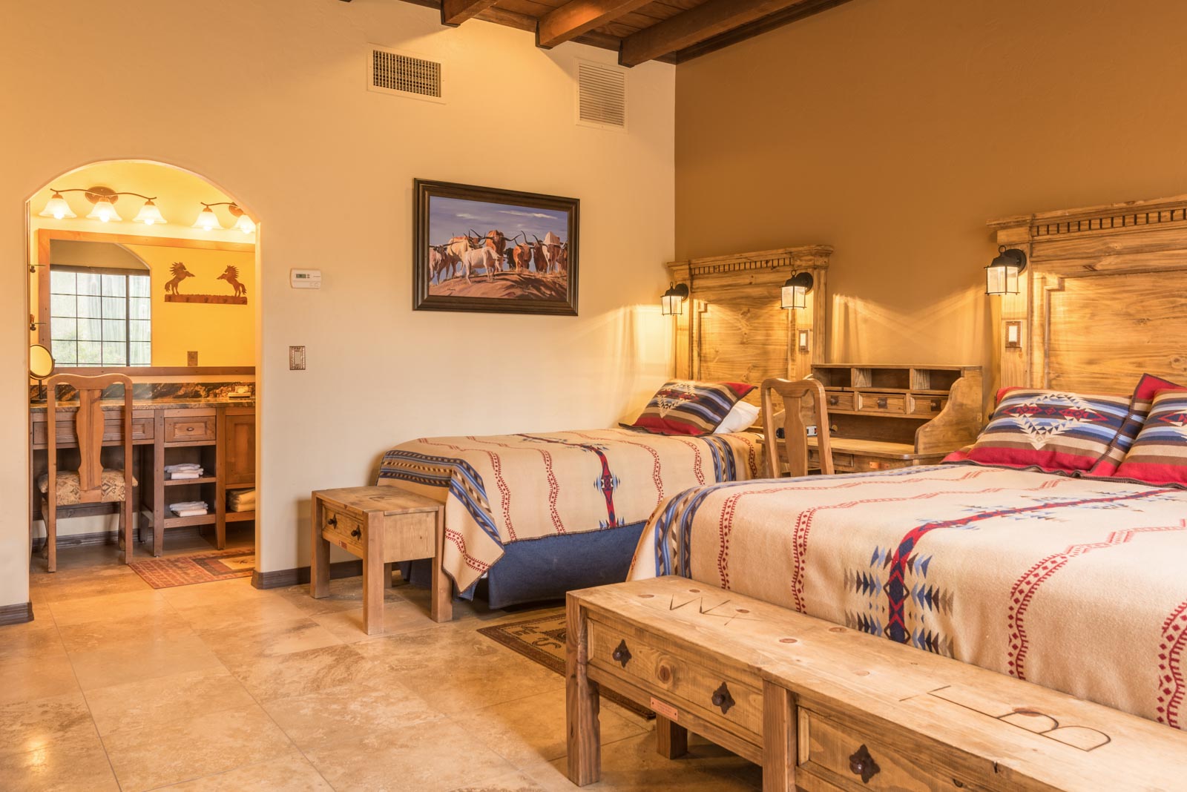
Perfectly placed for views of spectacular Arizona sunsets, there’s nothing standard about the Standard guestroom. The guestroom features one queen and one twin-size bed, a luxurious bath with separate vanity area, beautiful tile floors, solid wood furniture, and granite vanities. Located next to the horses in the corrals, the guestroom is convenient to the main lodge and dining room.
Share On:
Standard Double
Perfectly placed for views of spectacular Arizona sunsets, there’s nothing standard about the Standard guestroom. The guestroom features one queen and one twin-size bed, a luxurious bath with separate vanity area, beautiful tile floors, solid wood furniture, and granite vanities. Located next to the horses in the corrals, the guestroom is convenient to the main lodge and dining room.
Share On:
Family Suite
The Family Suite offers two separate bedrooms and are perfect for families or groups of friends traveling together. In the master bedroom is a luxurious king-size bed and the second bedroom has two twin-size beds and a twin-size daybed. The suite features a large bath with a separate vanity/dressing area. There is a large closest in the master bedroom and a ranch-rustic sideboard in the second bedroom. Suites have a private patio and a view of the beautifully designed cactus gardens.
Share On:
Deluxe Queen Twin
The Deluxe Queen Twin guestroom offer one queen and one twin-size bed, a comfortable sitting area with couch, a luxurious bath with large separate vanity area and closet, beautiful tile floors, solid wood furniture, and granite vanities. It is conveniently located to the swimming pool and fitness center and guests have views of the beautiful cactus gardens from the private patio.
Share On:
Outdoor Pool
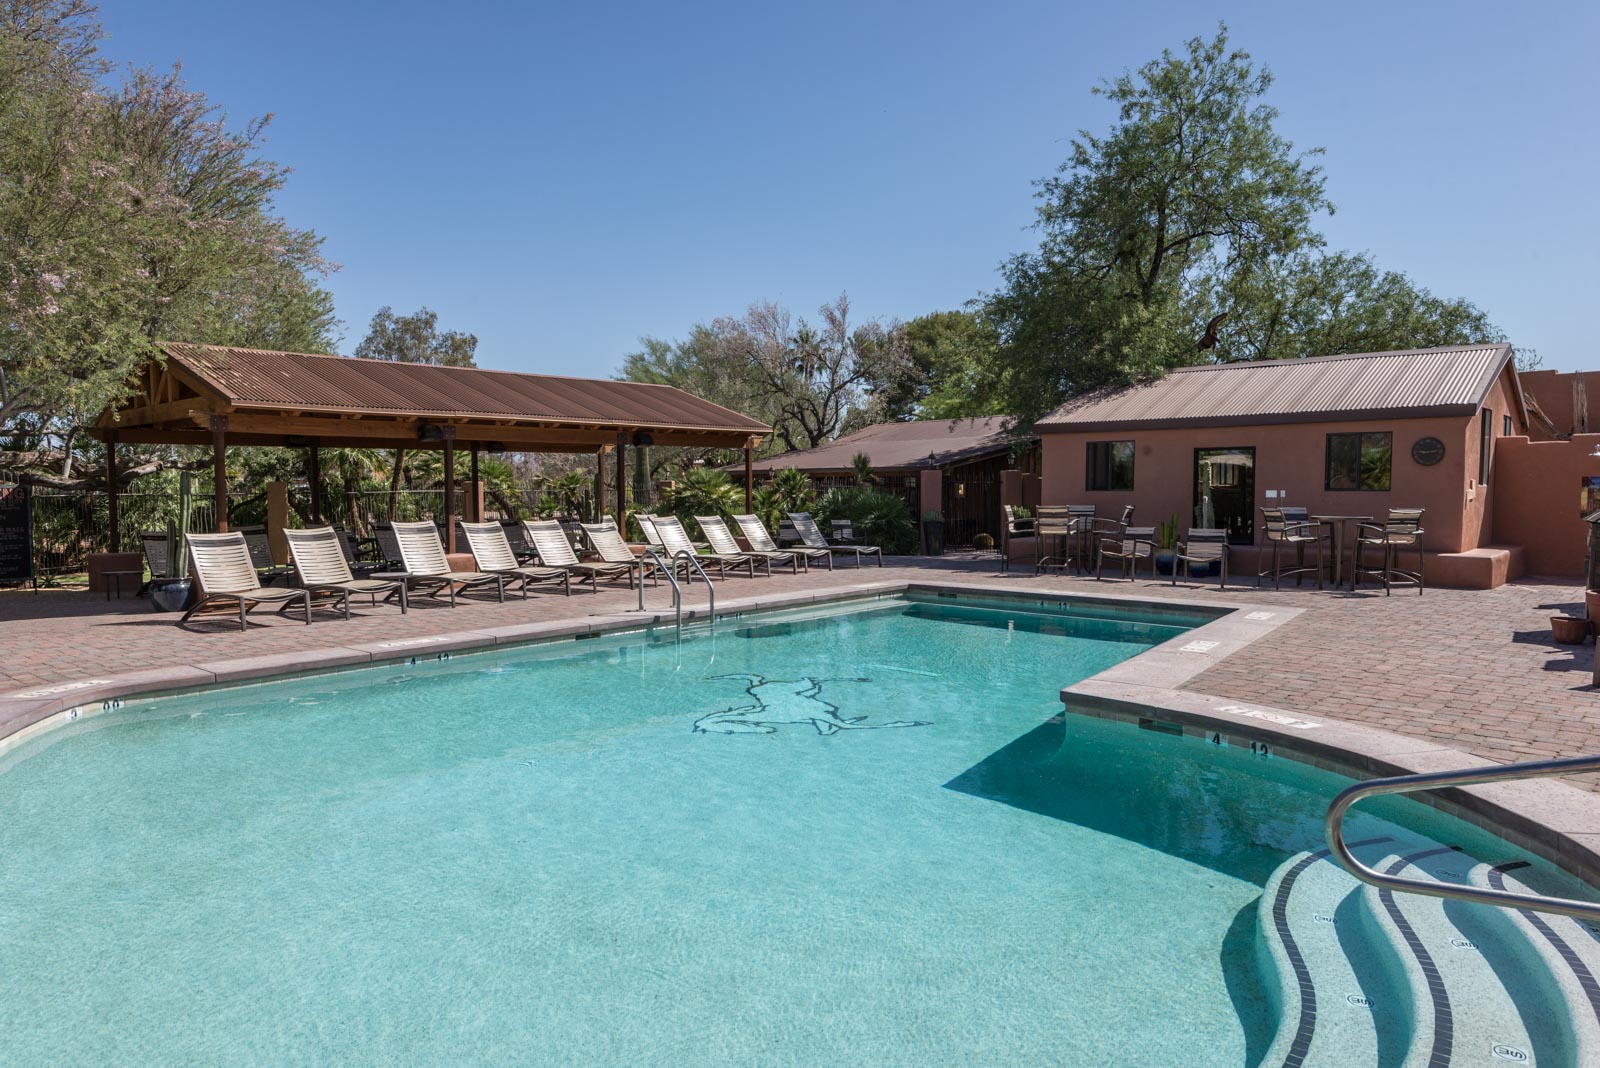
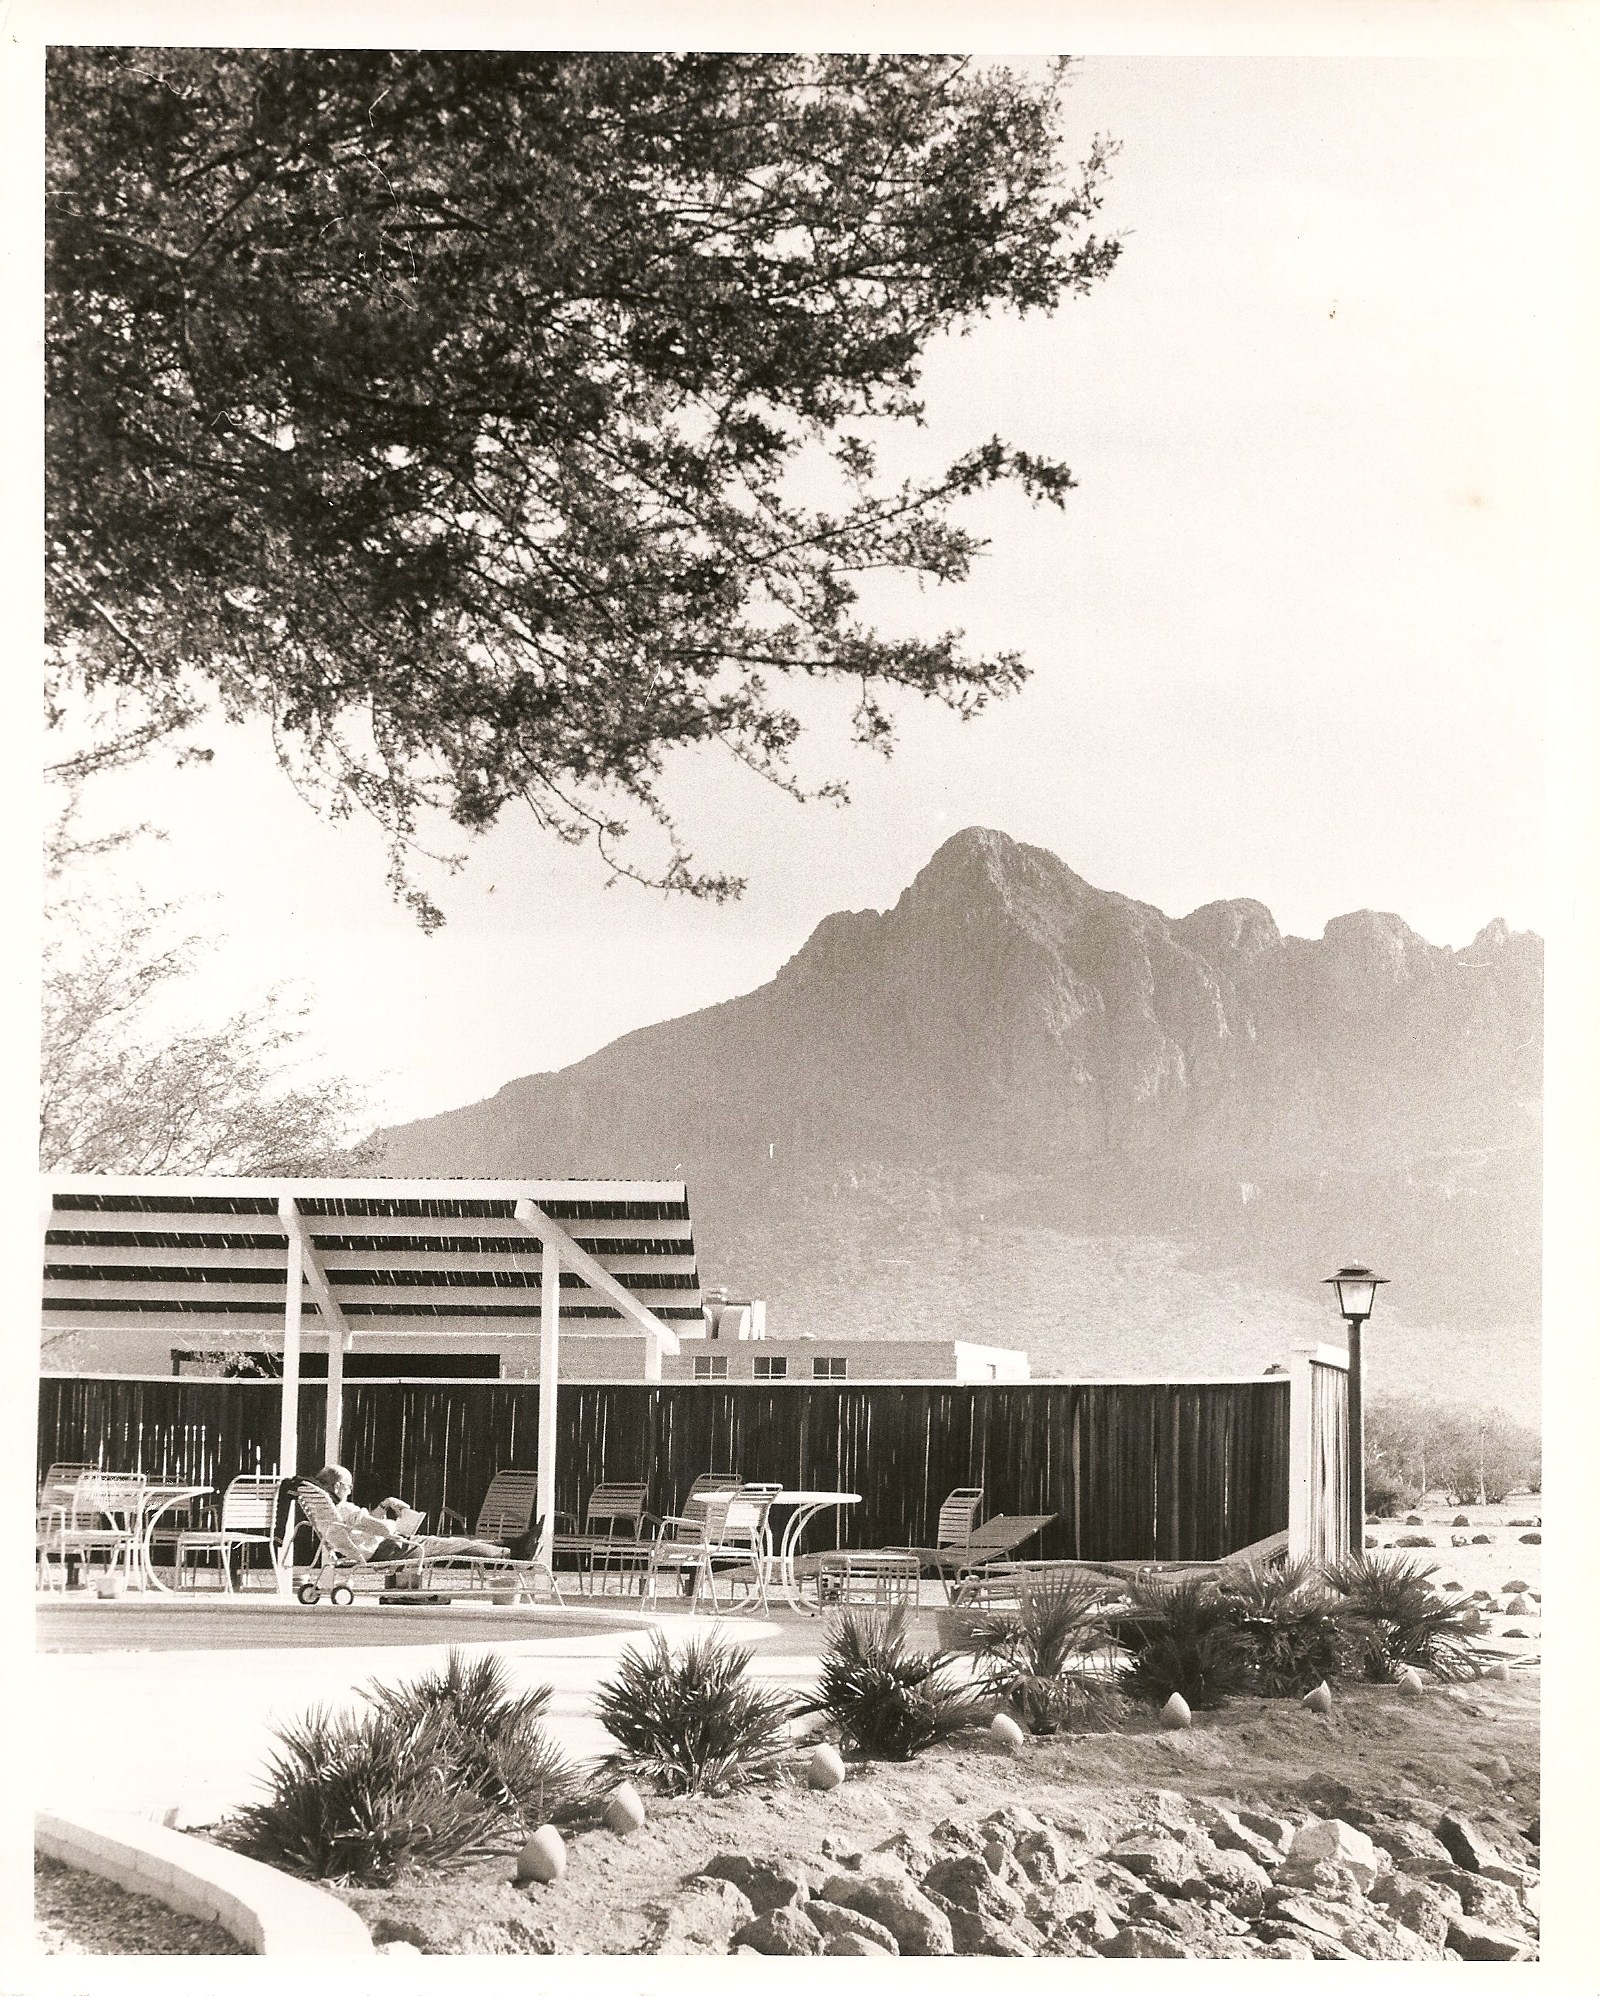
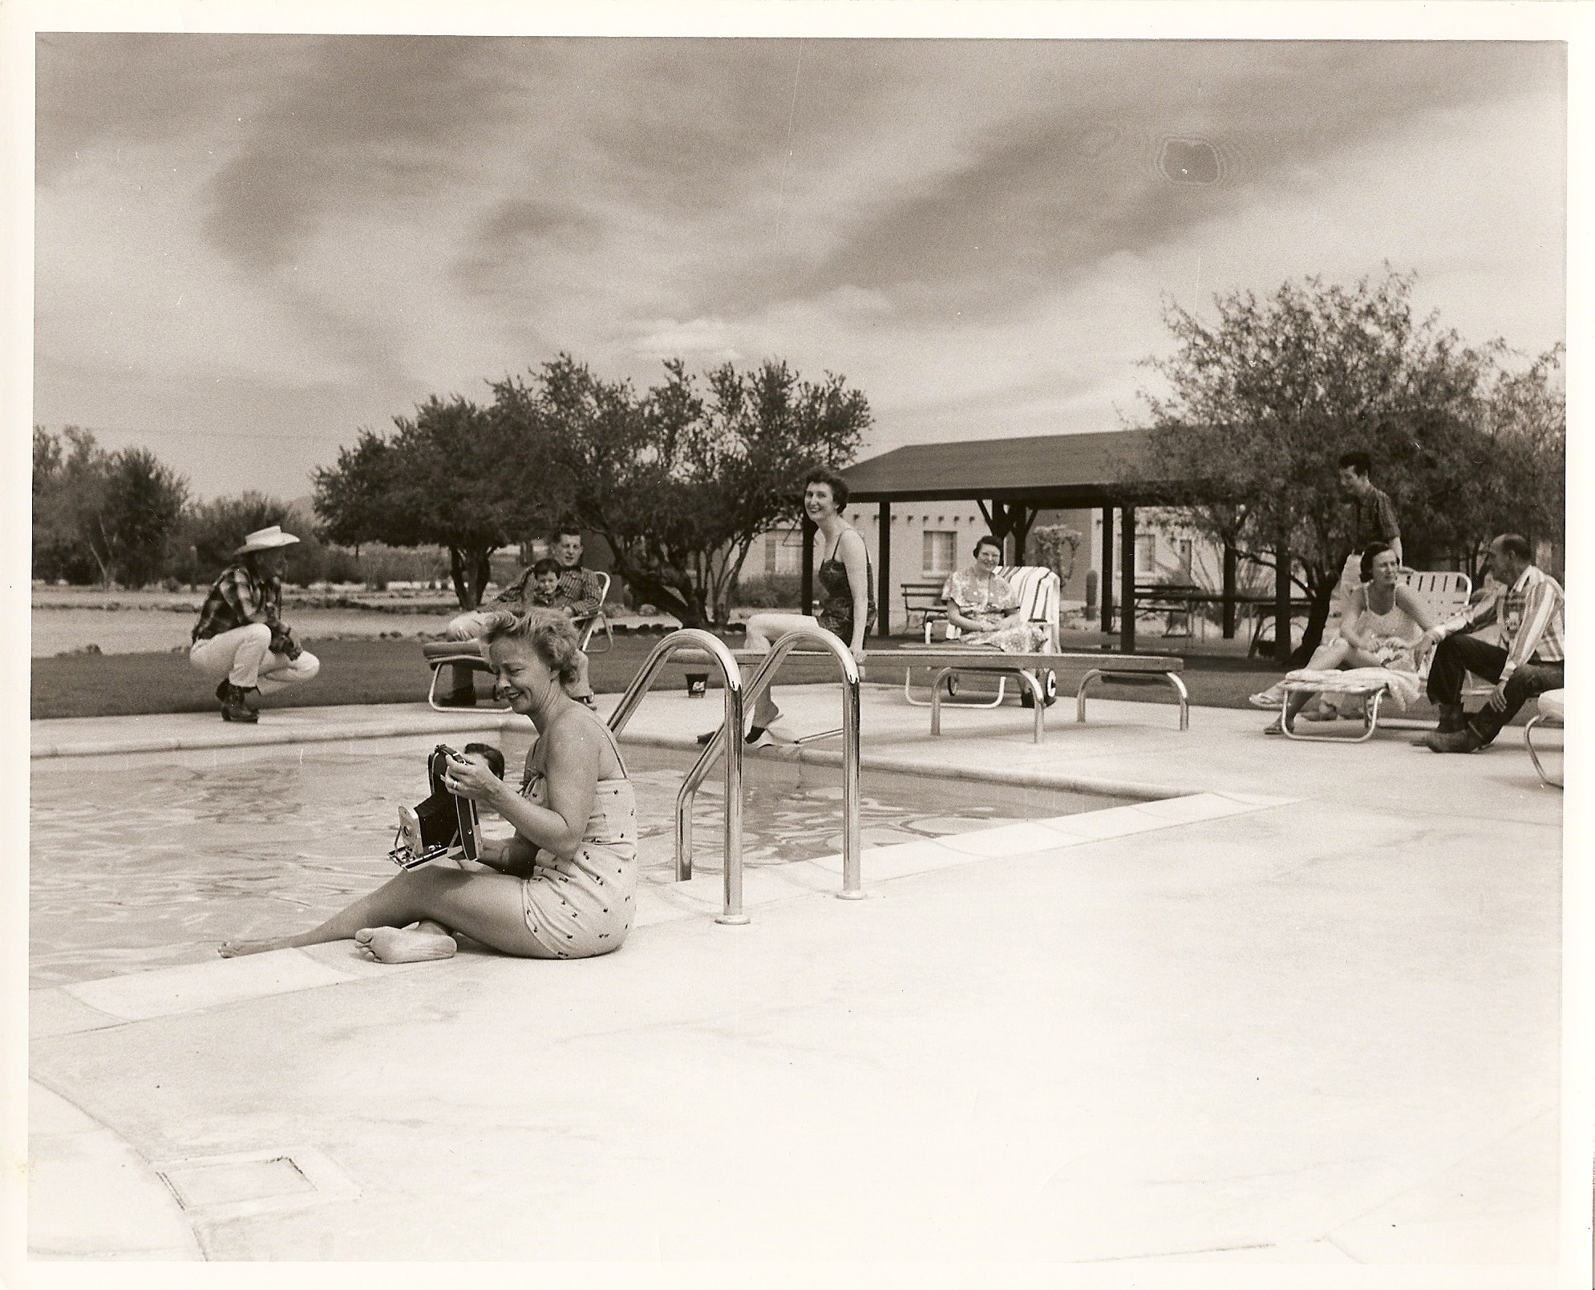
The sparkling, heated pool is centrally located and offers a jetted bench seat, spectacular mountain views, a shaded Ramada and plenty of comfortable lounge chairs.
Share On:
Tennis Court
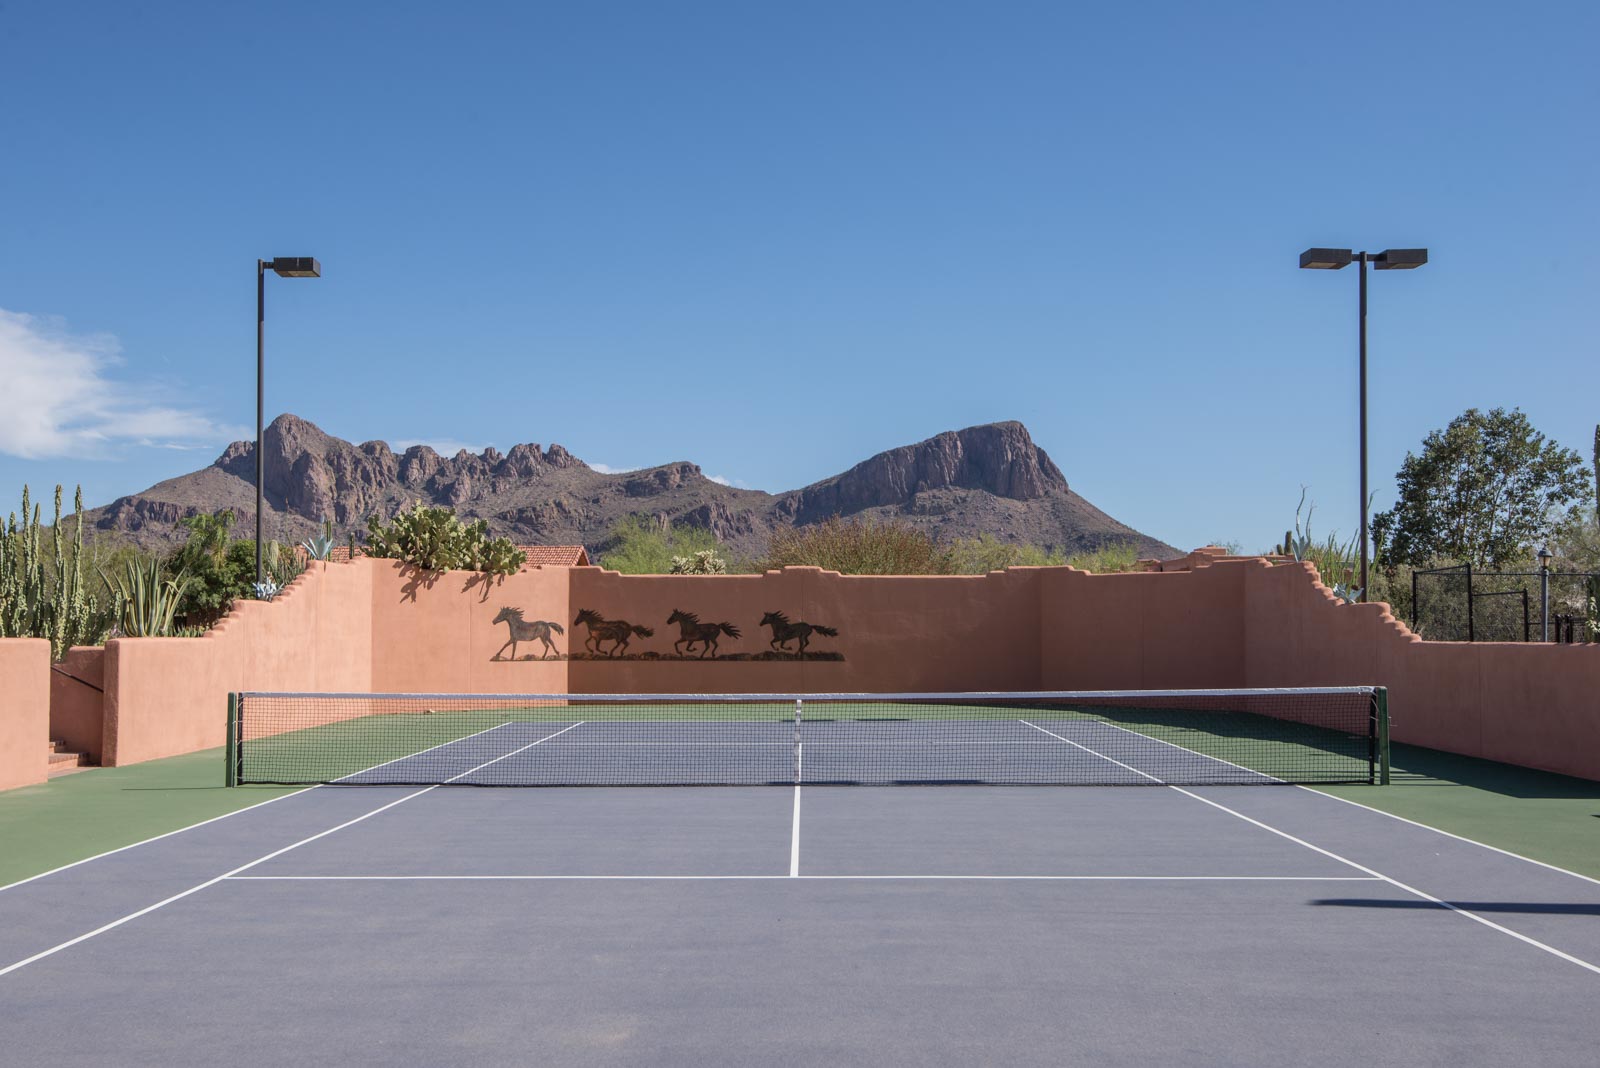
Want some variety in activities? How about a game of tennis on our beautiful stadium court? The lighted court allows for play day and night.
Share On:
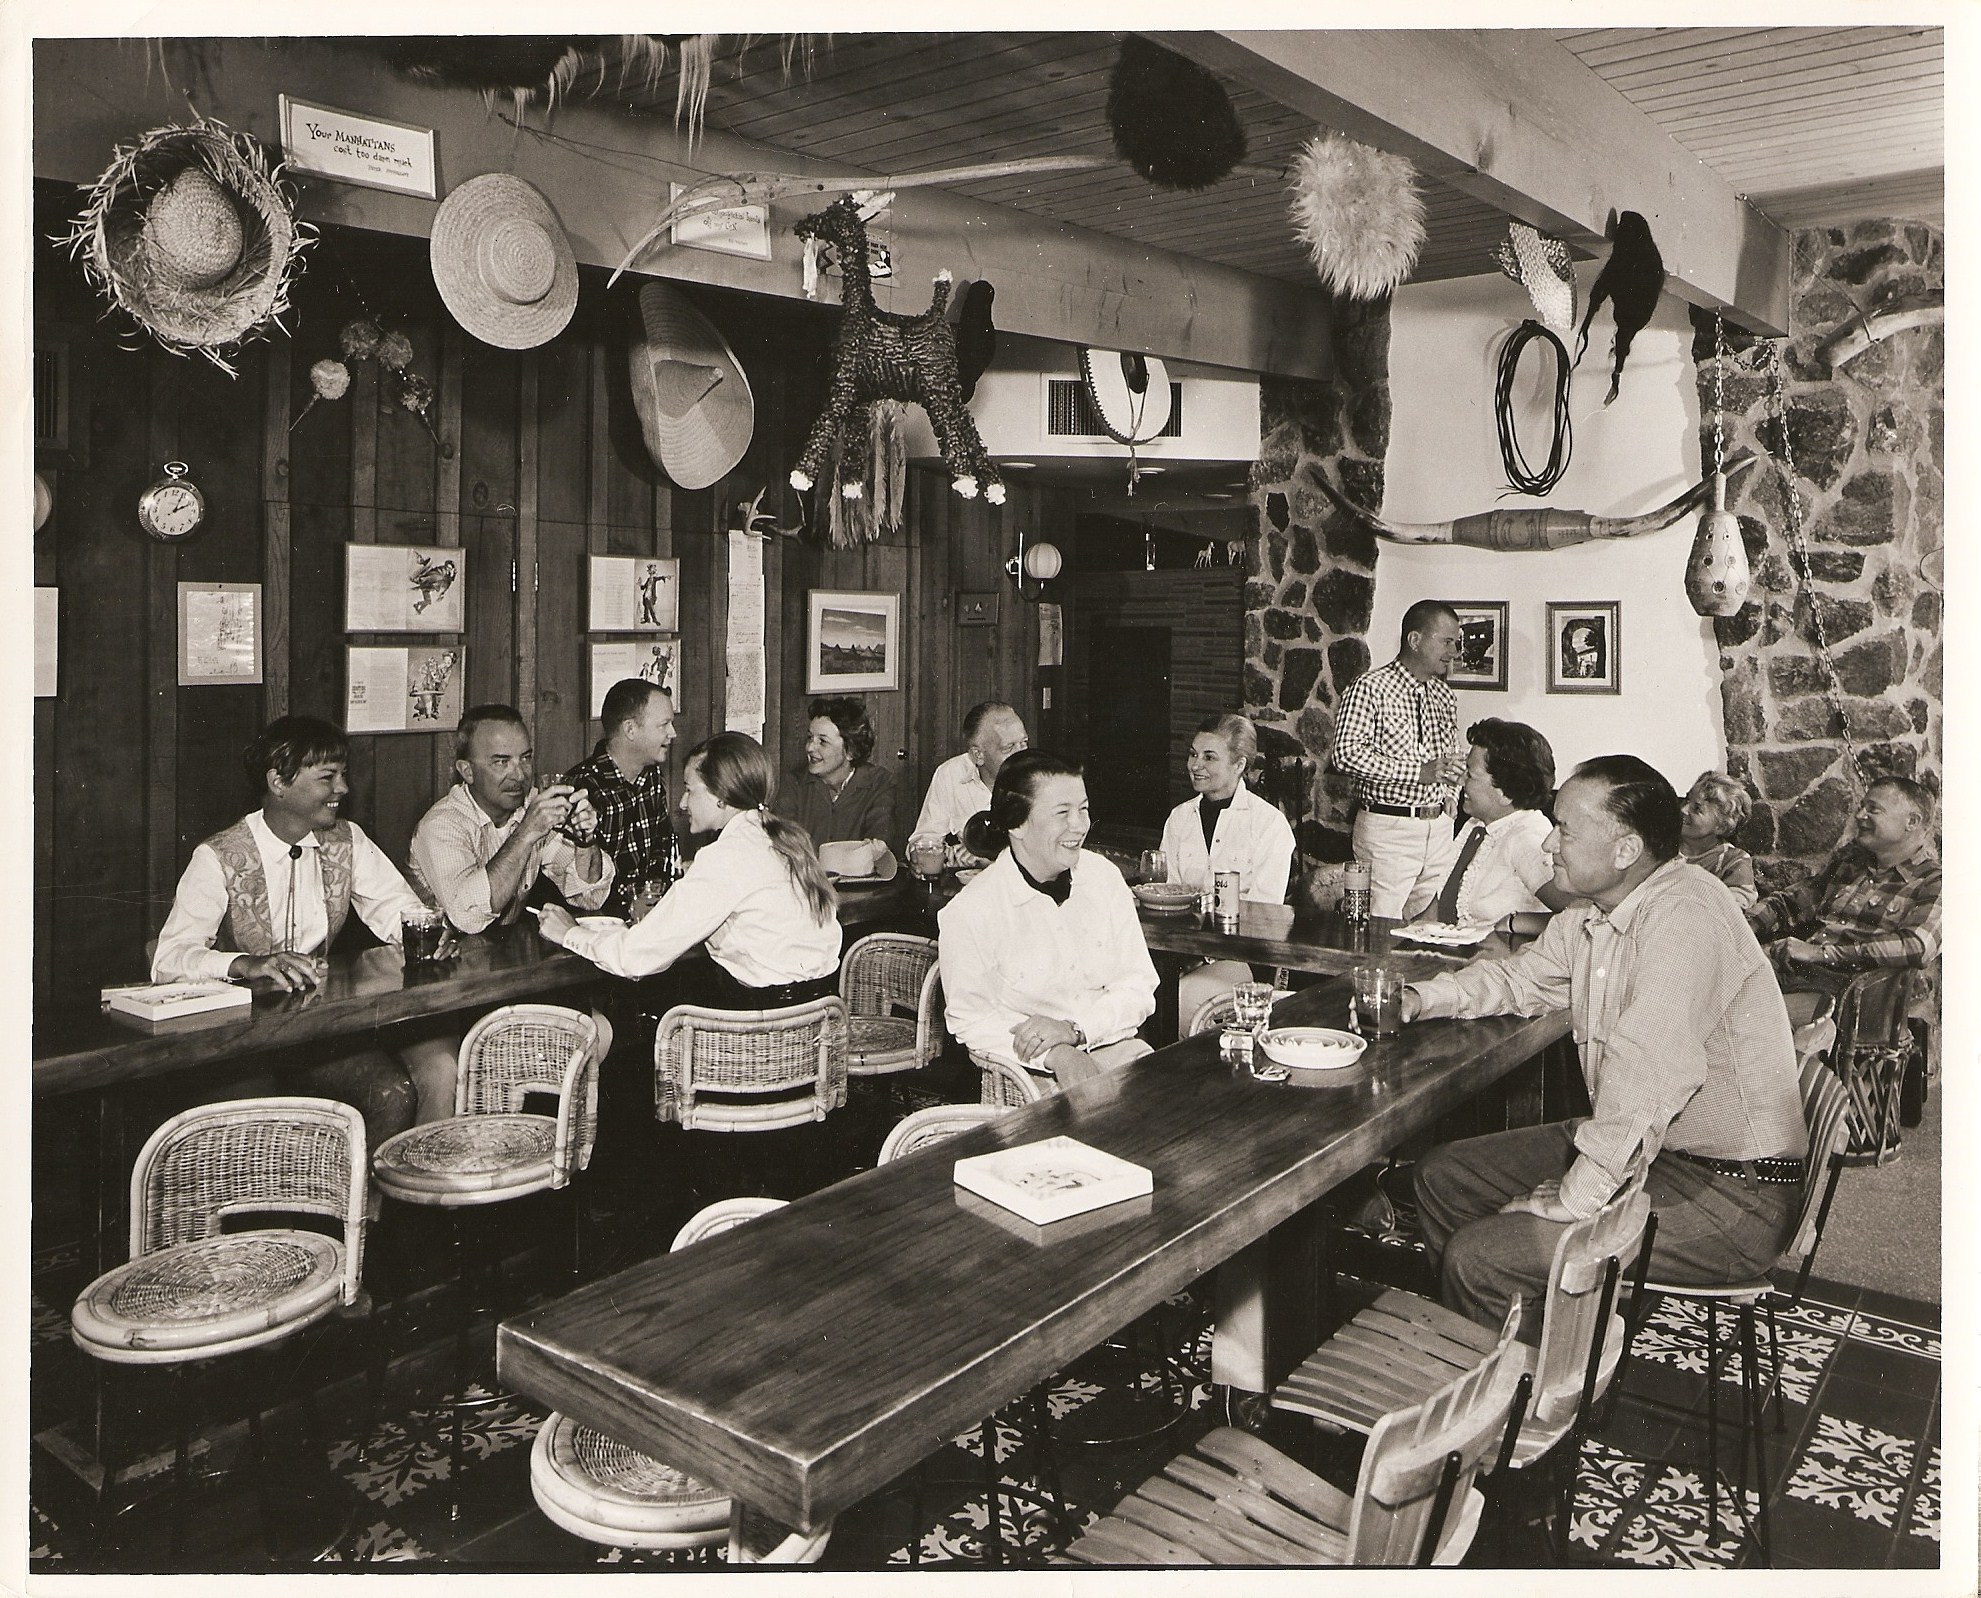
Bar
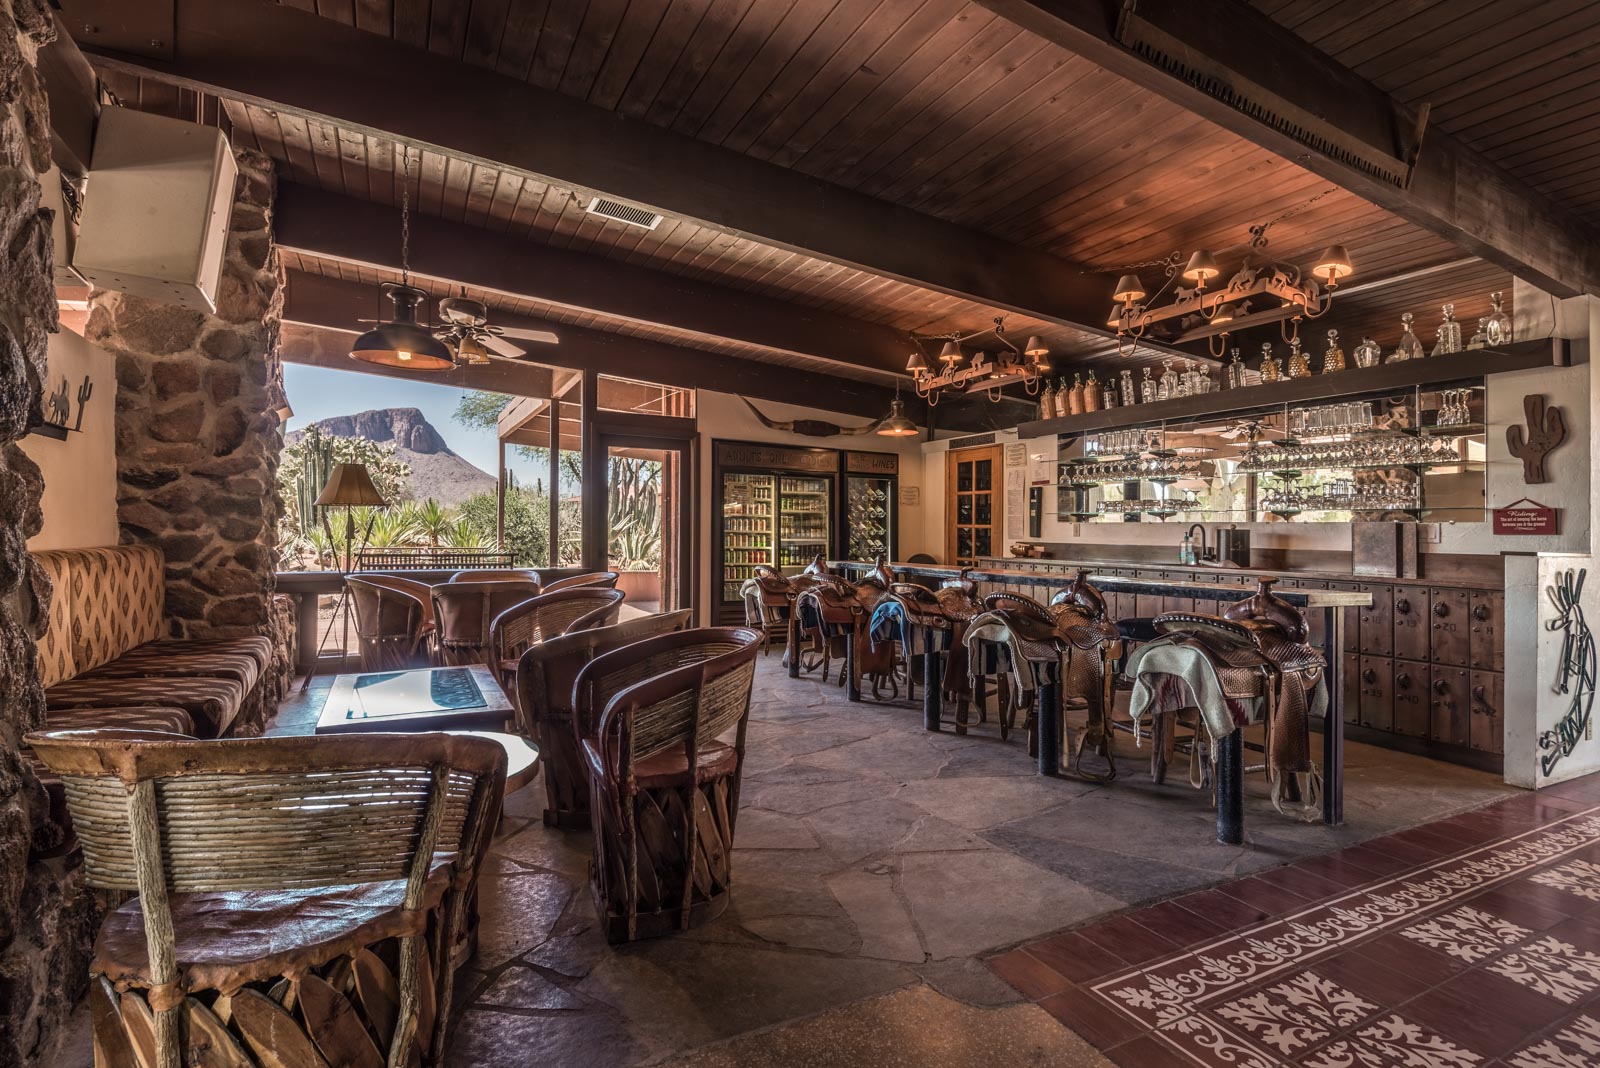
Appetizers are served in the bar every night before dinner, a wonderful way to socialize with other guests and exchange stories. The self-service bar is operated on an honor system, where guests chit what they drink and then added to their bill. It is fully stocked with wines, beer, the famous "prickly pear" margaritas, spirits, sodas, and water.
Share On:
Dining Area
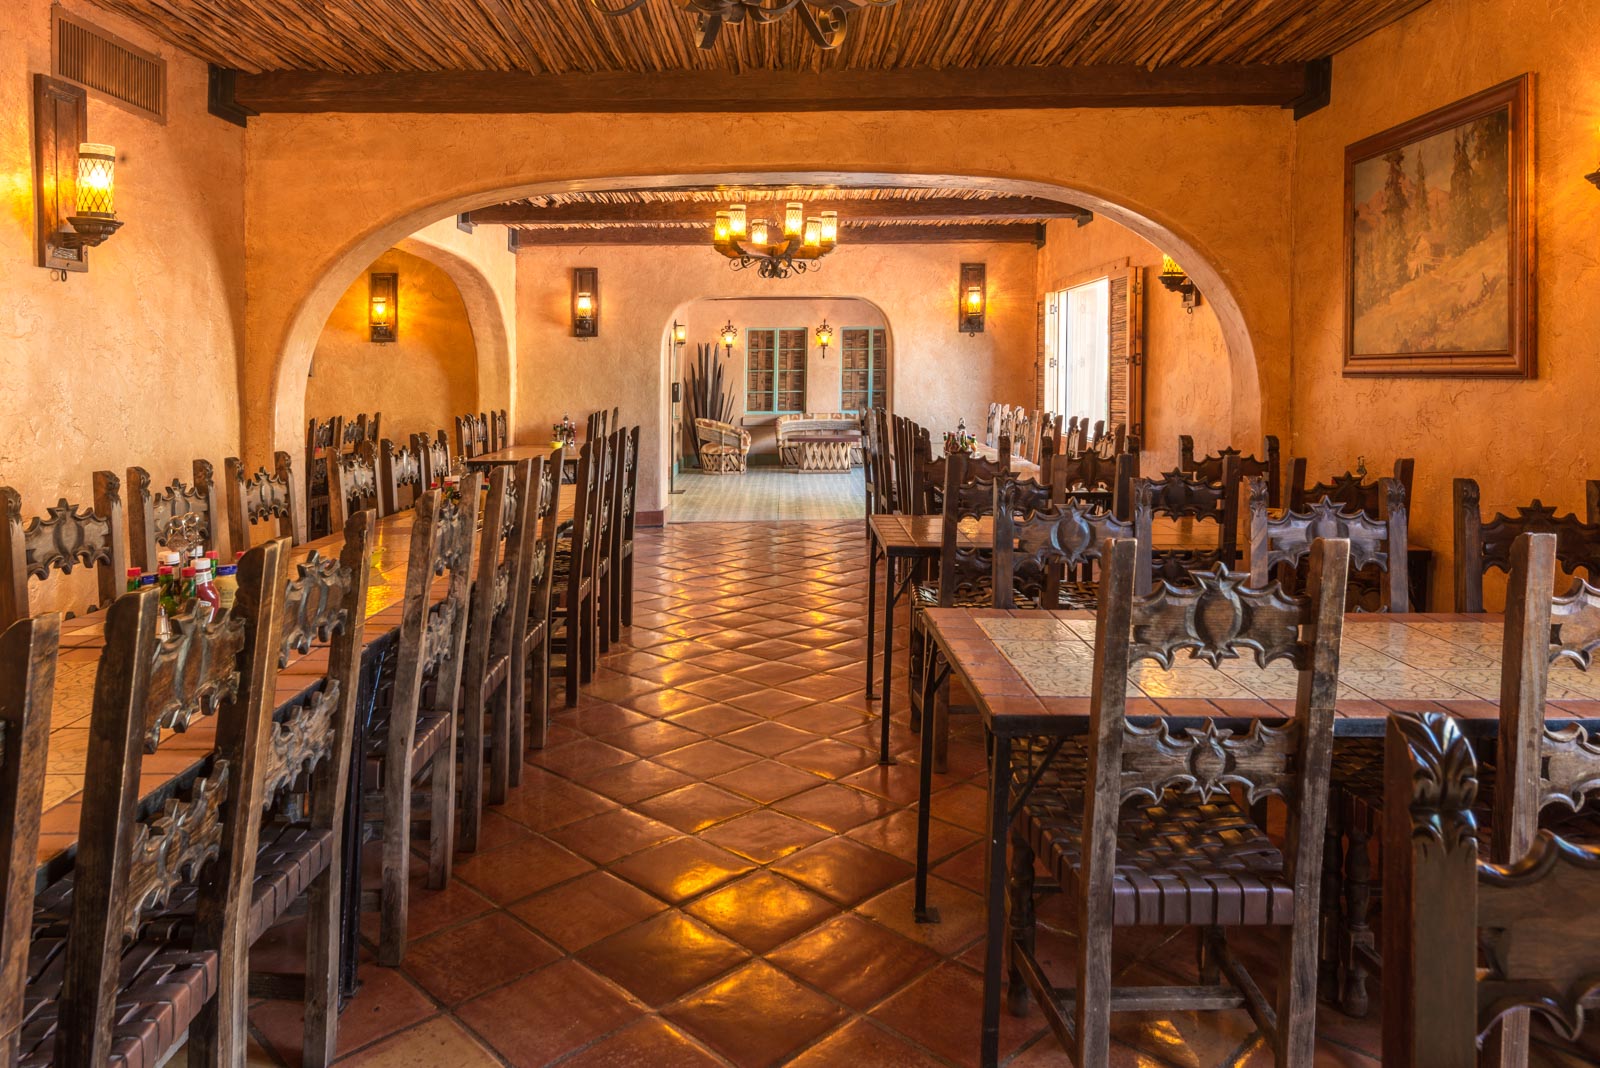
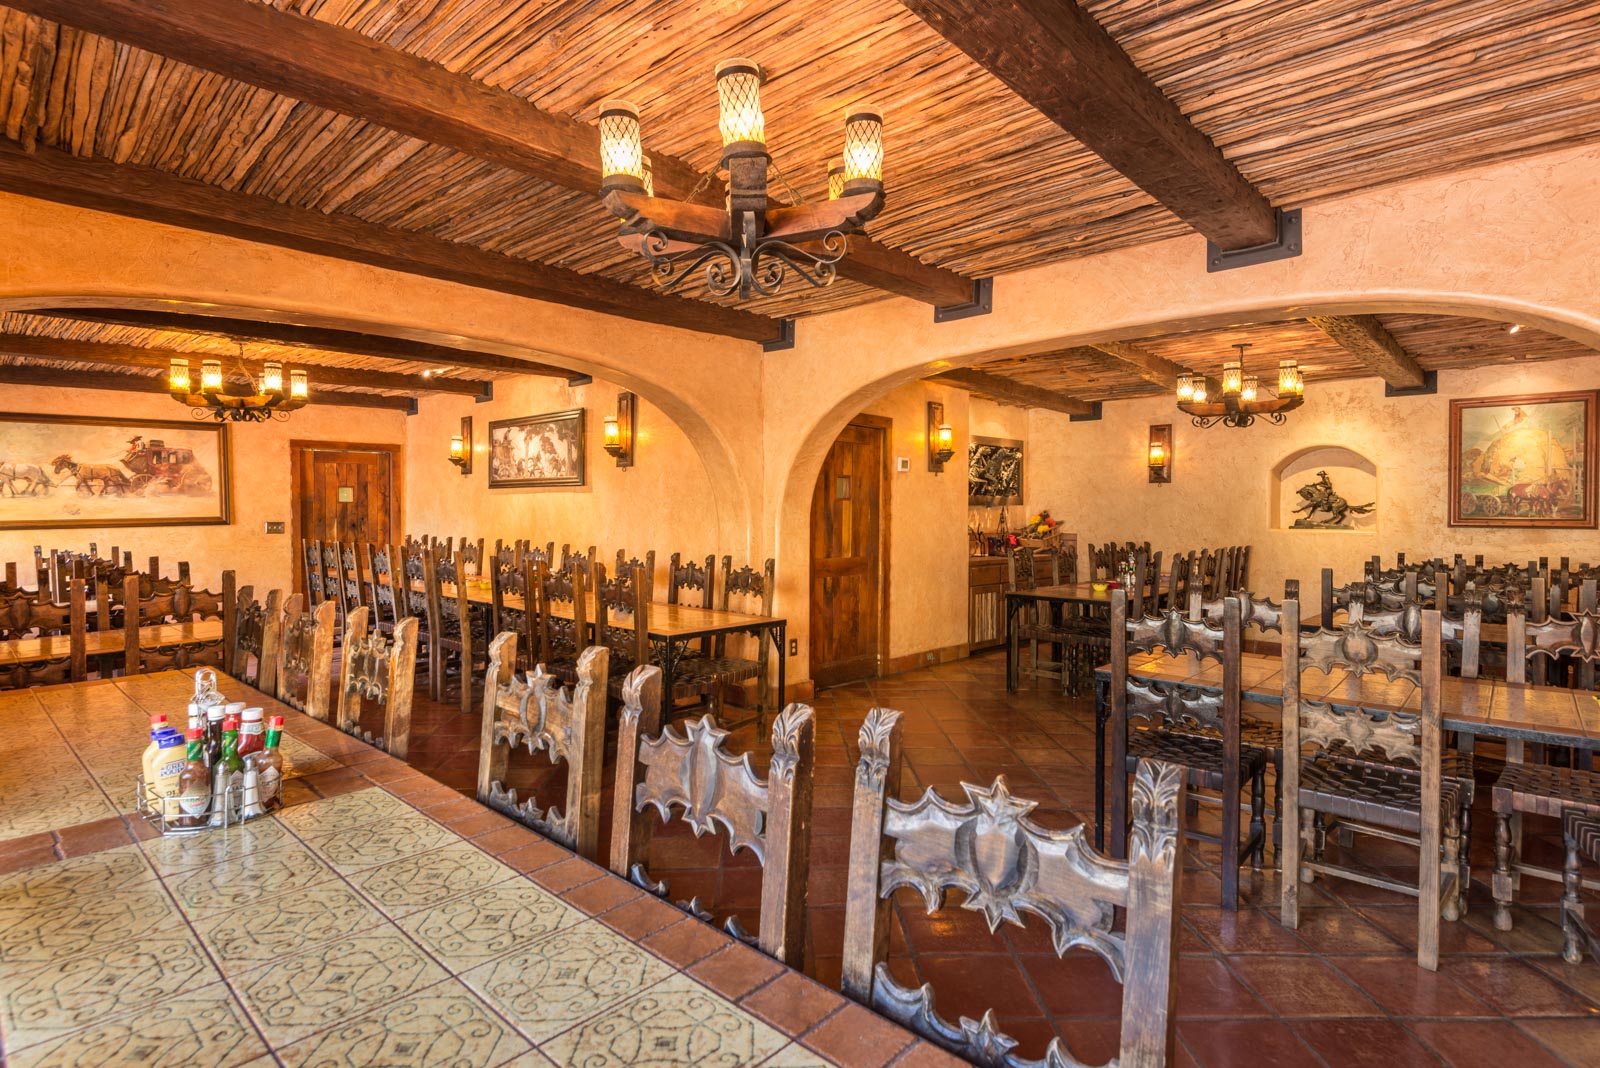
The on-site kitchen serves three meals a day, focusing on delicious Southwestern home-style cooking. For breakfast, there is a Continental buffet and an extensive cook-to-order menu. The lunch buffet has hot and cold entree options, multiple sides, salads, and cookie bowl.
Share On:
Dining Room
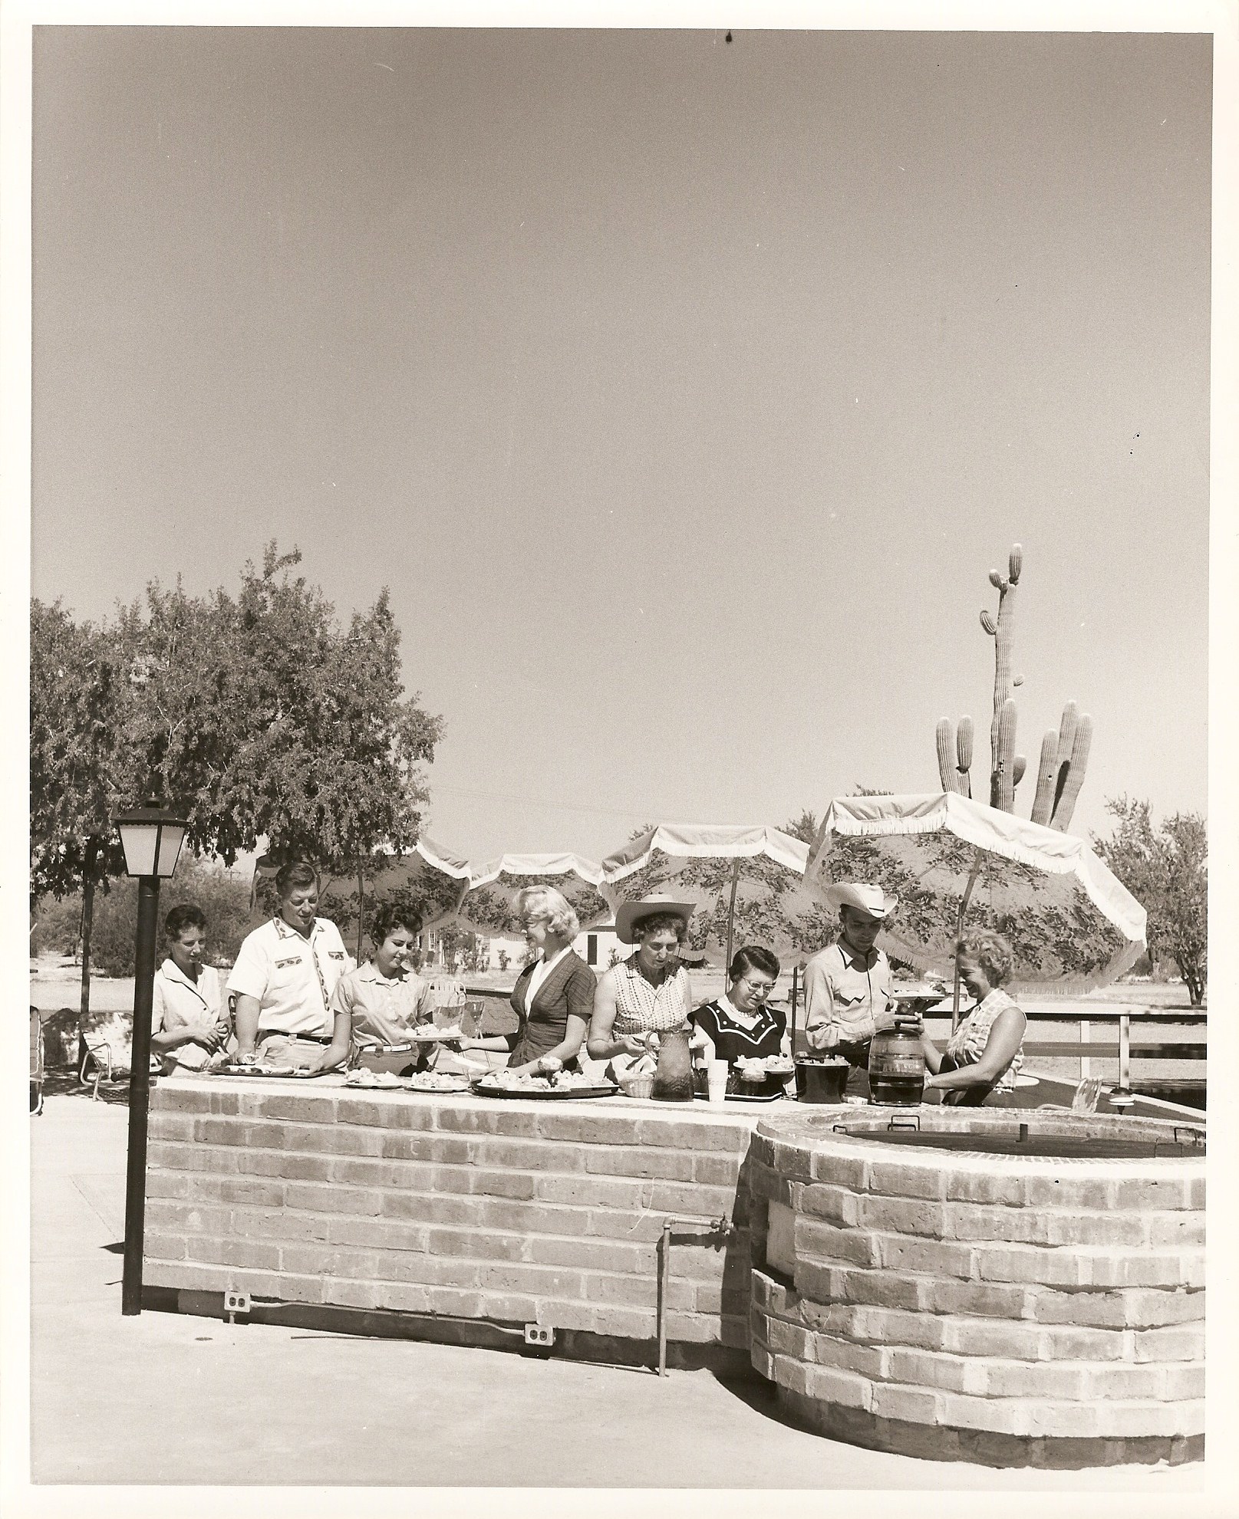
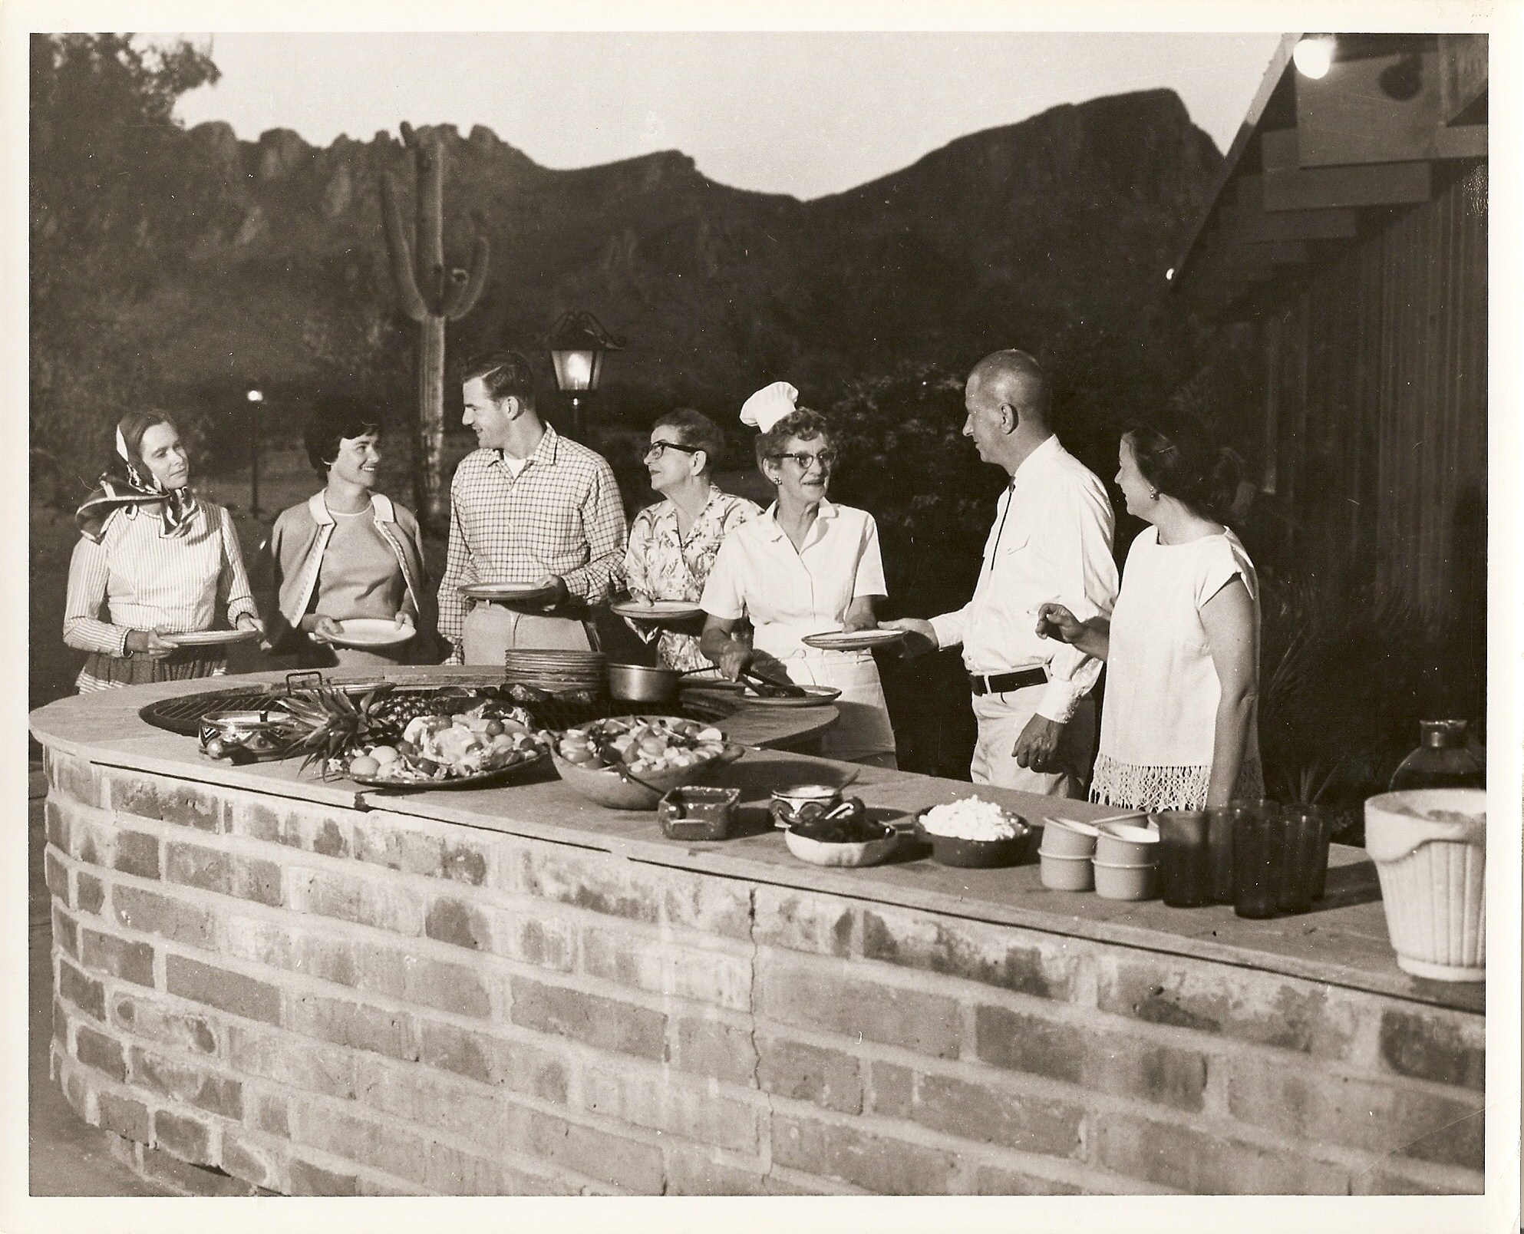
Dinner is served buffet style, with entrees grilled outdoors three times a week on the historic grill over Mesquite charcoal. Guests can usually find the ranch owners grilling and serving steak, ribs, or chicken on the main patio. The Saturday night roast beef dinner is cooked entirely in an 'Indian oven,' based on an Indian bread oven.
Share On:
Outdoor Patio
Snacks are always available, including fresh fruit and our famous homemade trail mix. Coffee, cappuccino, hot chocolate, hot and cold teas and lemonade are available all day.
Share On:
Massage And Spa
The Spa offers therapists who each bring their unique talents to the massage table and an aesthetician/massage therapist who specializes in facials and body wraps. Advance appointment only, book at the front desk.
Share On:
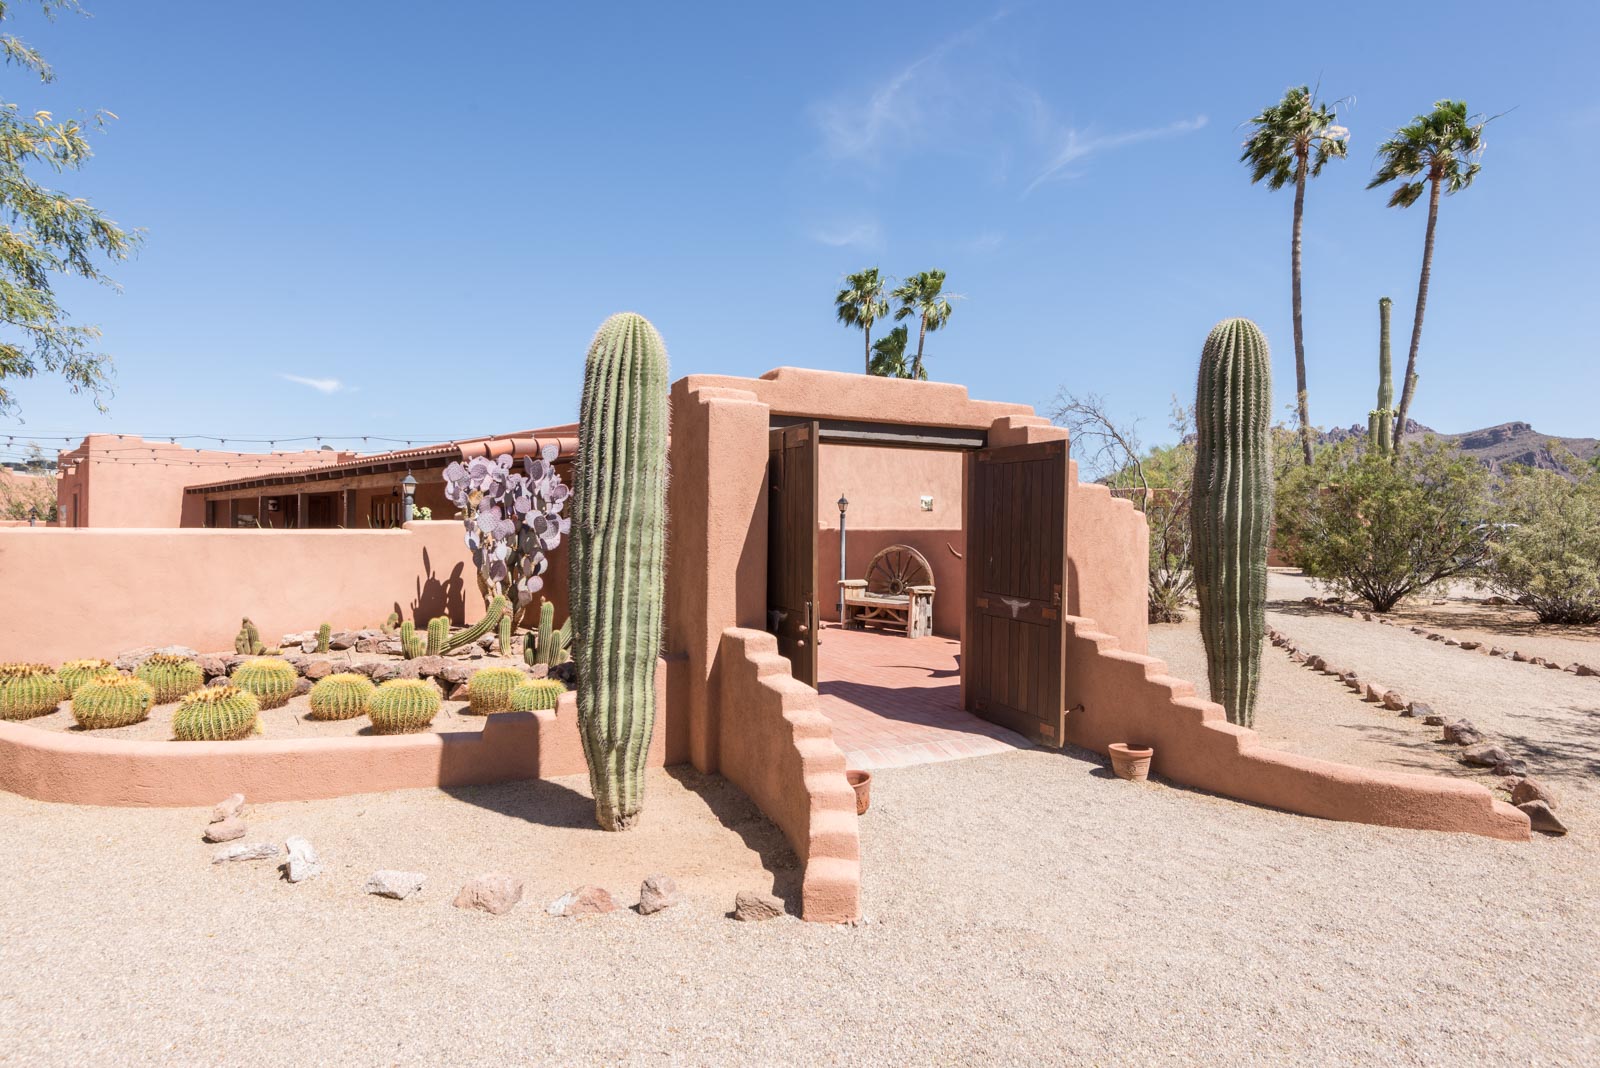
Exterior Front Entrance
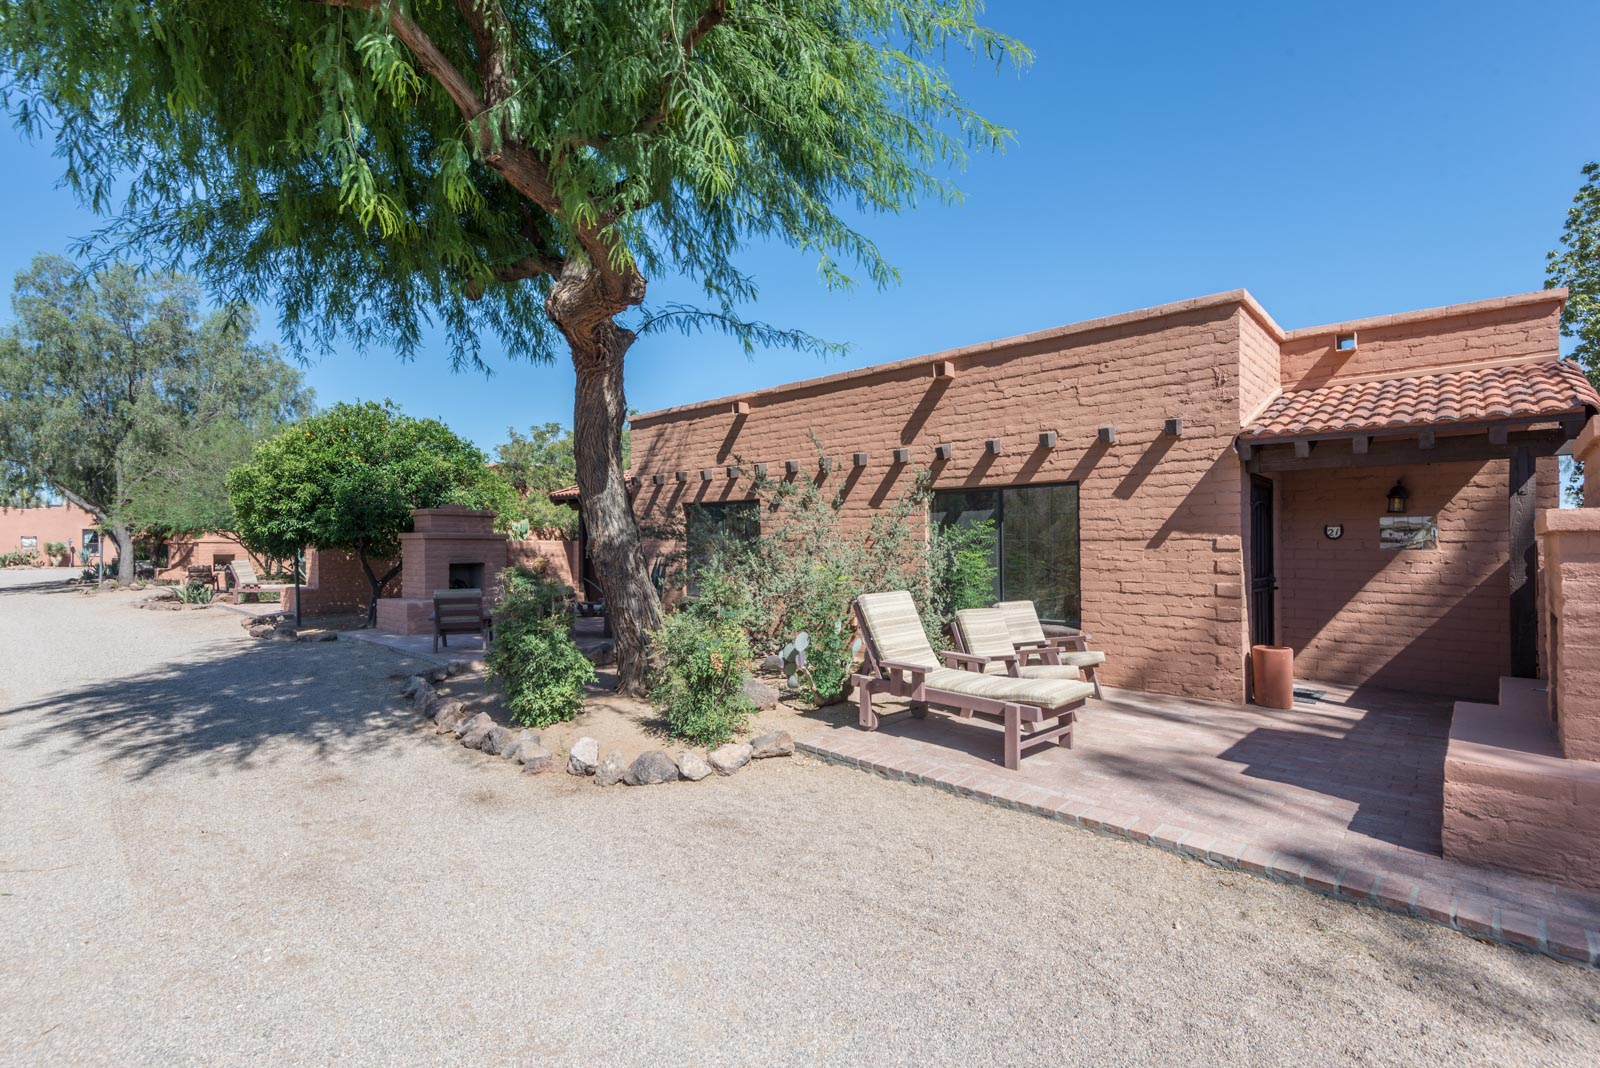
The personal touch and hospitality of a traditional dude ranch is carefully blended with the service and amenities of a fine resort. Guests reconnect with nature, family, friends, and serenity, while exploring the unspoiled desert, rugged mountains, and majestic cacti that have inspired Hollywood’s filmmakers since the 1930s. The True family enjoys welcoming guests to the ranch that has been their home for over 50 years.
Share On:
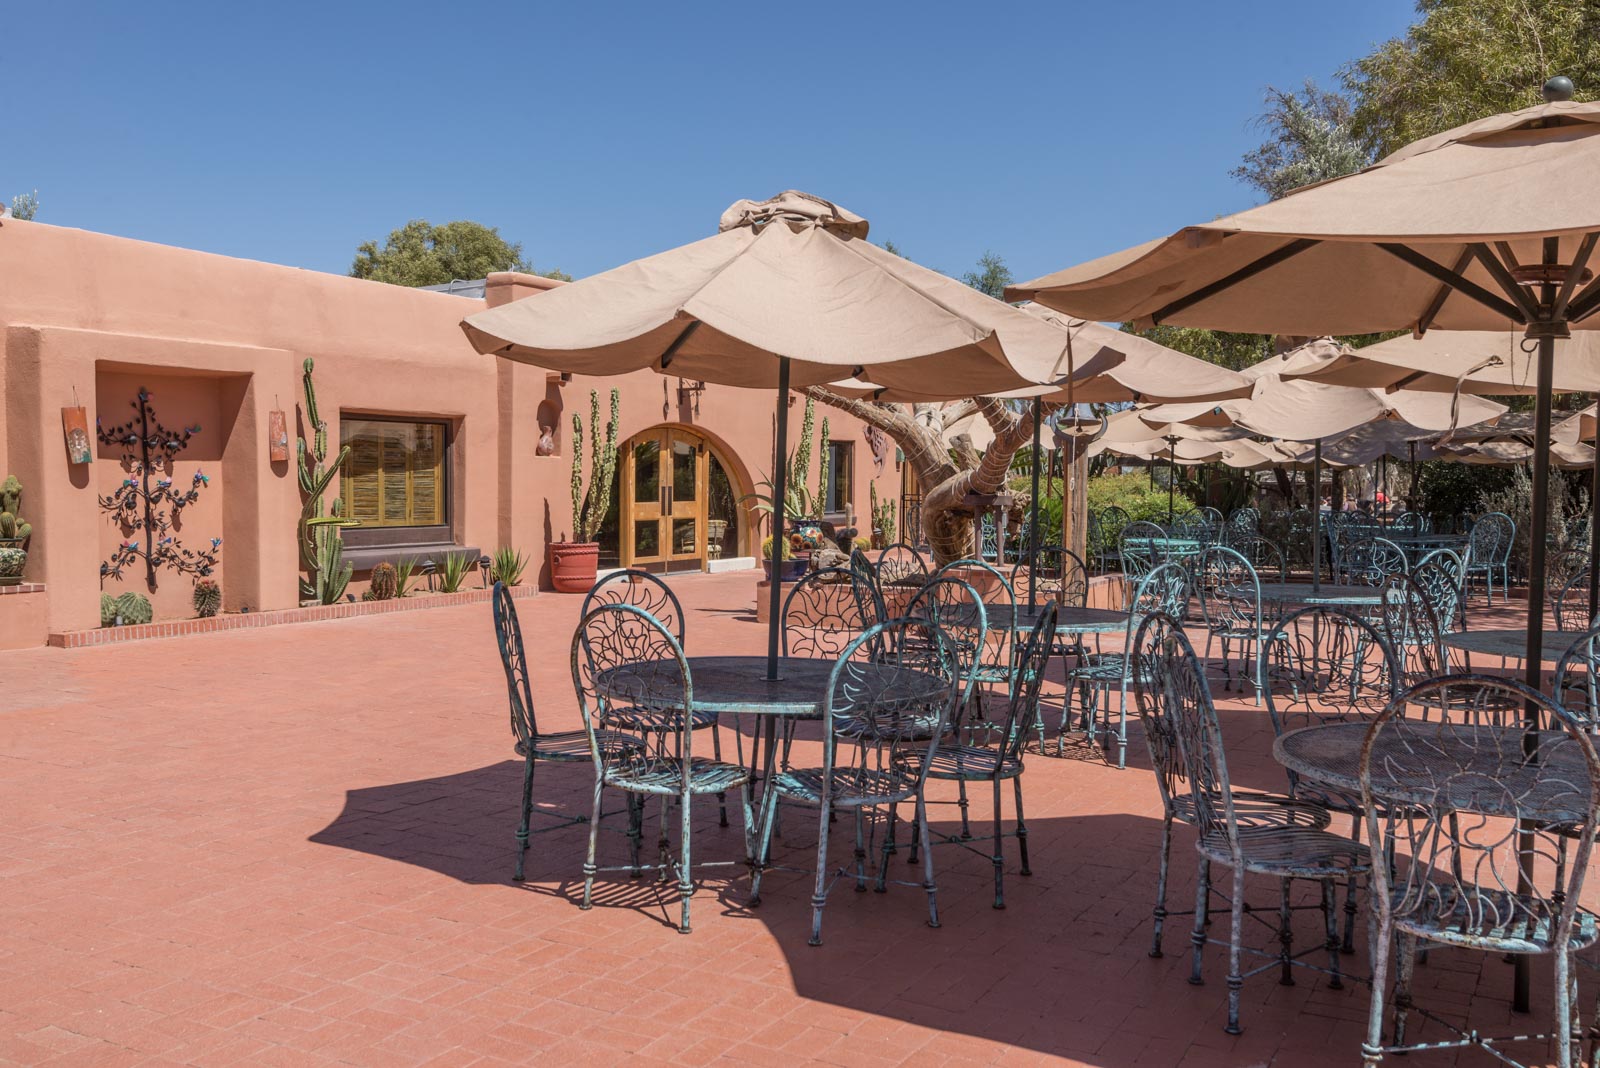
Exterior With Outdoor Seating
The personal touch and hospitality of a traditional dude ranch is carefully blended with the service and amenities of a fine resort. Guests reconnect with nature, family, friends, and serenity, while exploring the unspoiled desert, rugged mountains, and majestic cacti that have inspired Hollywood’s filmmakers since the 1930s. The True family enjoys welcoming guests to the ranch that has been their home for over 50 years.
Share On:
Interior Lobby With Chess Board
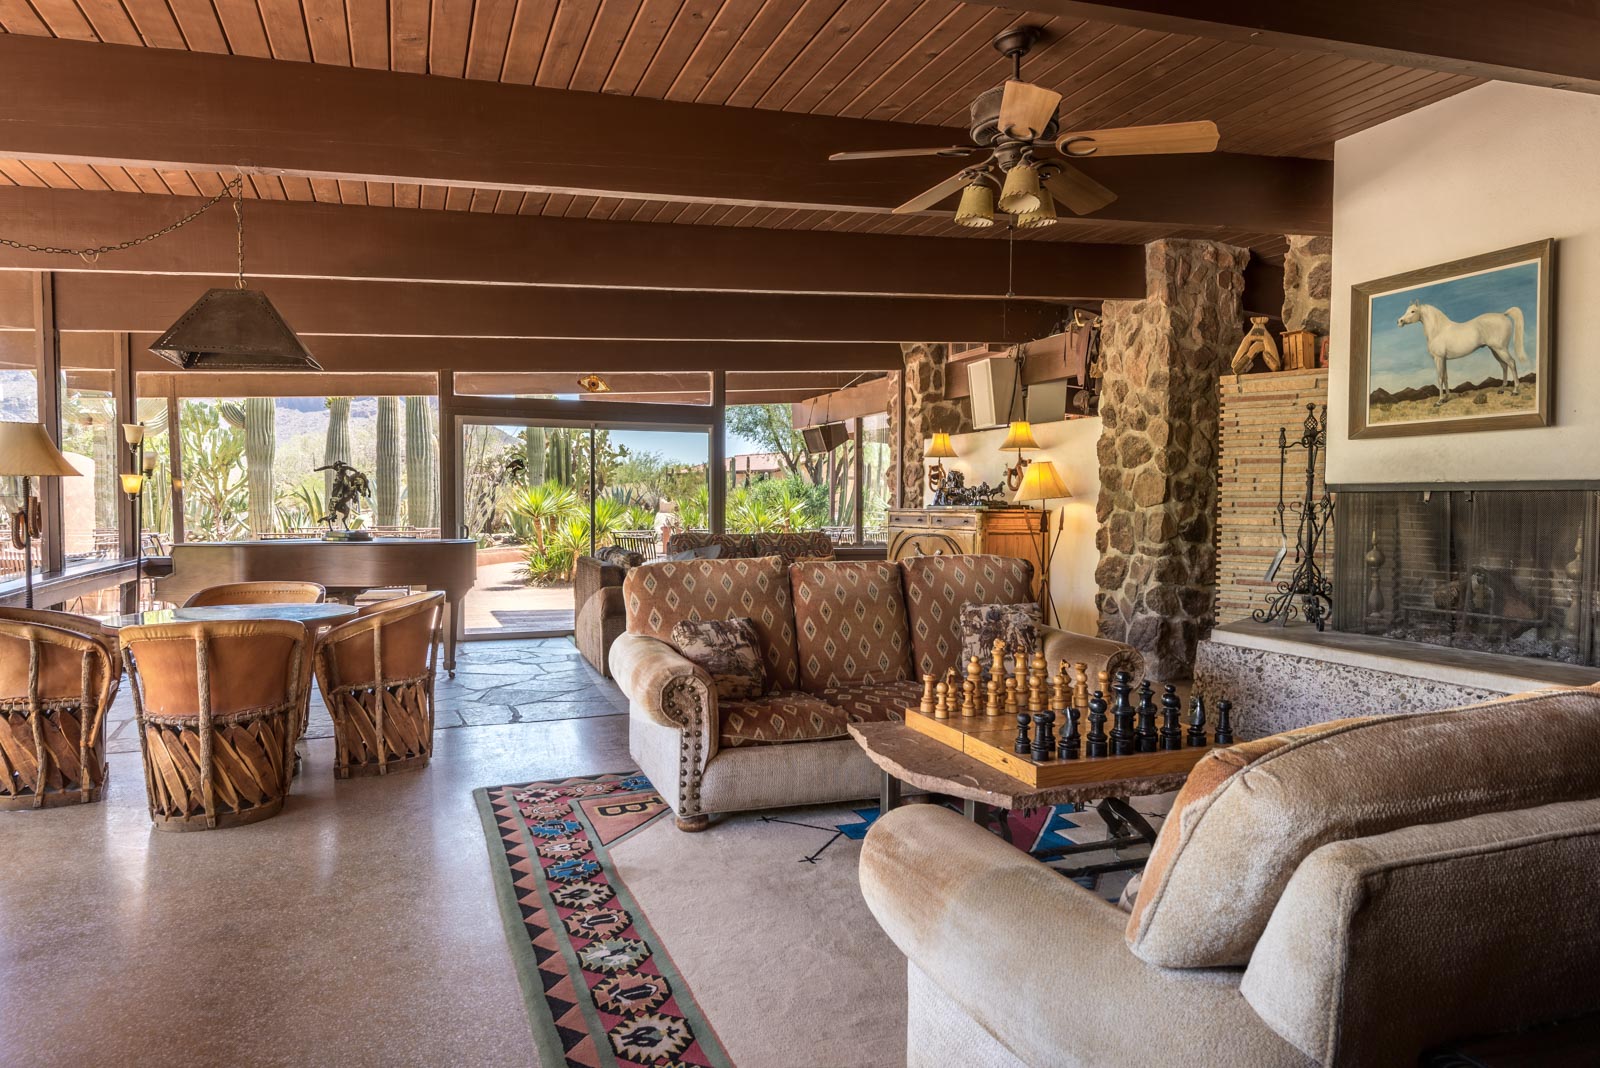
Take a break and enjoy a game of table shuffleboard, foosball, air hockey or billiards in the air-conditioned rec room or a game of chess in the lobby.
Share On:
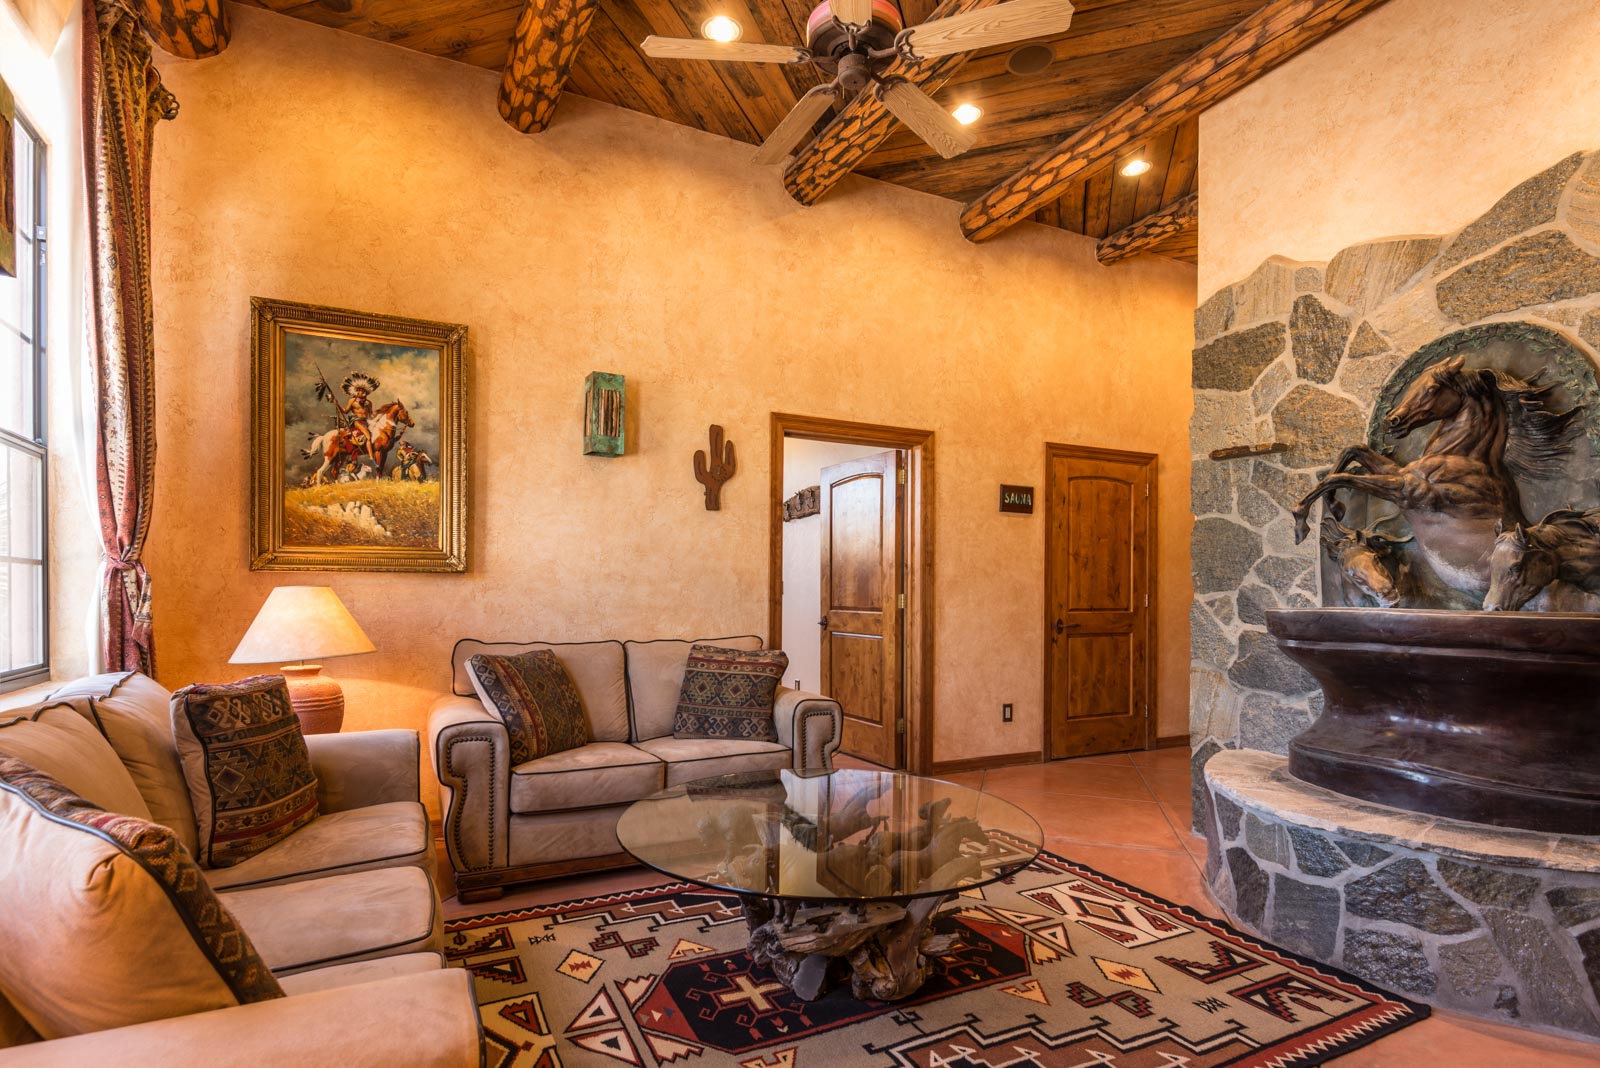
Interior Lobby With Seating
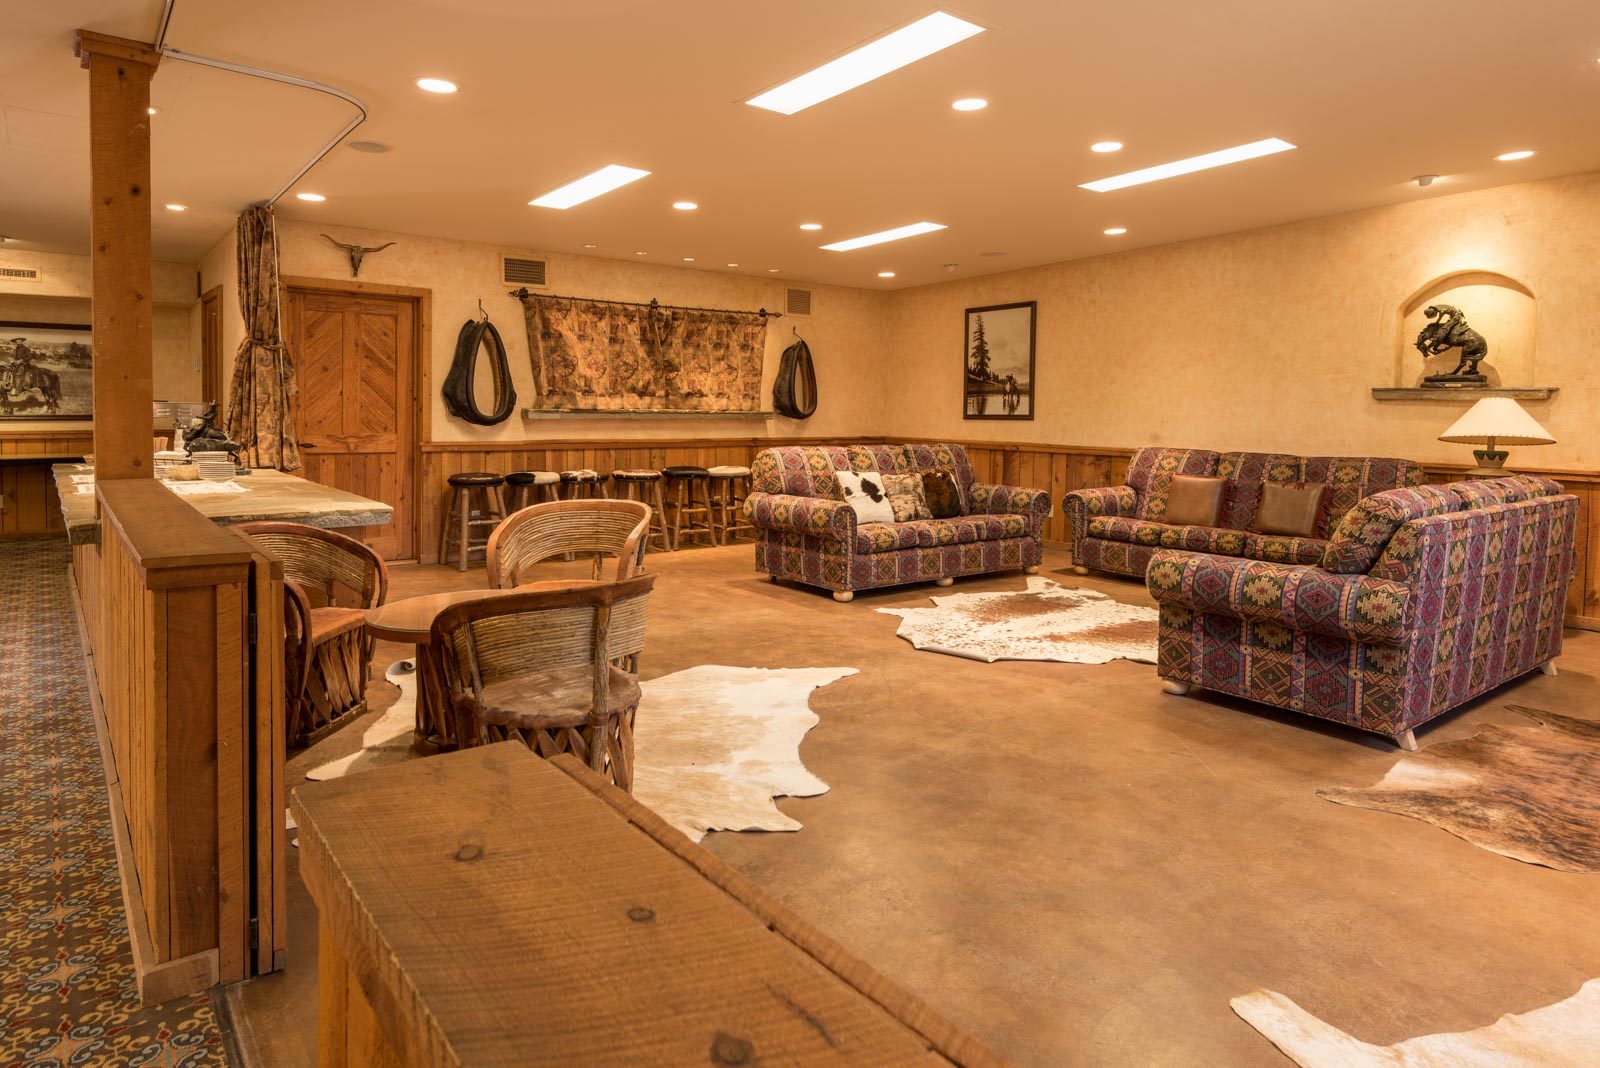
With the original ranch and pump house dating back to 1900 and rooms built in 1945, history abounds at White Stallion Ranch. Originally homesteaded in 1936, the 3,000-acre White Stallion Ranch is an all-inclusive Dude Ranch that mixes Old West adventure with luxurious, modern creature comforts. The personal touch and hospitality of a traditional dude ranch is carefully blended with the service and amenities of a fine resort.
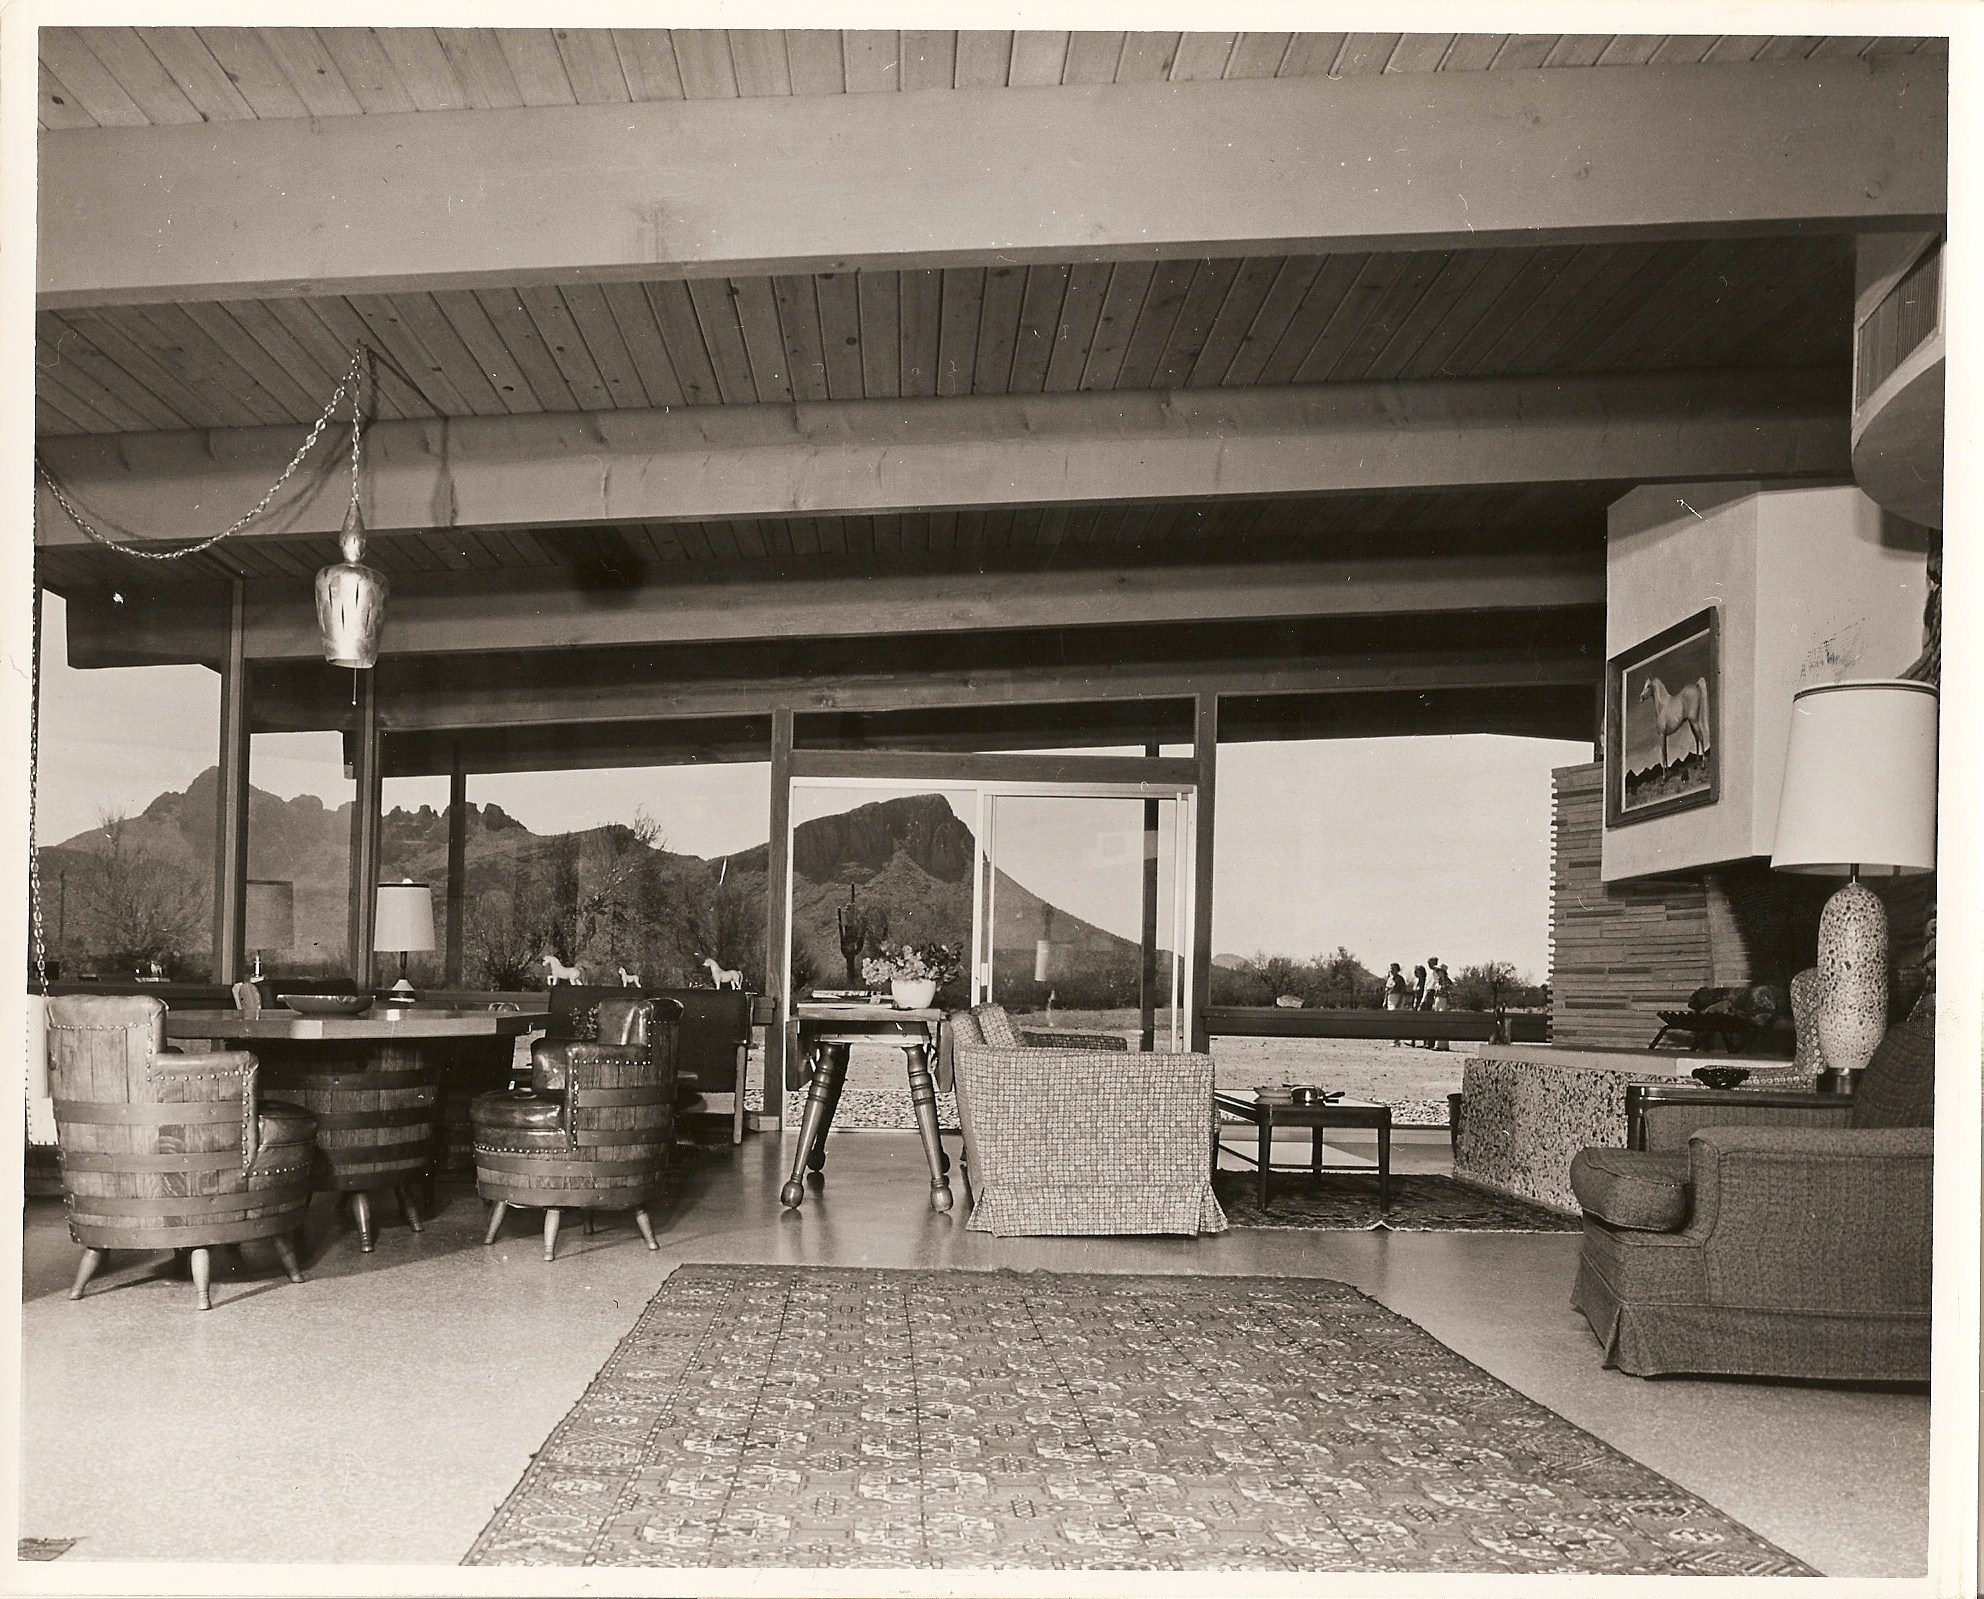
Share On:
Historical Image Allen And Cynthia Closeup
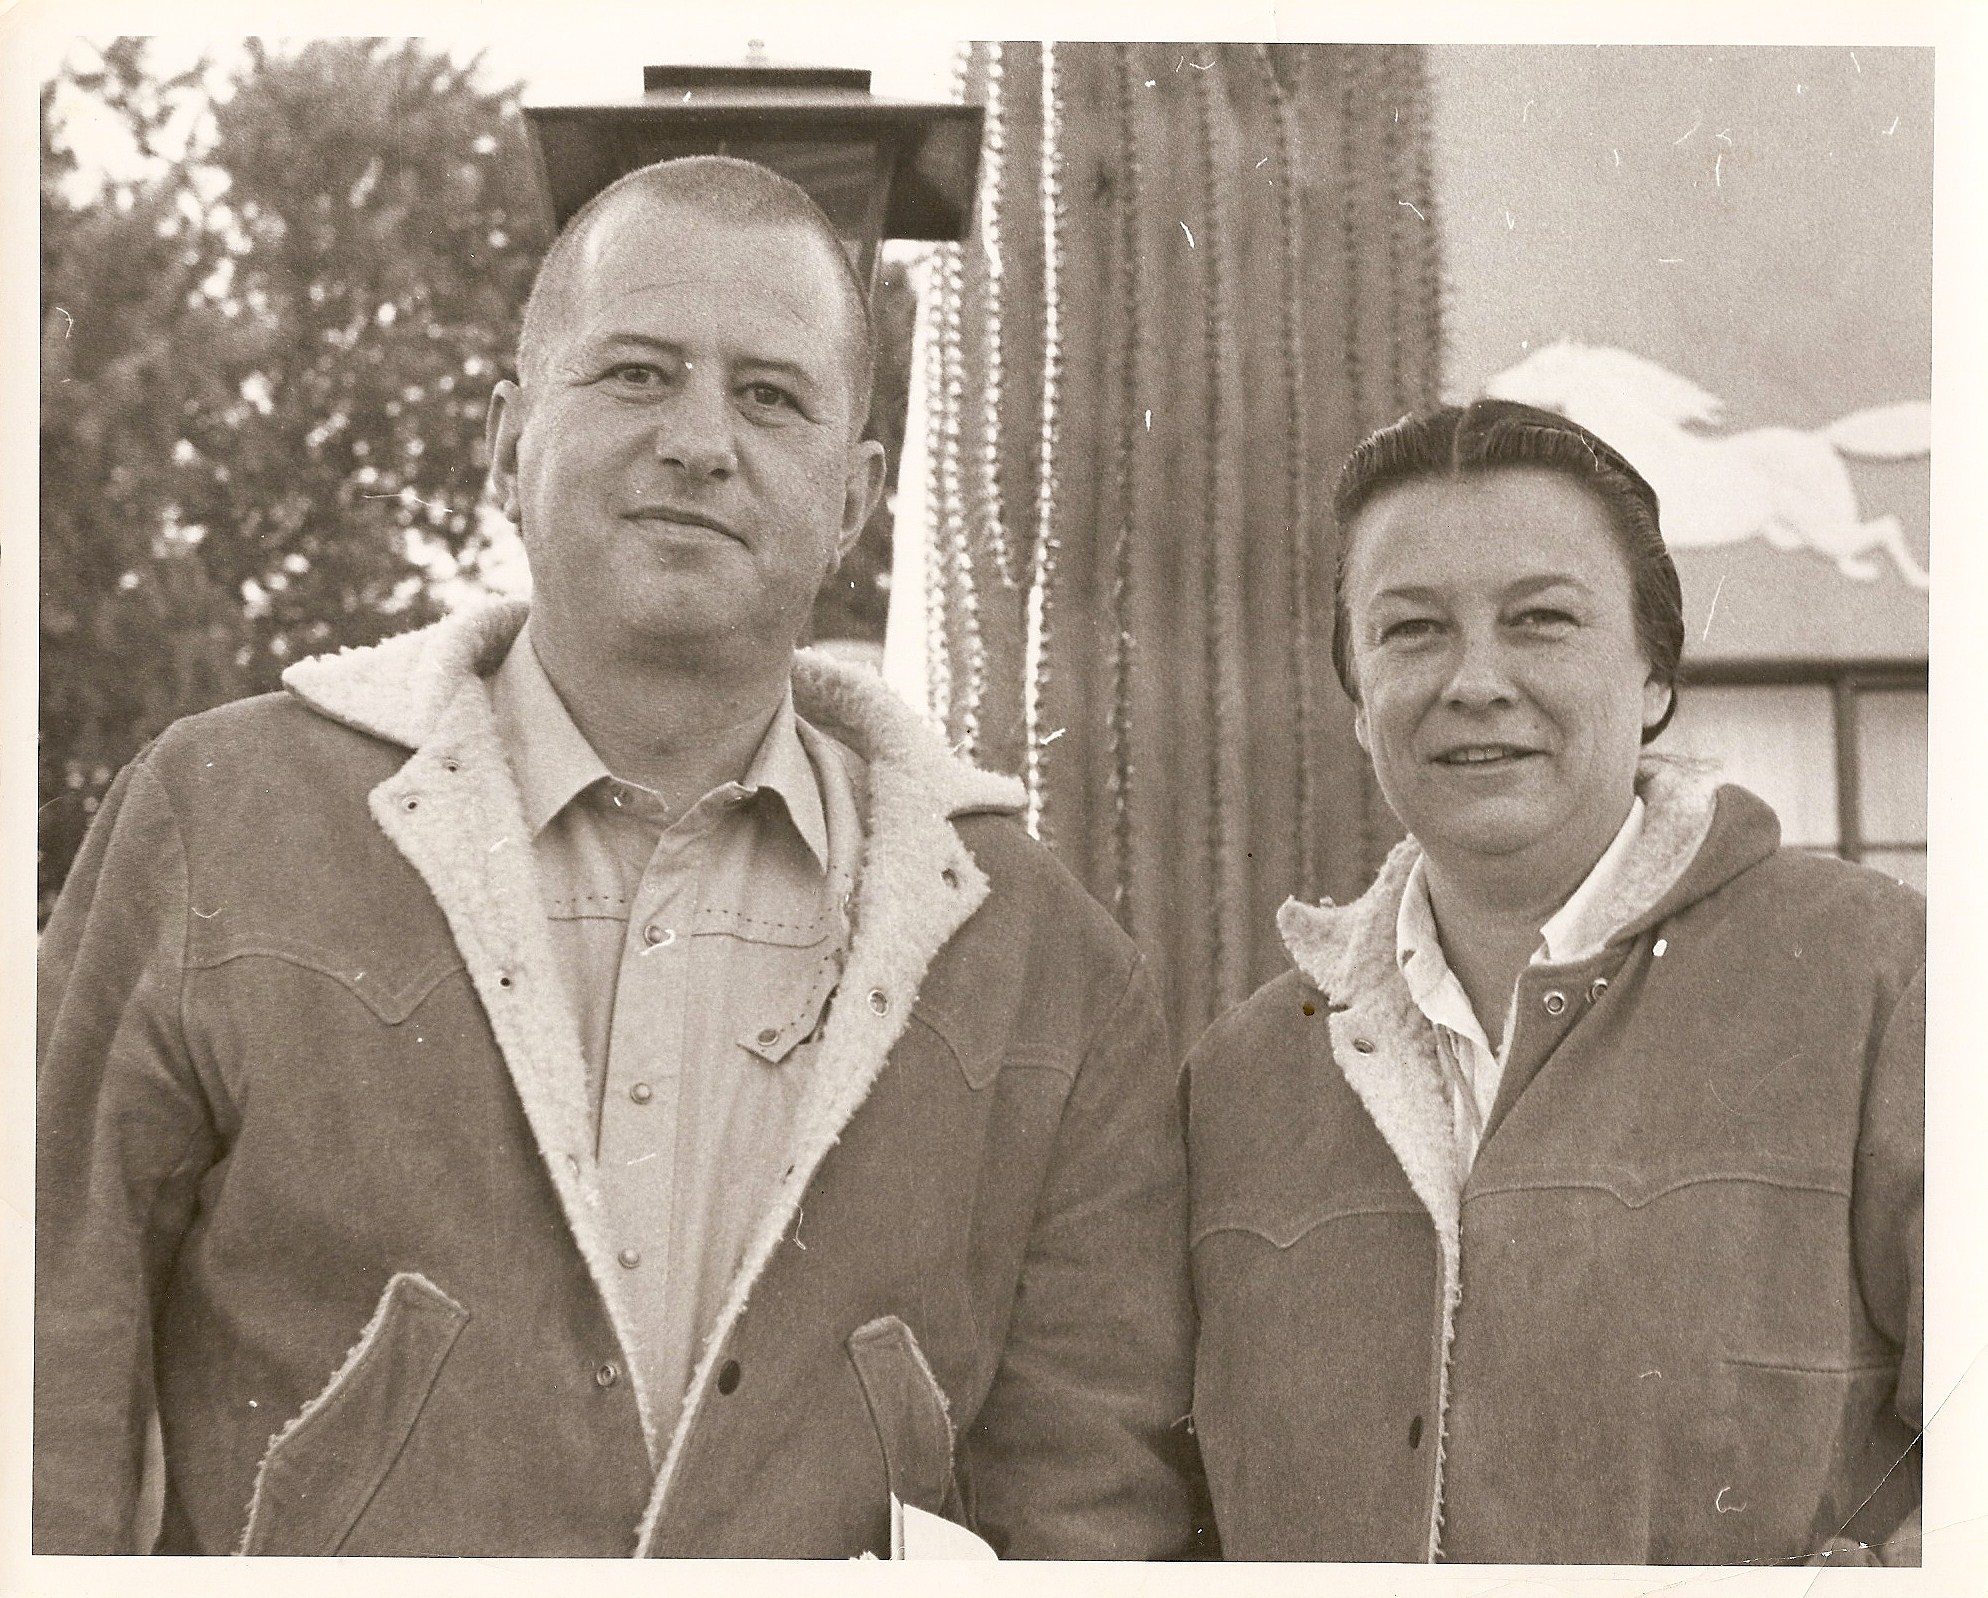
In 1965, Allen and Cynthia True formally took control over the site, having relocated from their native Colorado. The couple had moved their family to the White Stallion with the intent on making it their family home. But they quickly transformed the site into a wonderful resort, when several nearby guest ranches closed.
Share On:
Historical Image Of Allen And Cynthia, Circa 1965
1965: Allen and Cynthia True formally took control over the site, having relocated from their native Colorado. The couple had moved their family to the White Stallion with the intent on making it their family home. But they quickly transformed the site into a wonderful resort, when several nearby guest ranches closed.
Share On:
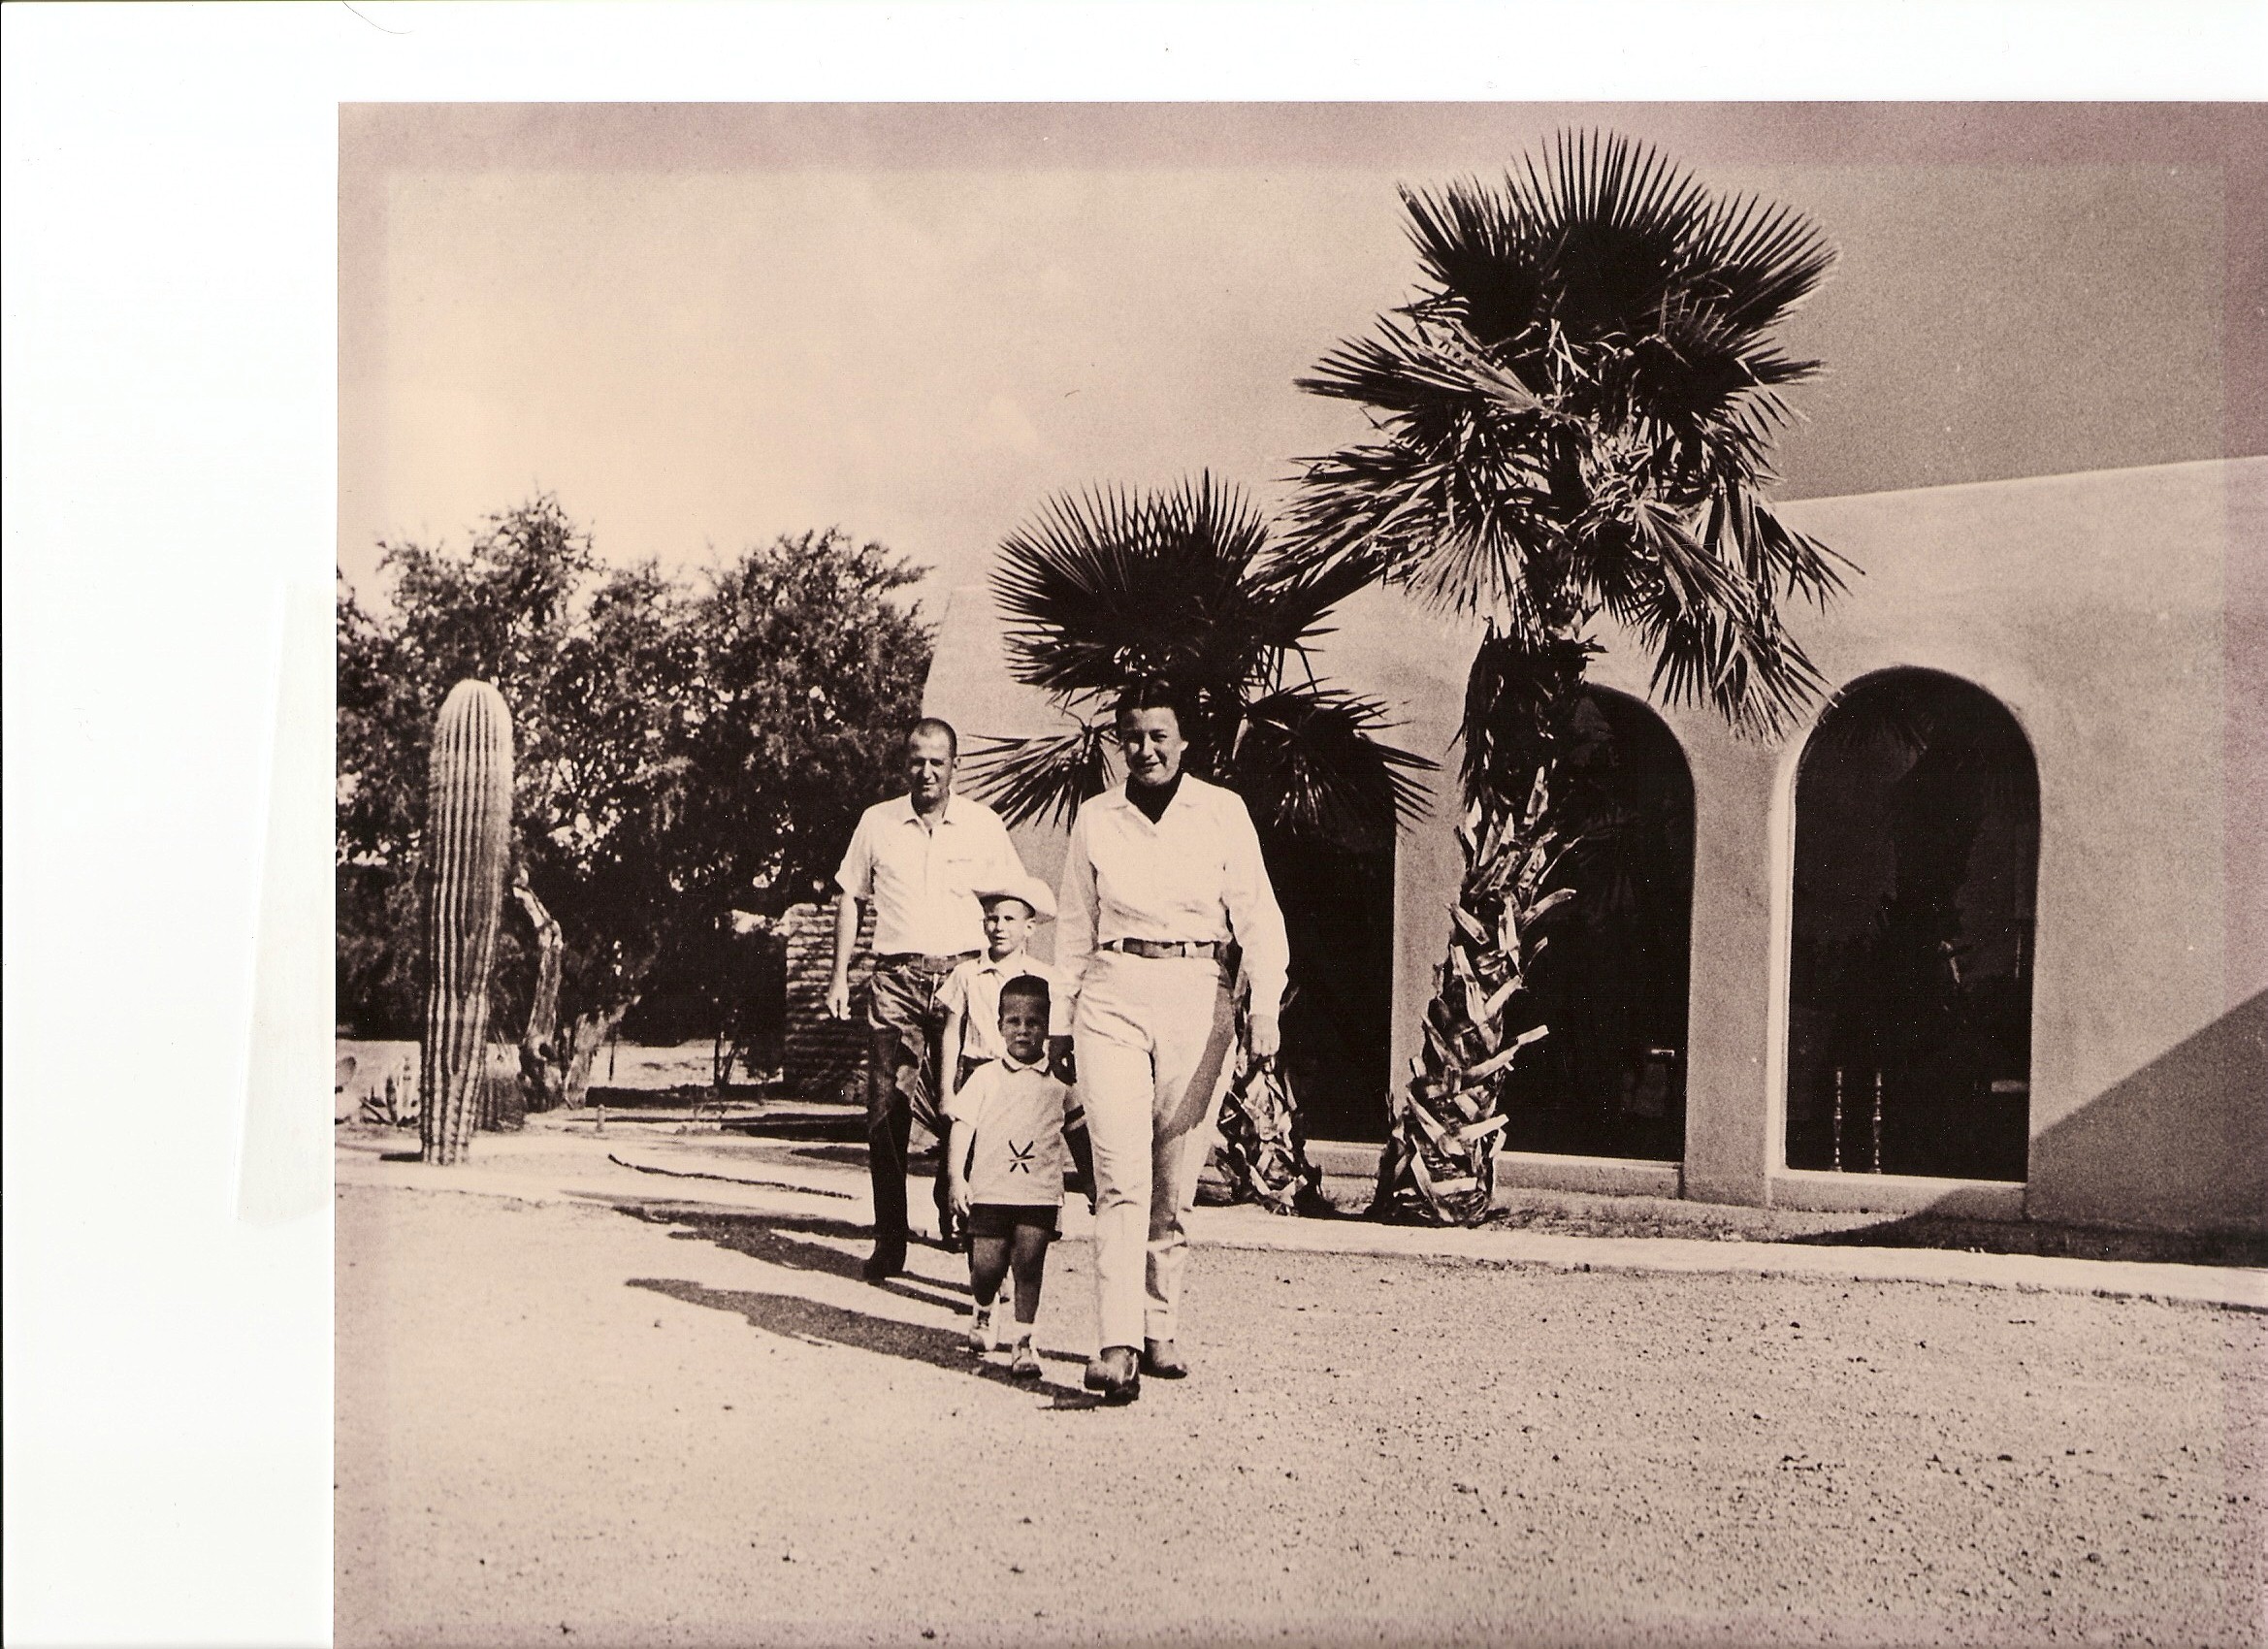
Historical Image Of Allen And Cynthia With Children
in 1965, when Allen and Cynthia True formally took control over the site. Natives of Colorado, the couple moved their family to the White Stallion with the intent on making it their family home. The two specifically hoped to raise their children—Russell and Michael—who were only toddlers. The Trues quickly dove into managing the agricultural aspects of the ranch, raising all kinds of livestock. But when several neighboring guest ranches closed down in the following years, Allen and Cynthia saw a wonderful economic opportunity open up.
Share On:
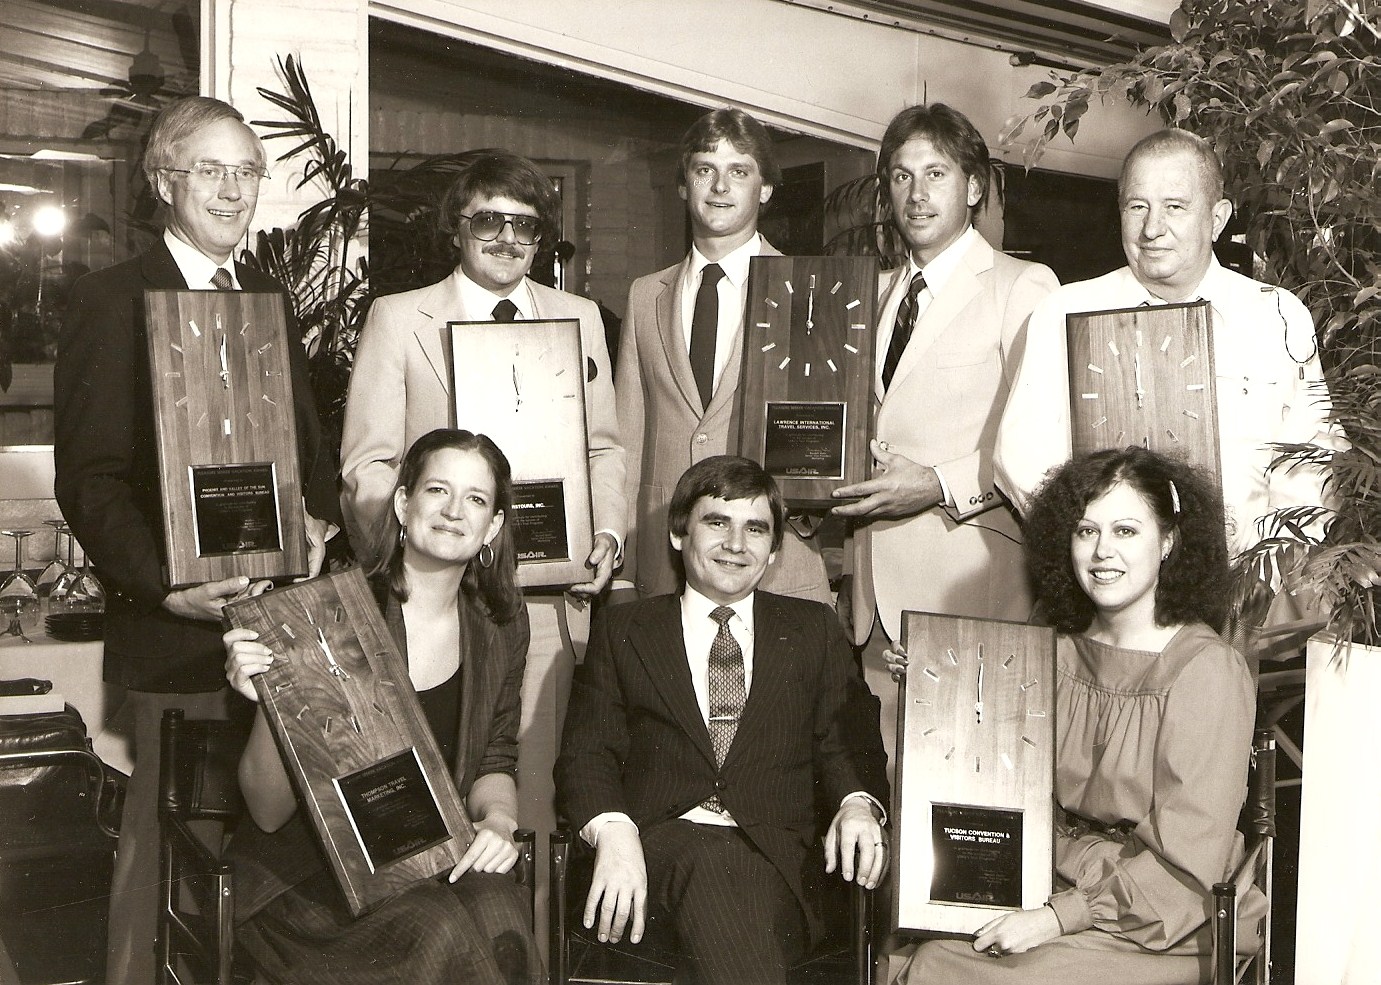
Historical Image Of Award Recipients
Historical Image of Award Recipients.
Share On:
Historical Image Of Bar Dining Area
Historical Image of Bar Dining Area.
Share On:
Historical Image Of Allen, Russell, Michael, Cynthia, Circa 1967
In 1965, when Allen and Cynthia True formally took control over the site. Natives of Colorado, the couple moved their family to the White Stallion with the intent on making it their family home. The two specifically hoped to raise their children—Russell and Michael—who were only toddlers. The Trues quickly dove into managing the agricultural aspects of the ranch, raising all kinds of livestock. But when several neighboring guest ranches closed down in the following years, Allen and Cynthia saw a wonderful economic opportunity open up.
Share On:
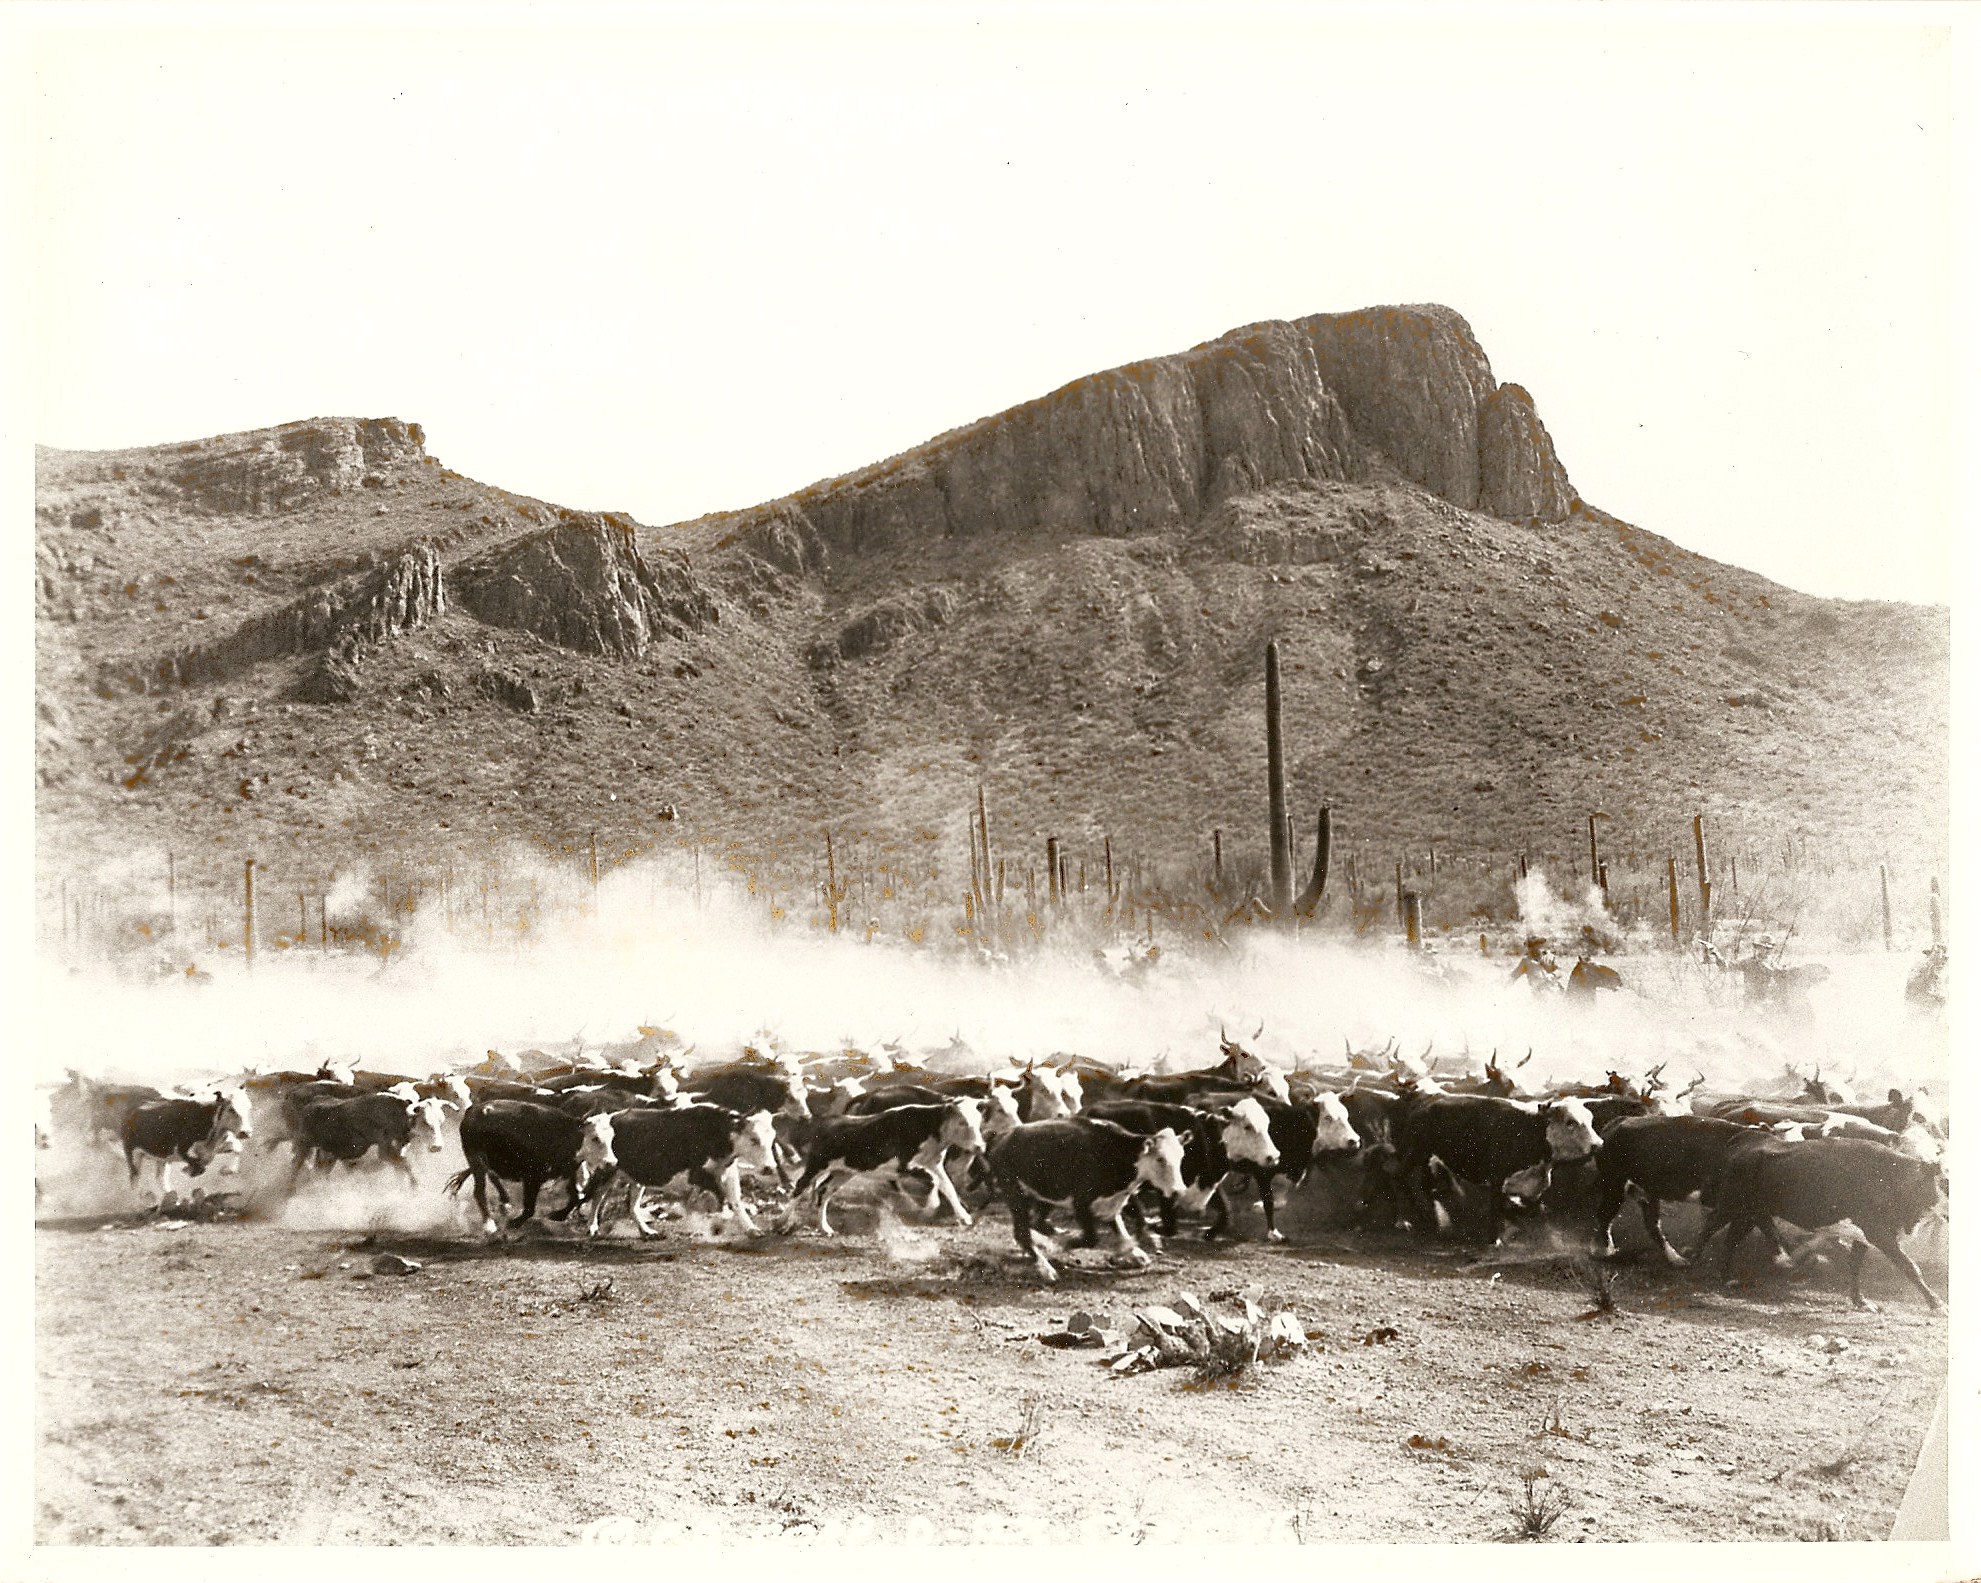
Historical Image Of Cattle Herd
Historical Image of Cattle Herd.
Share On:
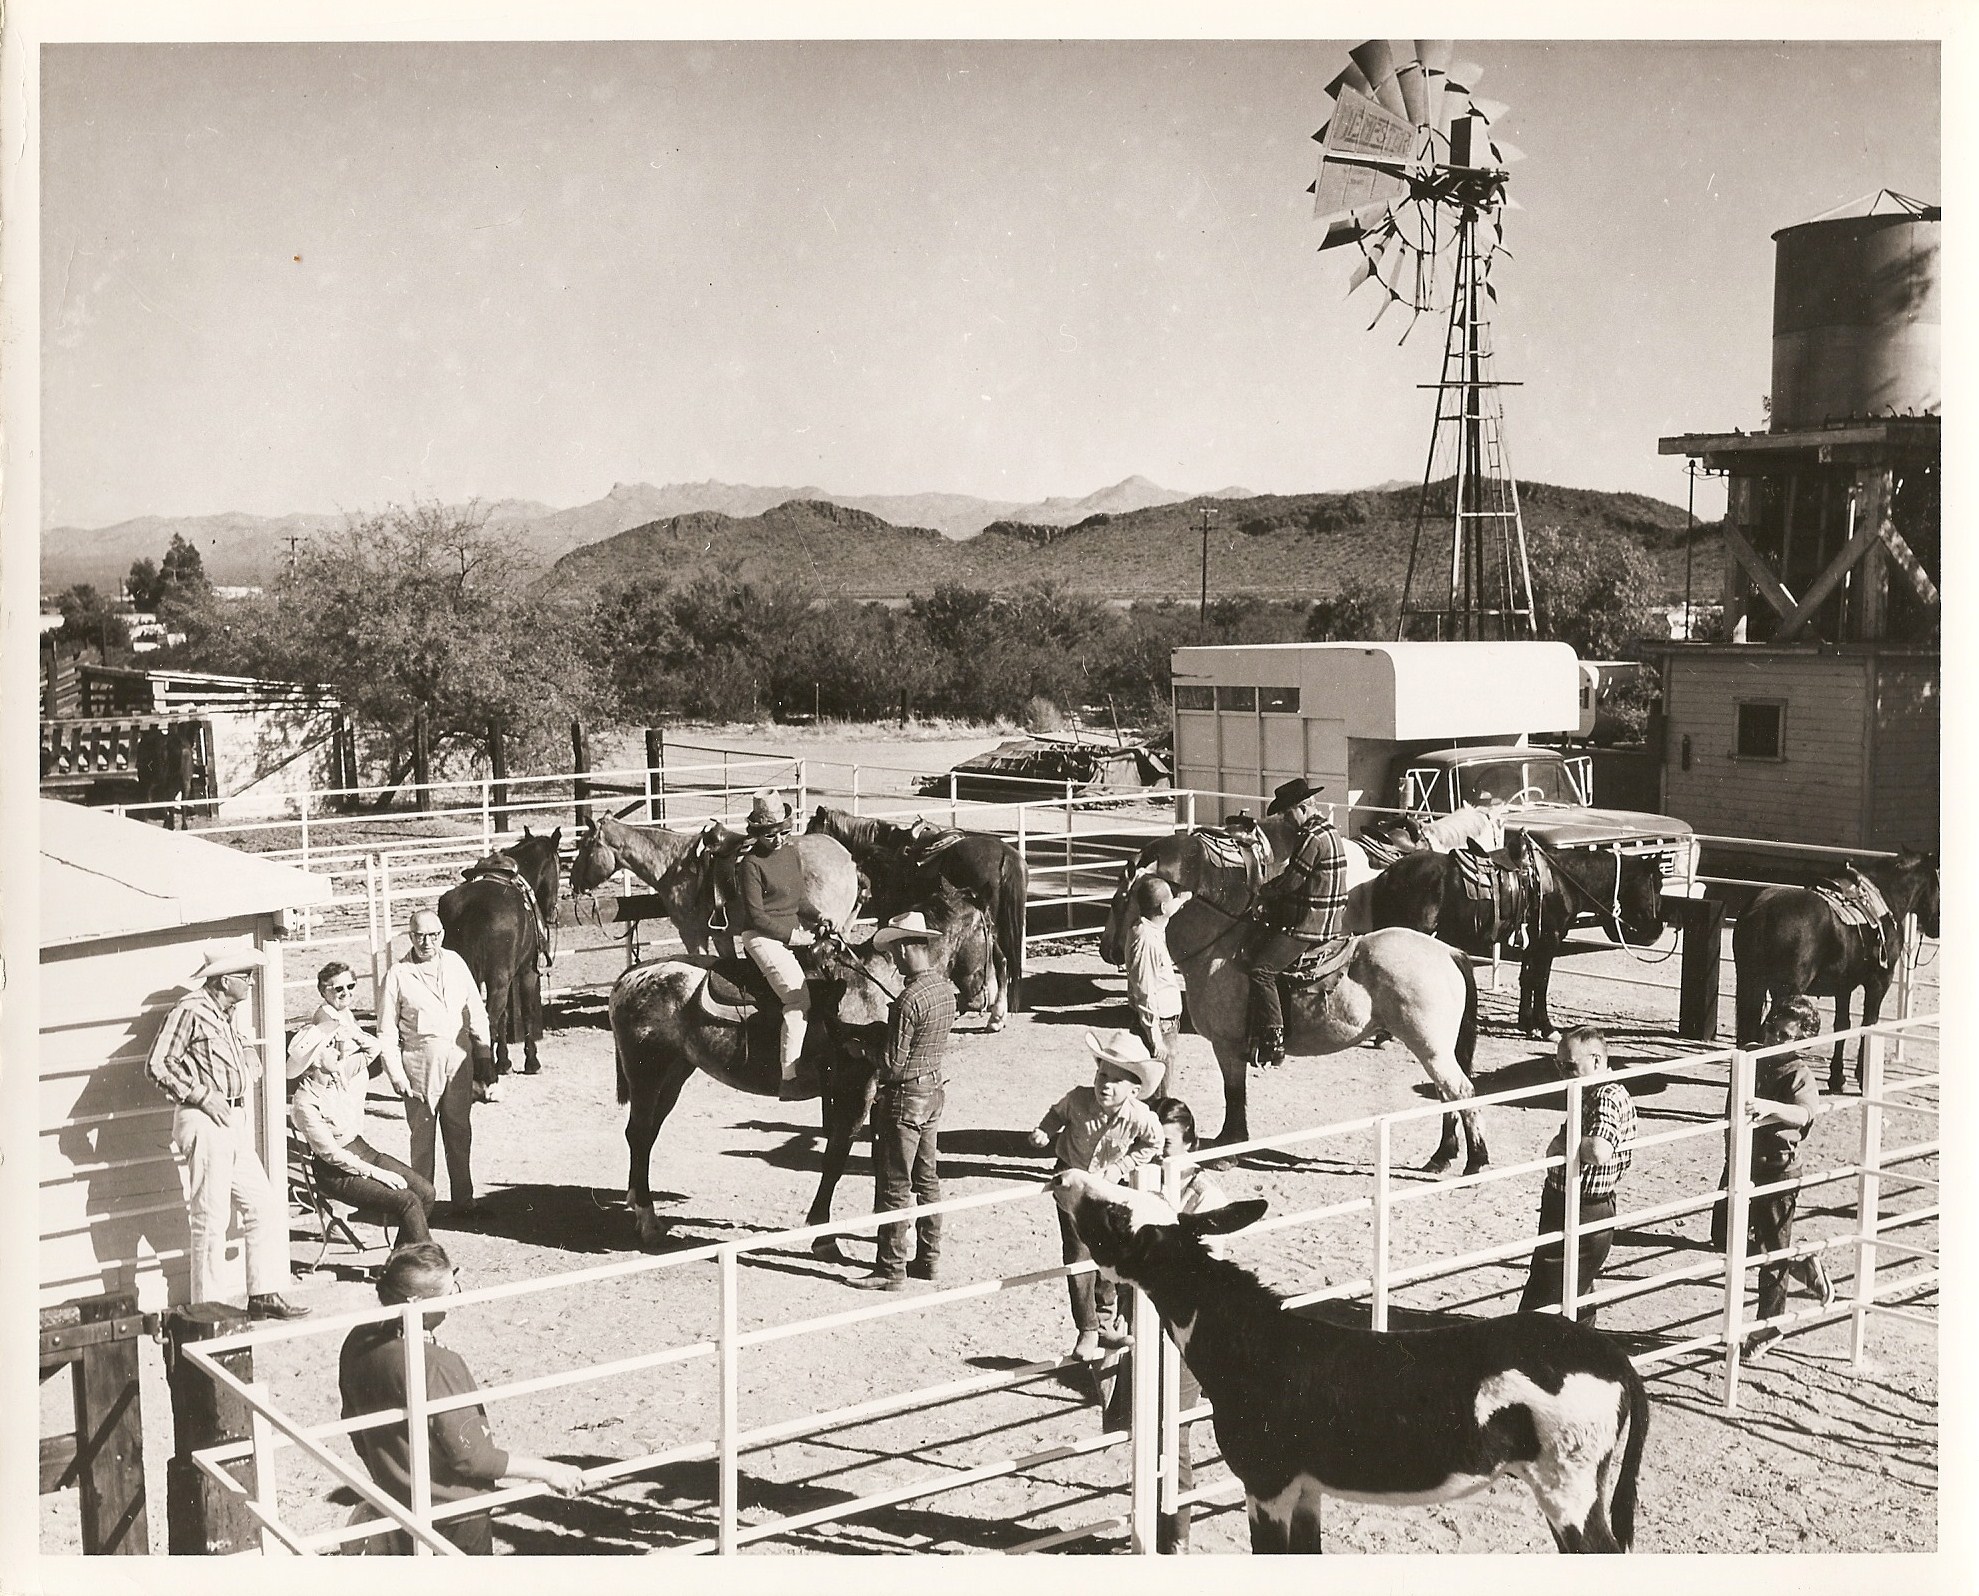
Historical Image Of Corral
Historical Image of Corral White.
Share On:
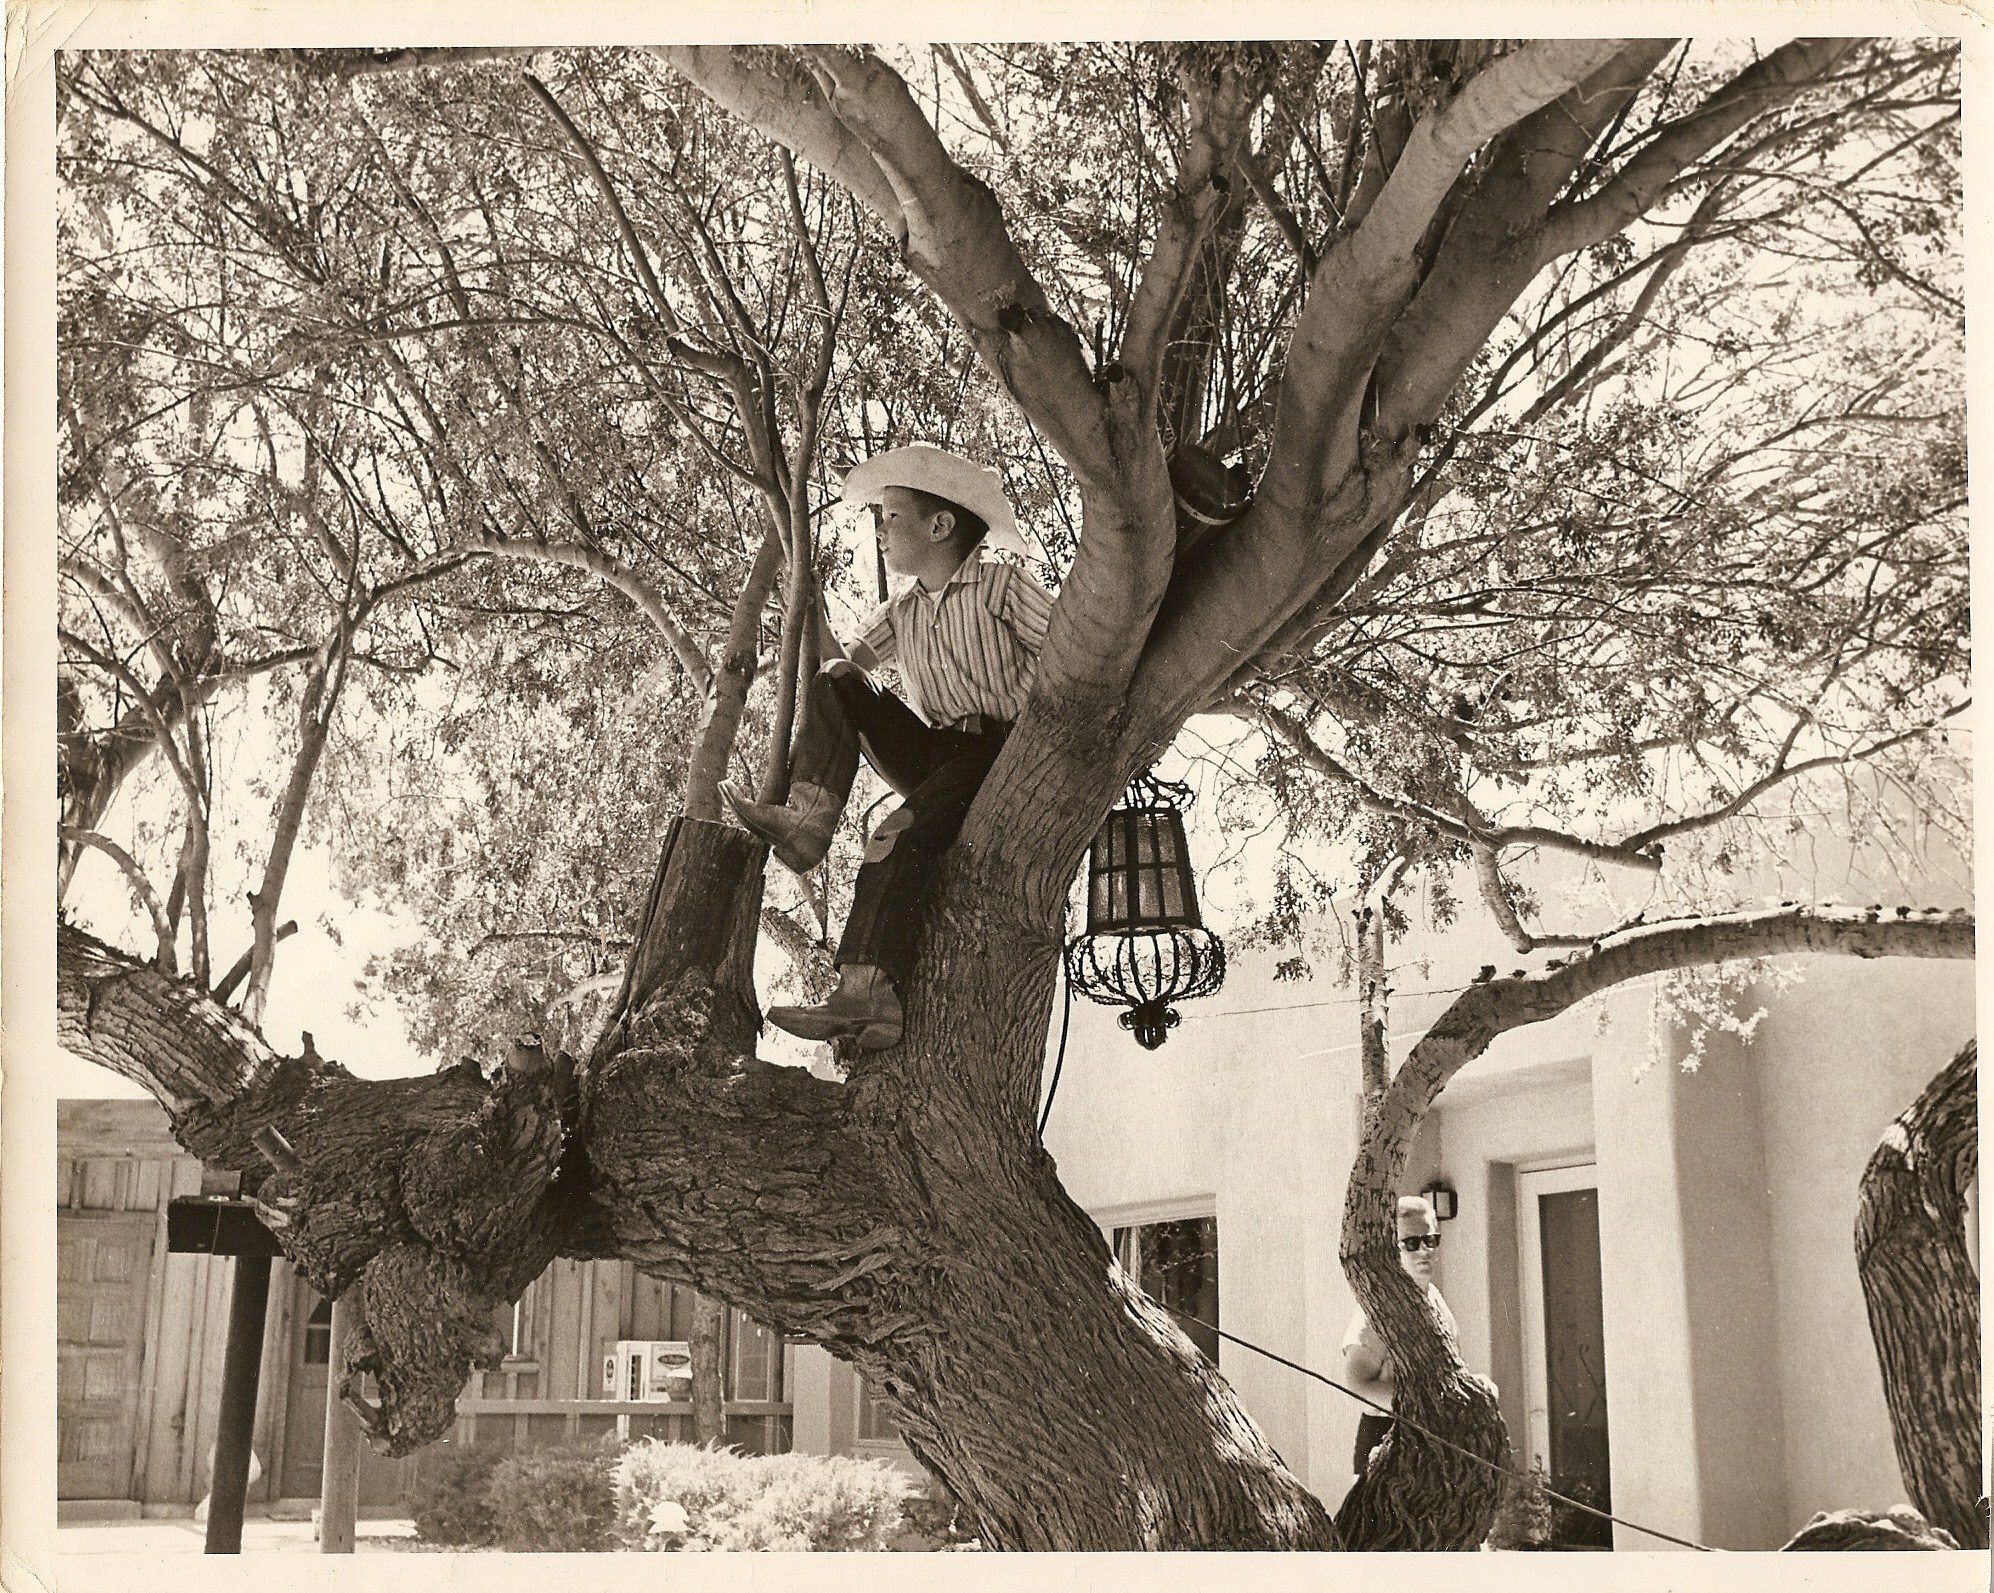
Historical Image Of Child In Tree
Historical Image of Child in Tree.
Share On:
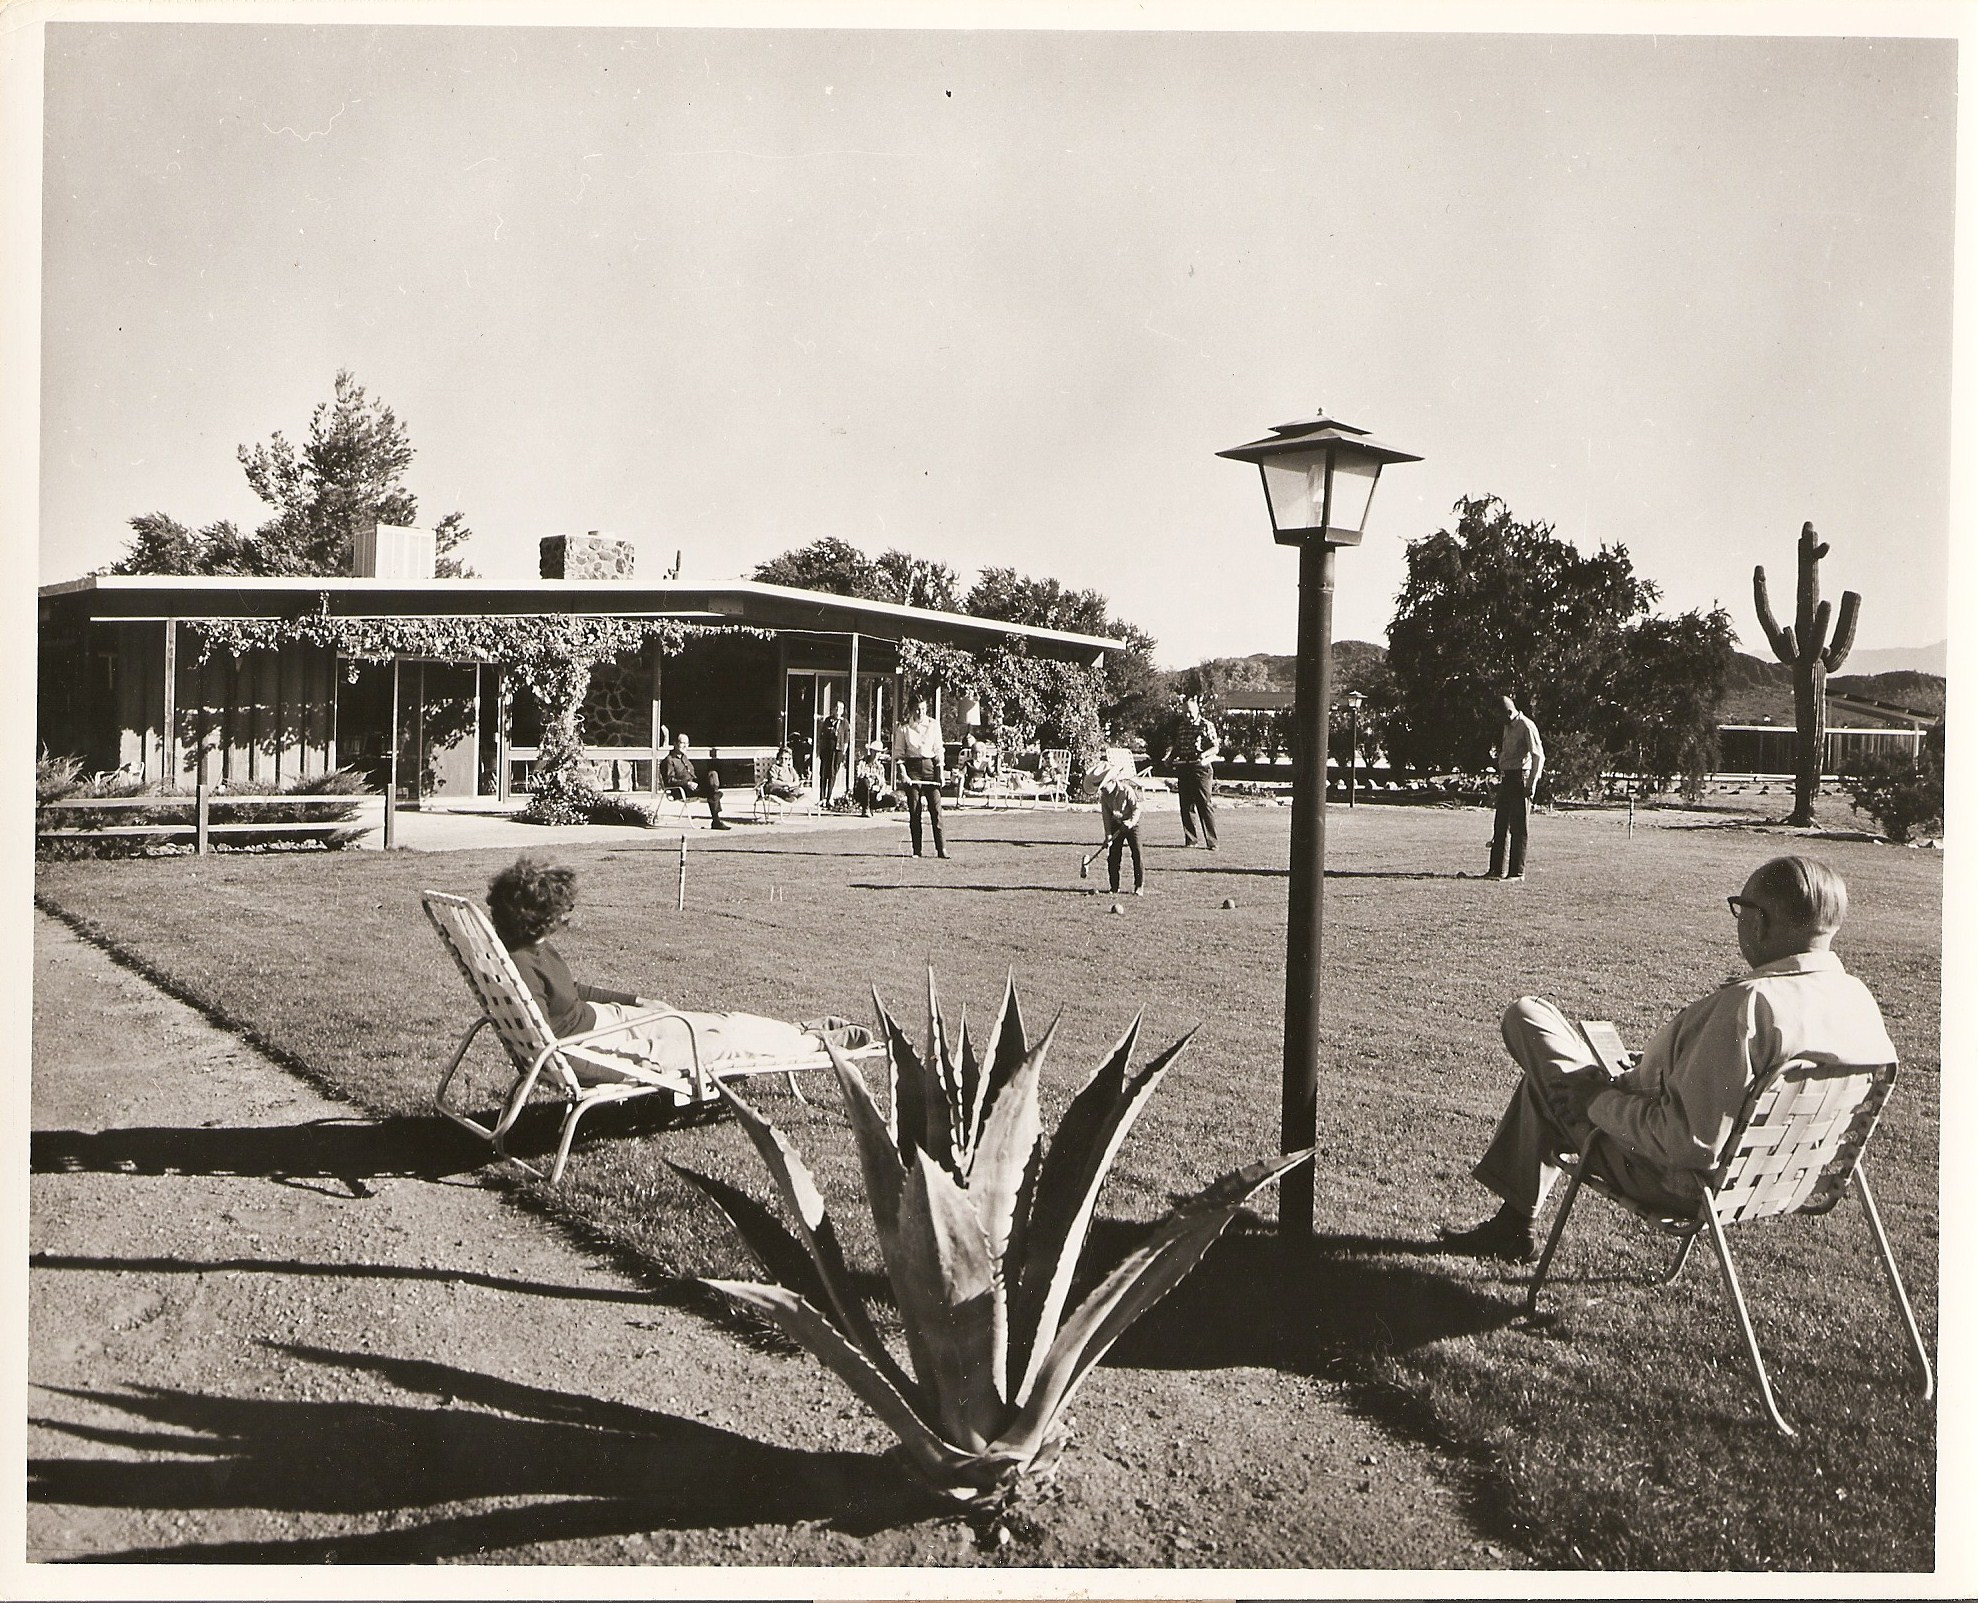
Historical Image Of Croquet
Historical Image of Croquet.
Share On:
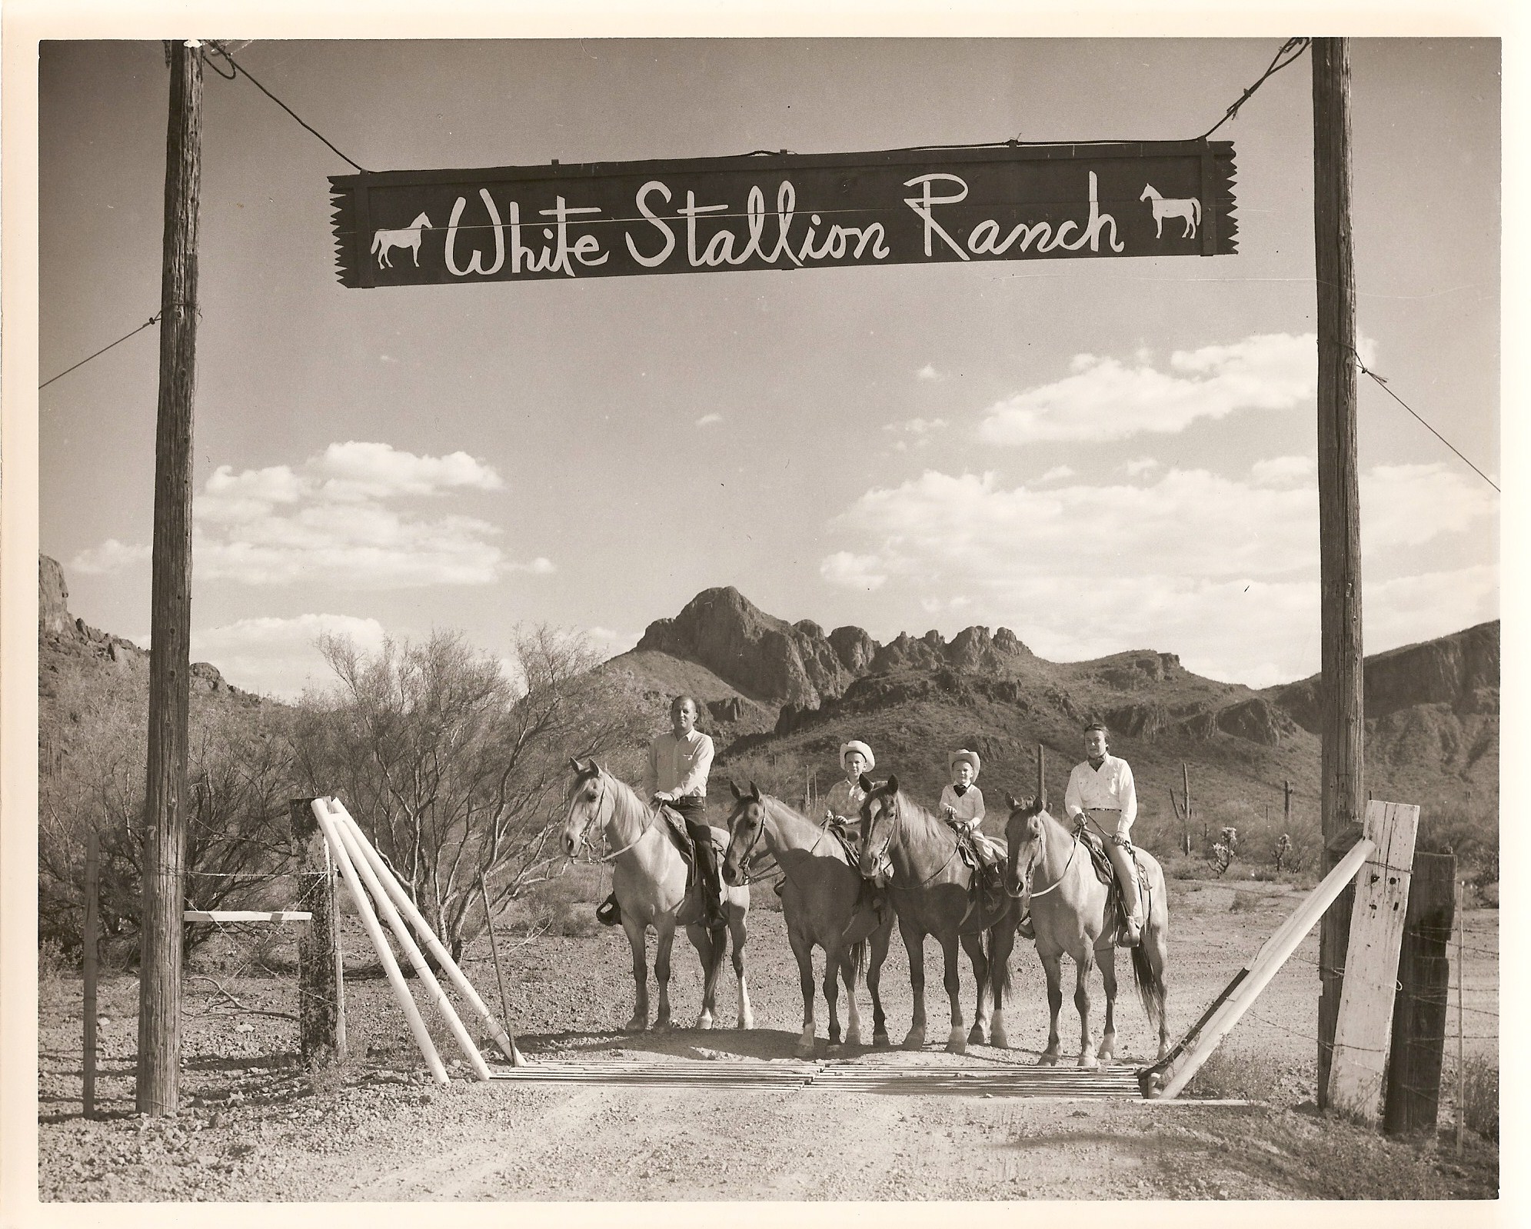
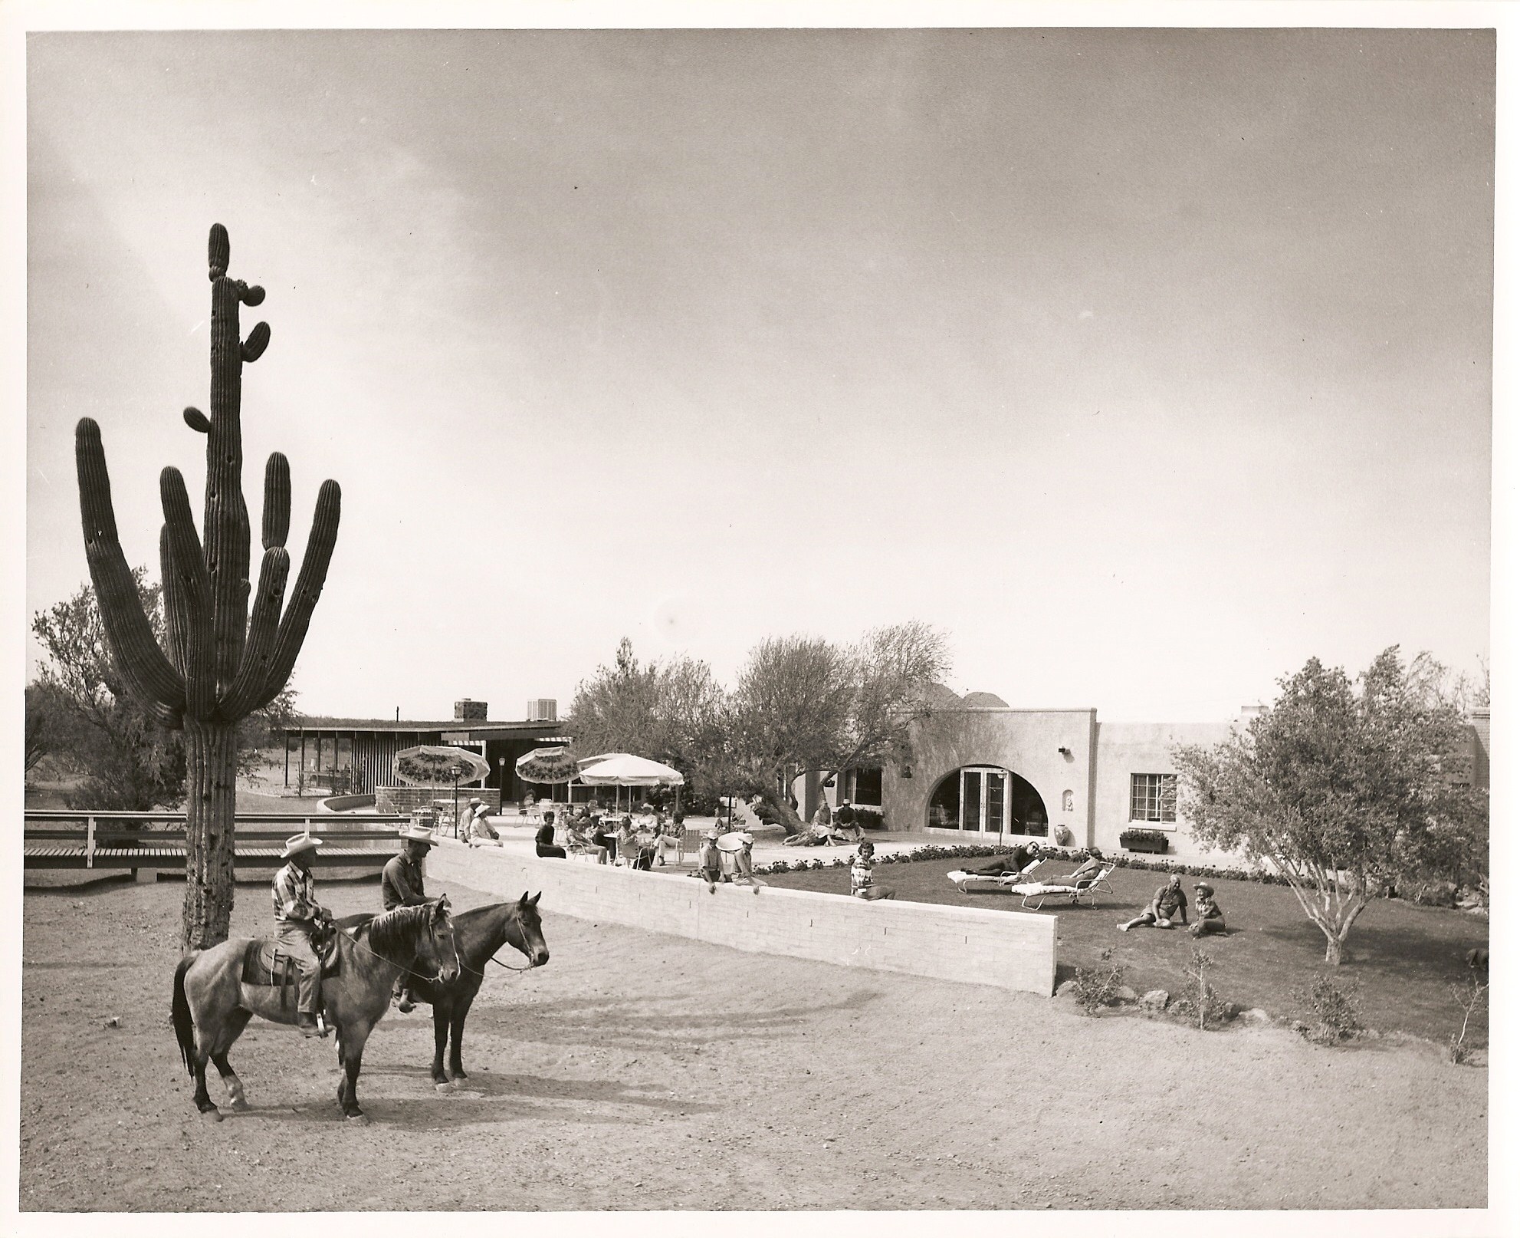
Historical Image Of Exterior With People On Horseback
Historical Image of Exterior with People on Horseback.
Share On:
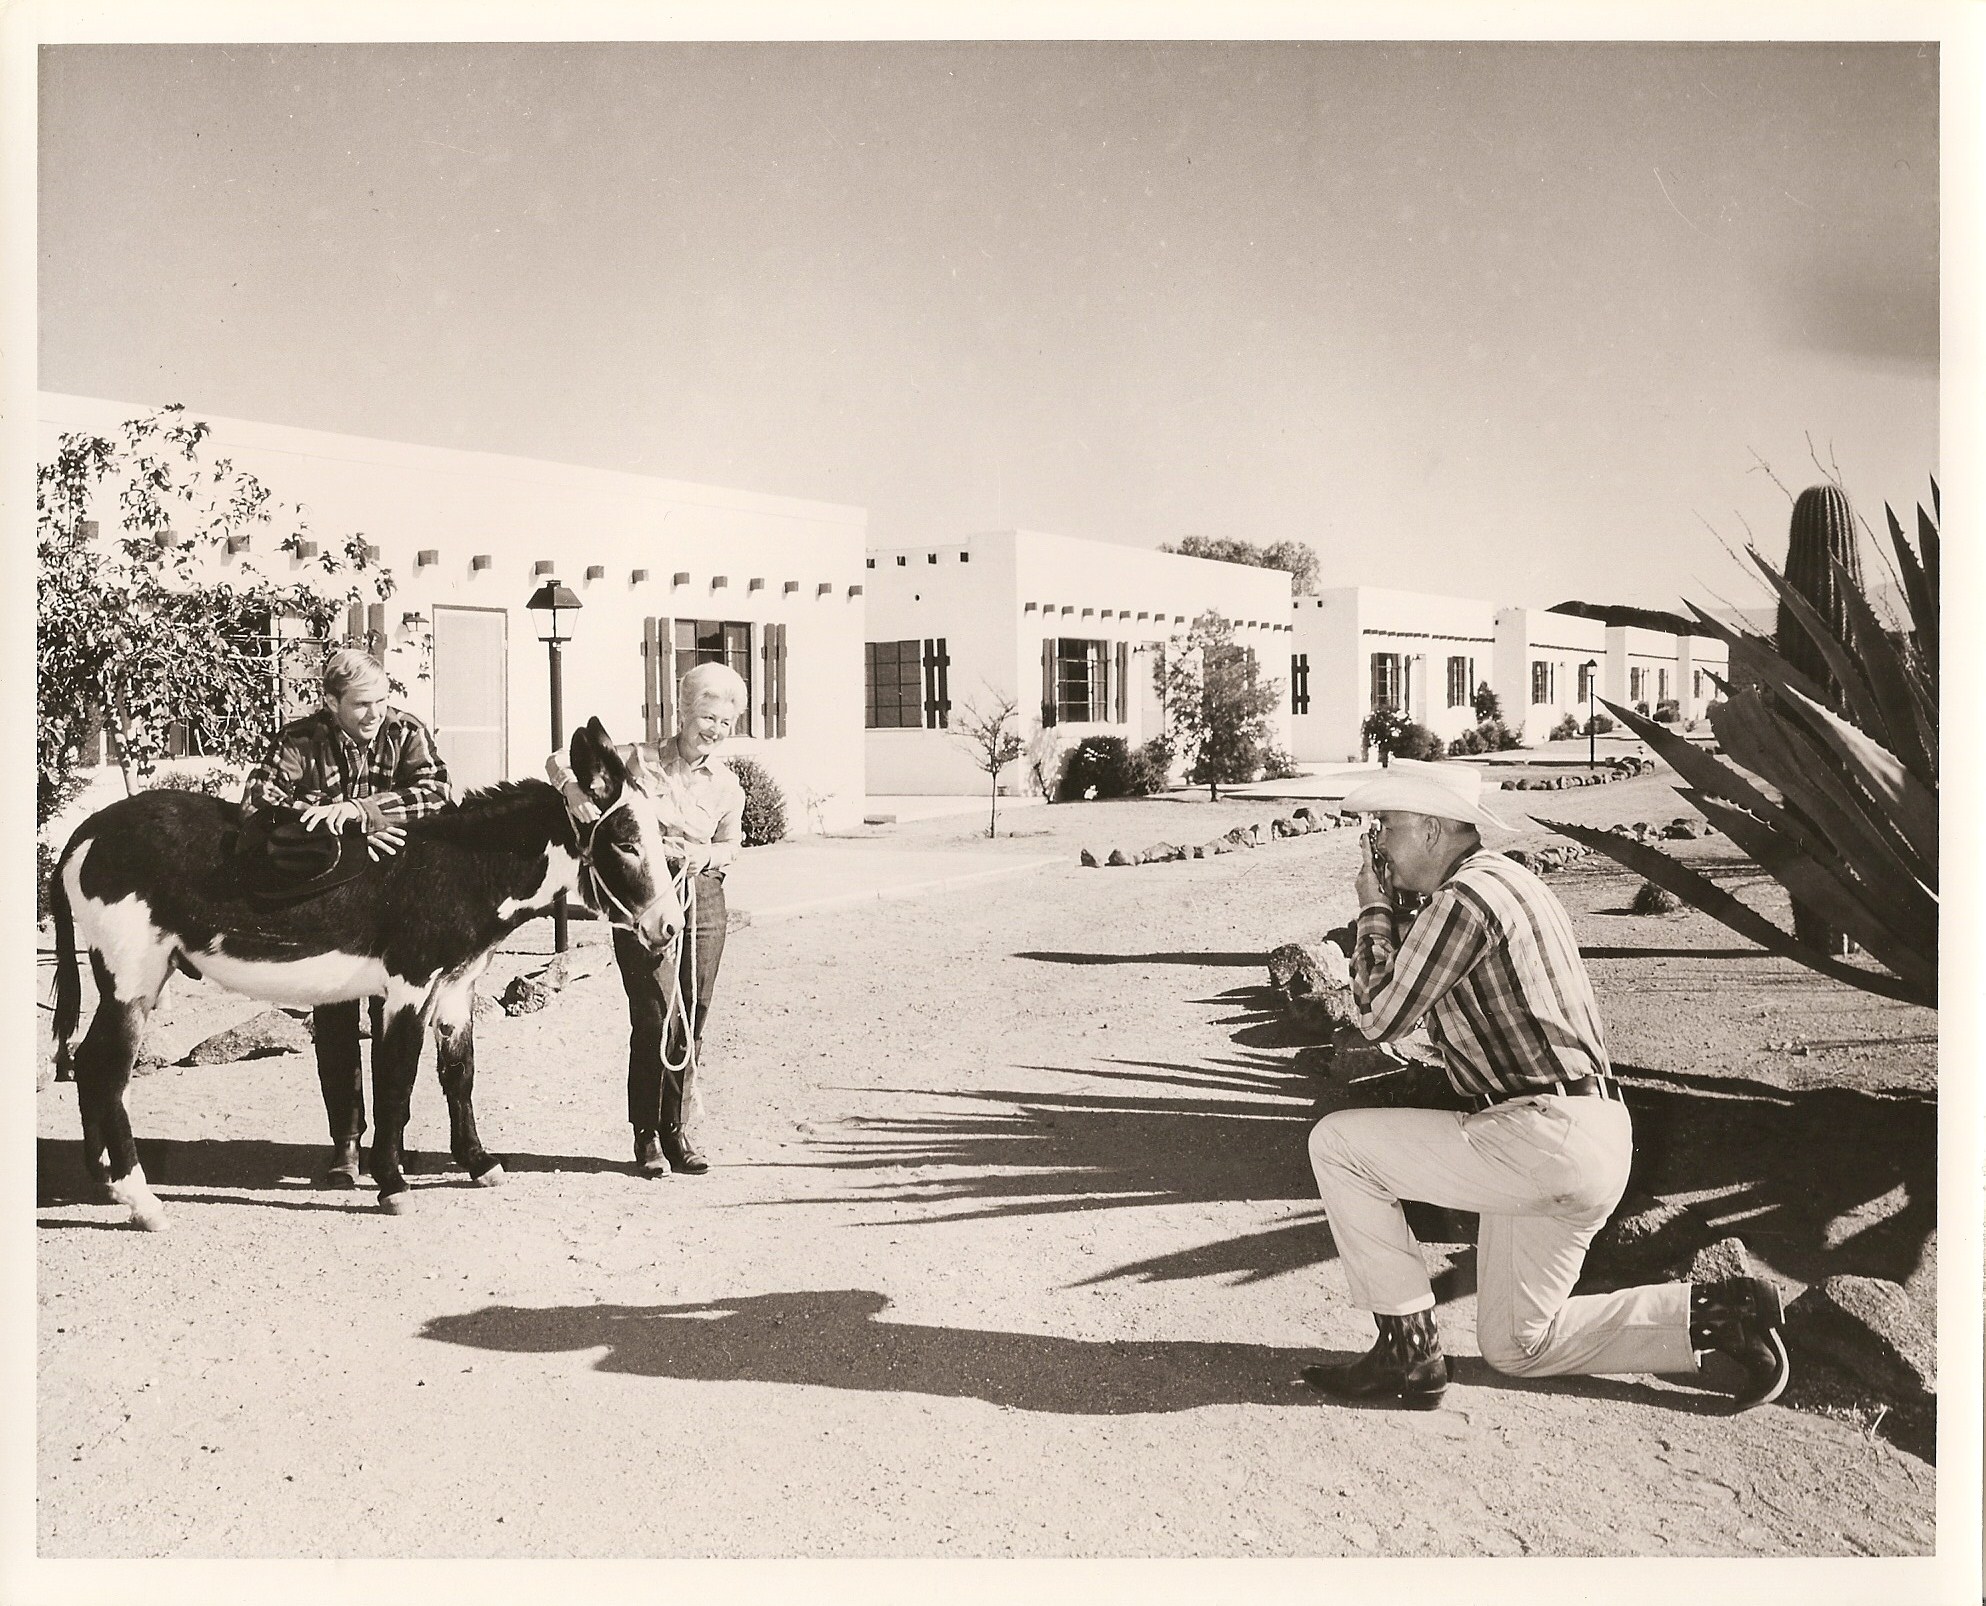
Historical Image Of Elderly Couple And Pony
Historical Image of Elderly Couple and Pony.
Share On:
Historical Image Of Founders Lounging
Historical Image of Founders Lounging.
Share On:
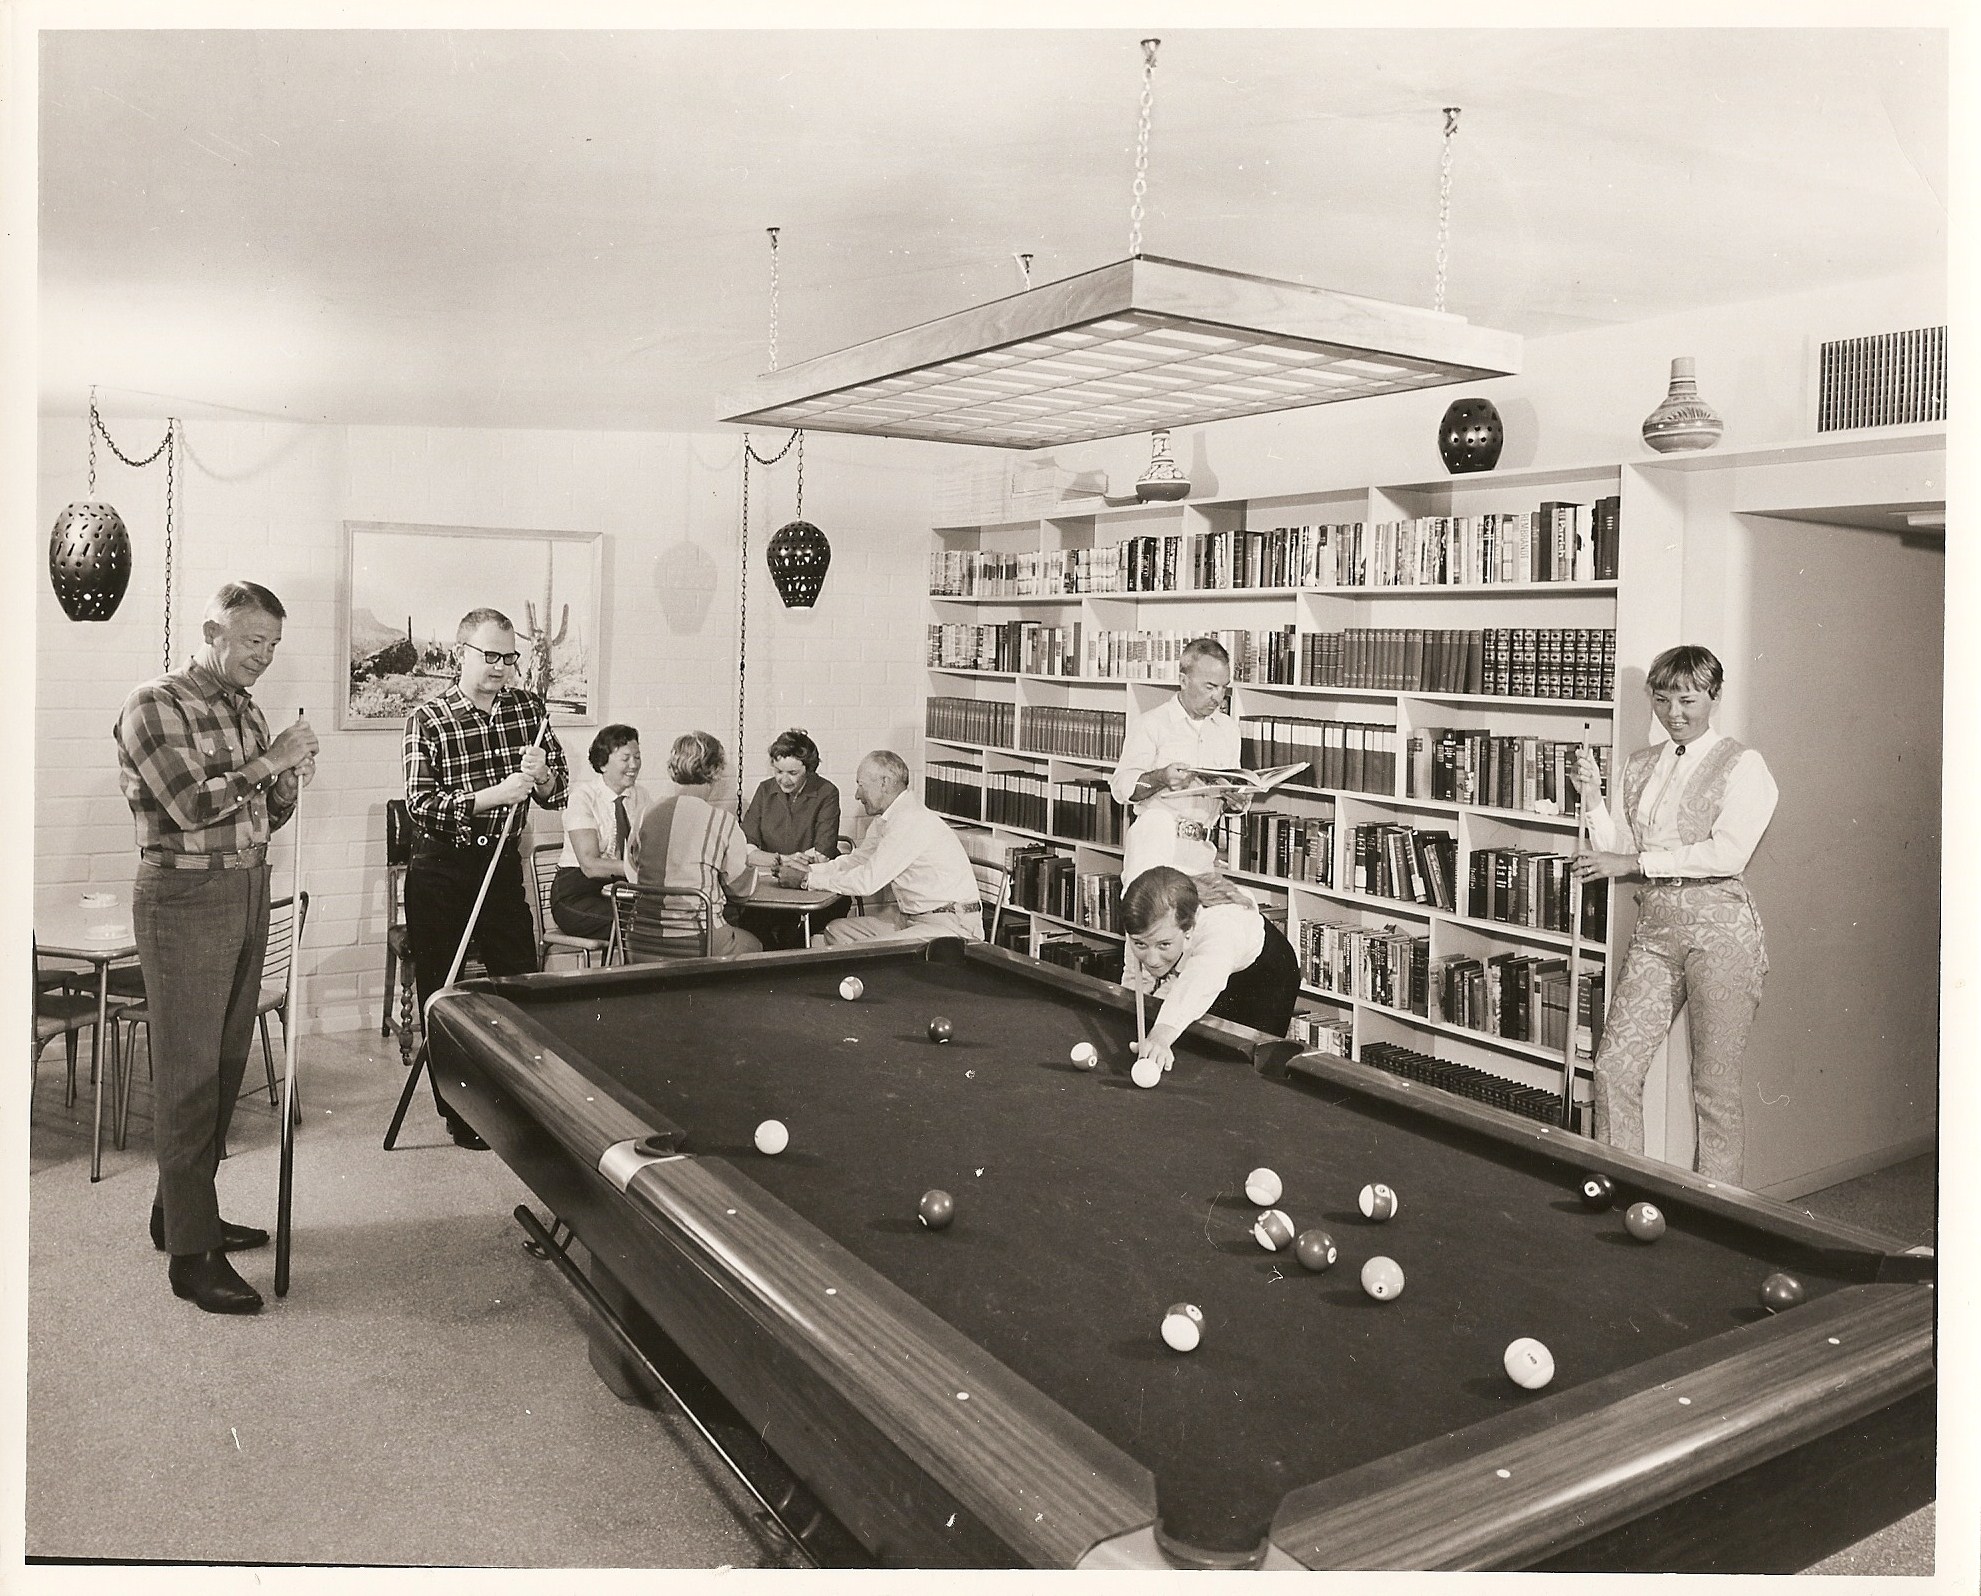
Historical Image Of Game Room
Historical Image Of Game Room.
Share On:
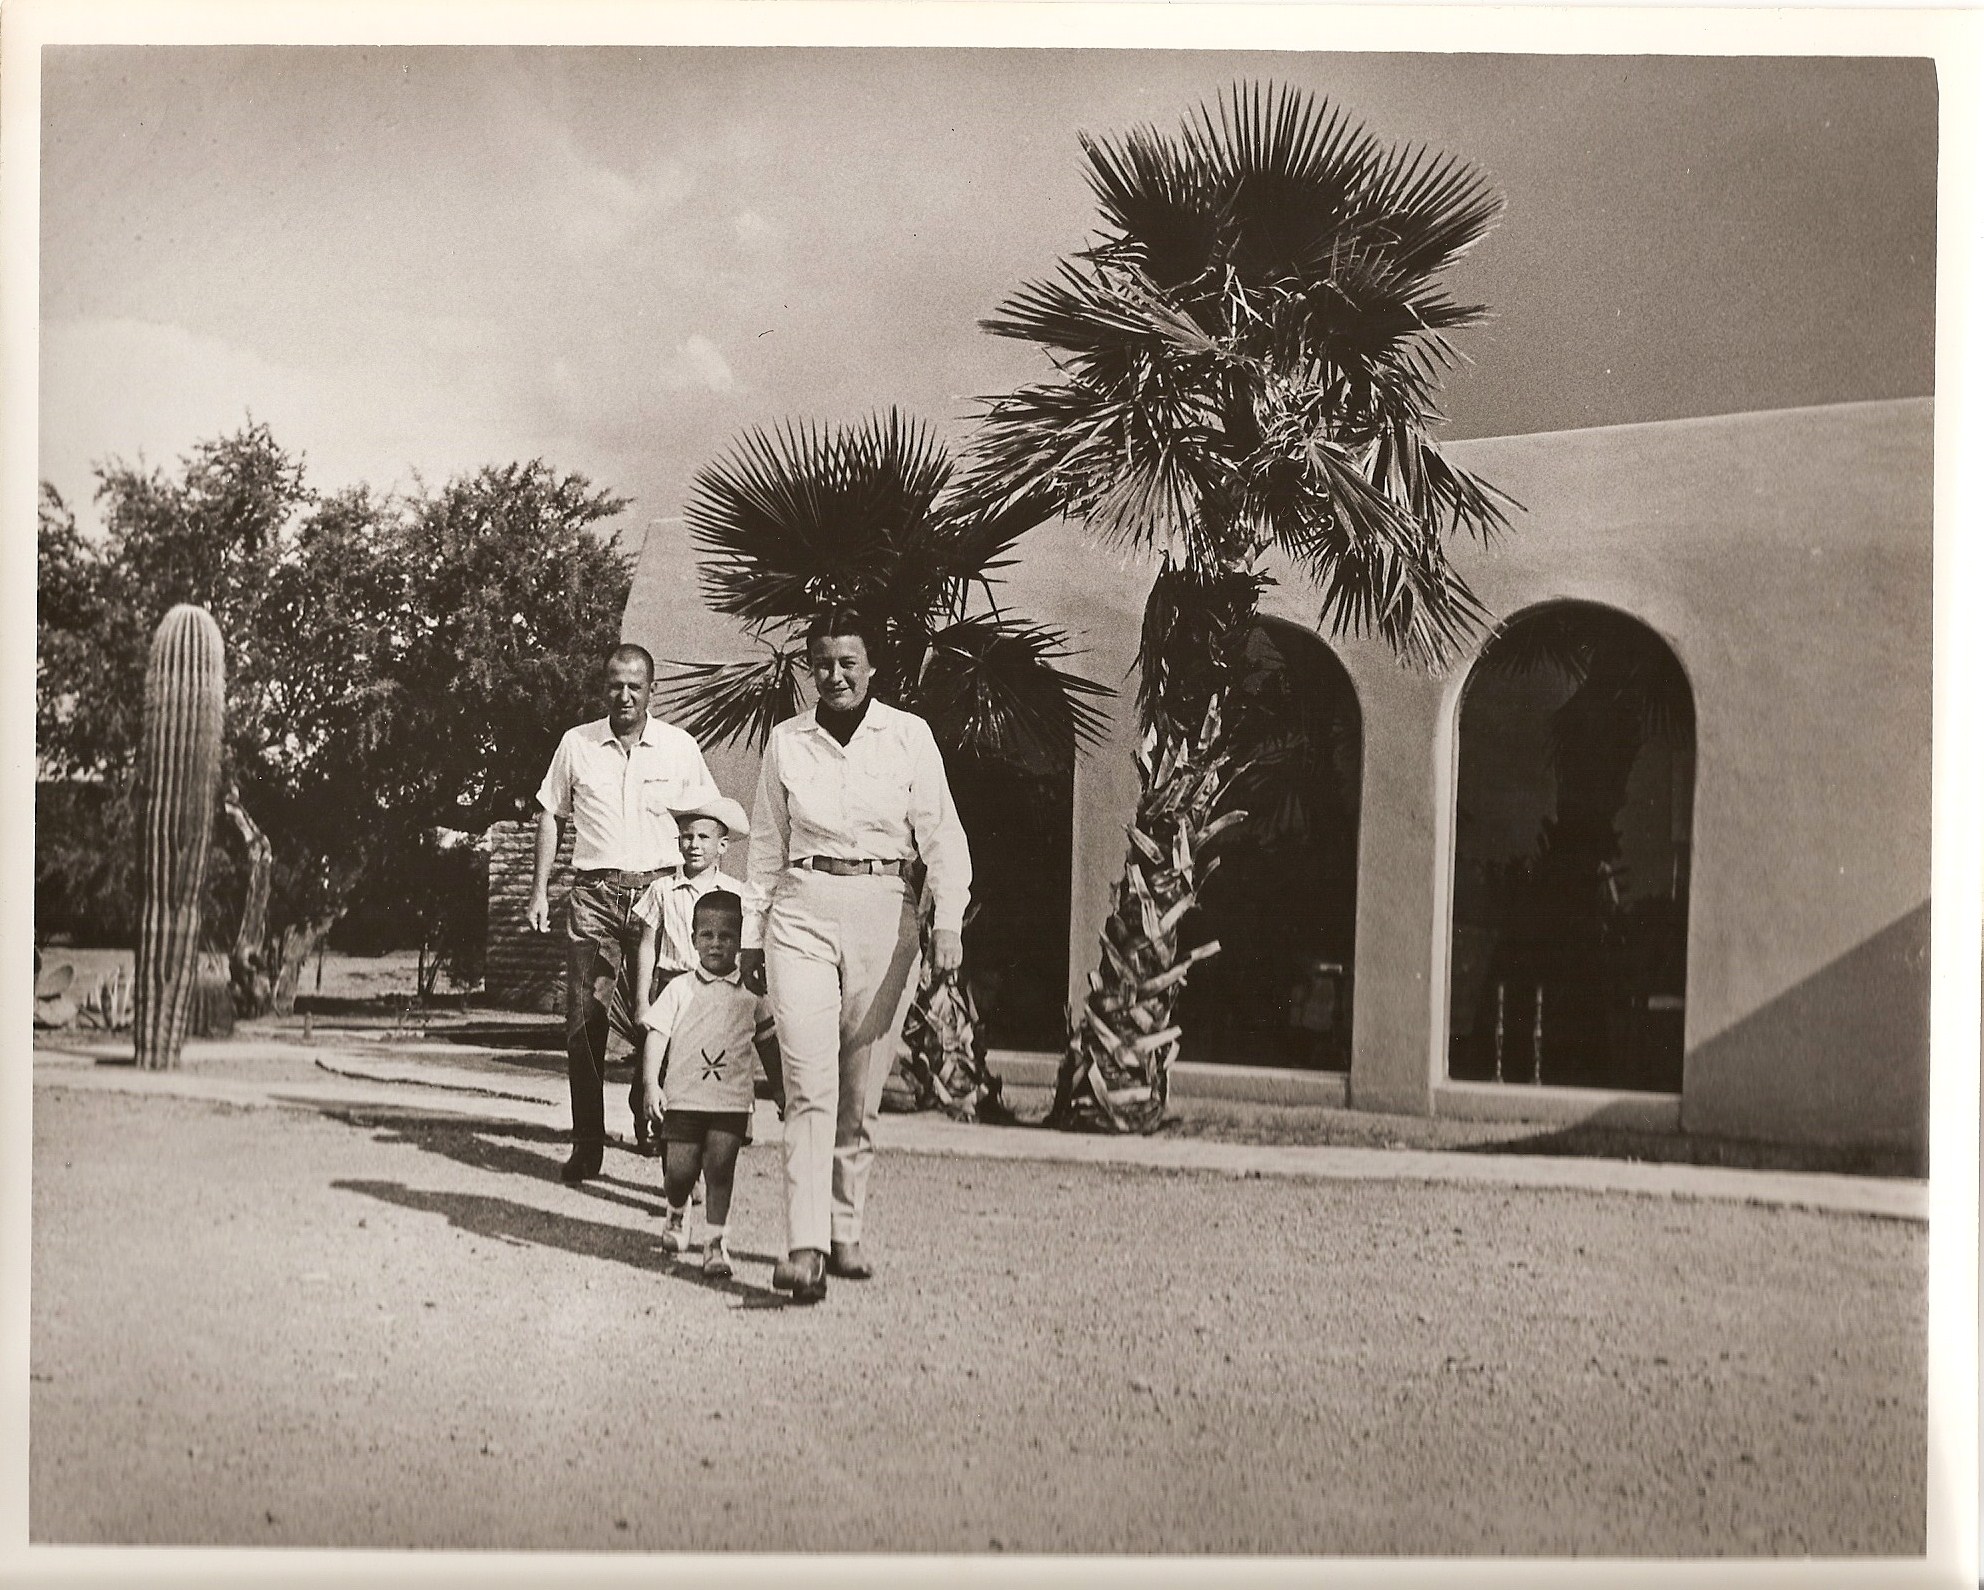
Historical Image Of The Young Family, Ranch Founders
Constructed out of simple adobe brick made from mud and straw, the location functioned more like a frontier homestead! After several decades of relative isolation, David Young acquired the location in 1936. Young continued to operate the facility for the next few years, until he sold it to Herbert and Vine Burning on the eve of World War II. Under the Brunings stewardship, the homestead grew into a massive cattle ranch that dominated the local landscape. The two raised all sorts of livestock, from large herds of cattle to flocks of chicken and turkey. At one point, the Brunings themselves owned over 30,000 birds! Herbert and Vine also decided to name the entire site as the “CB Bar Ranch.”
Share On:
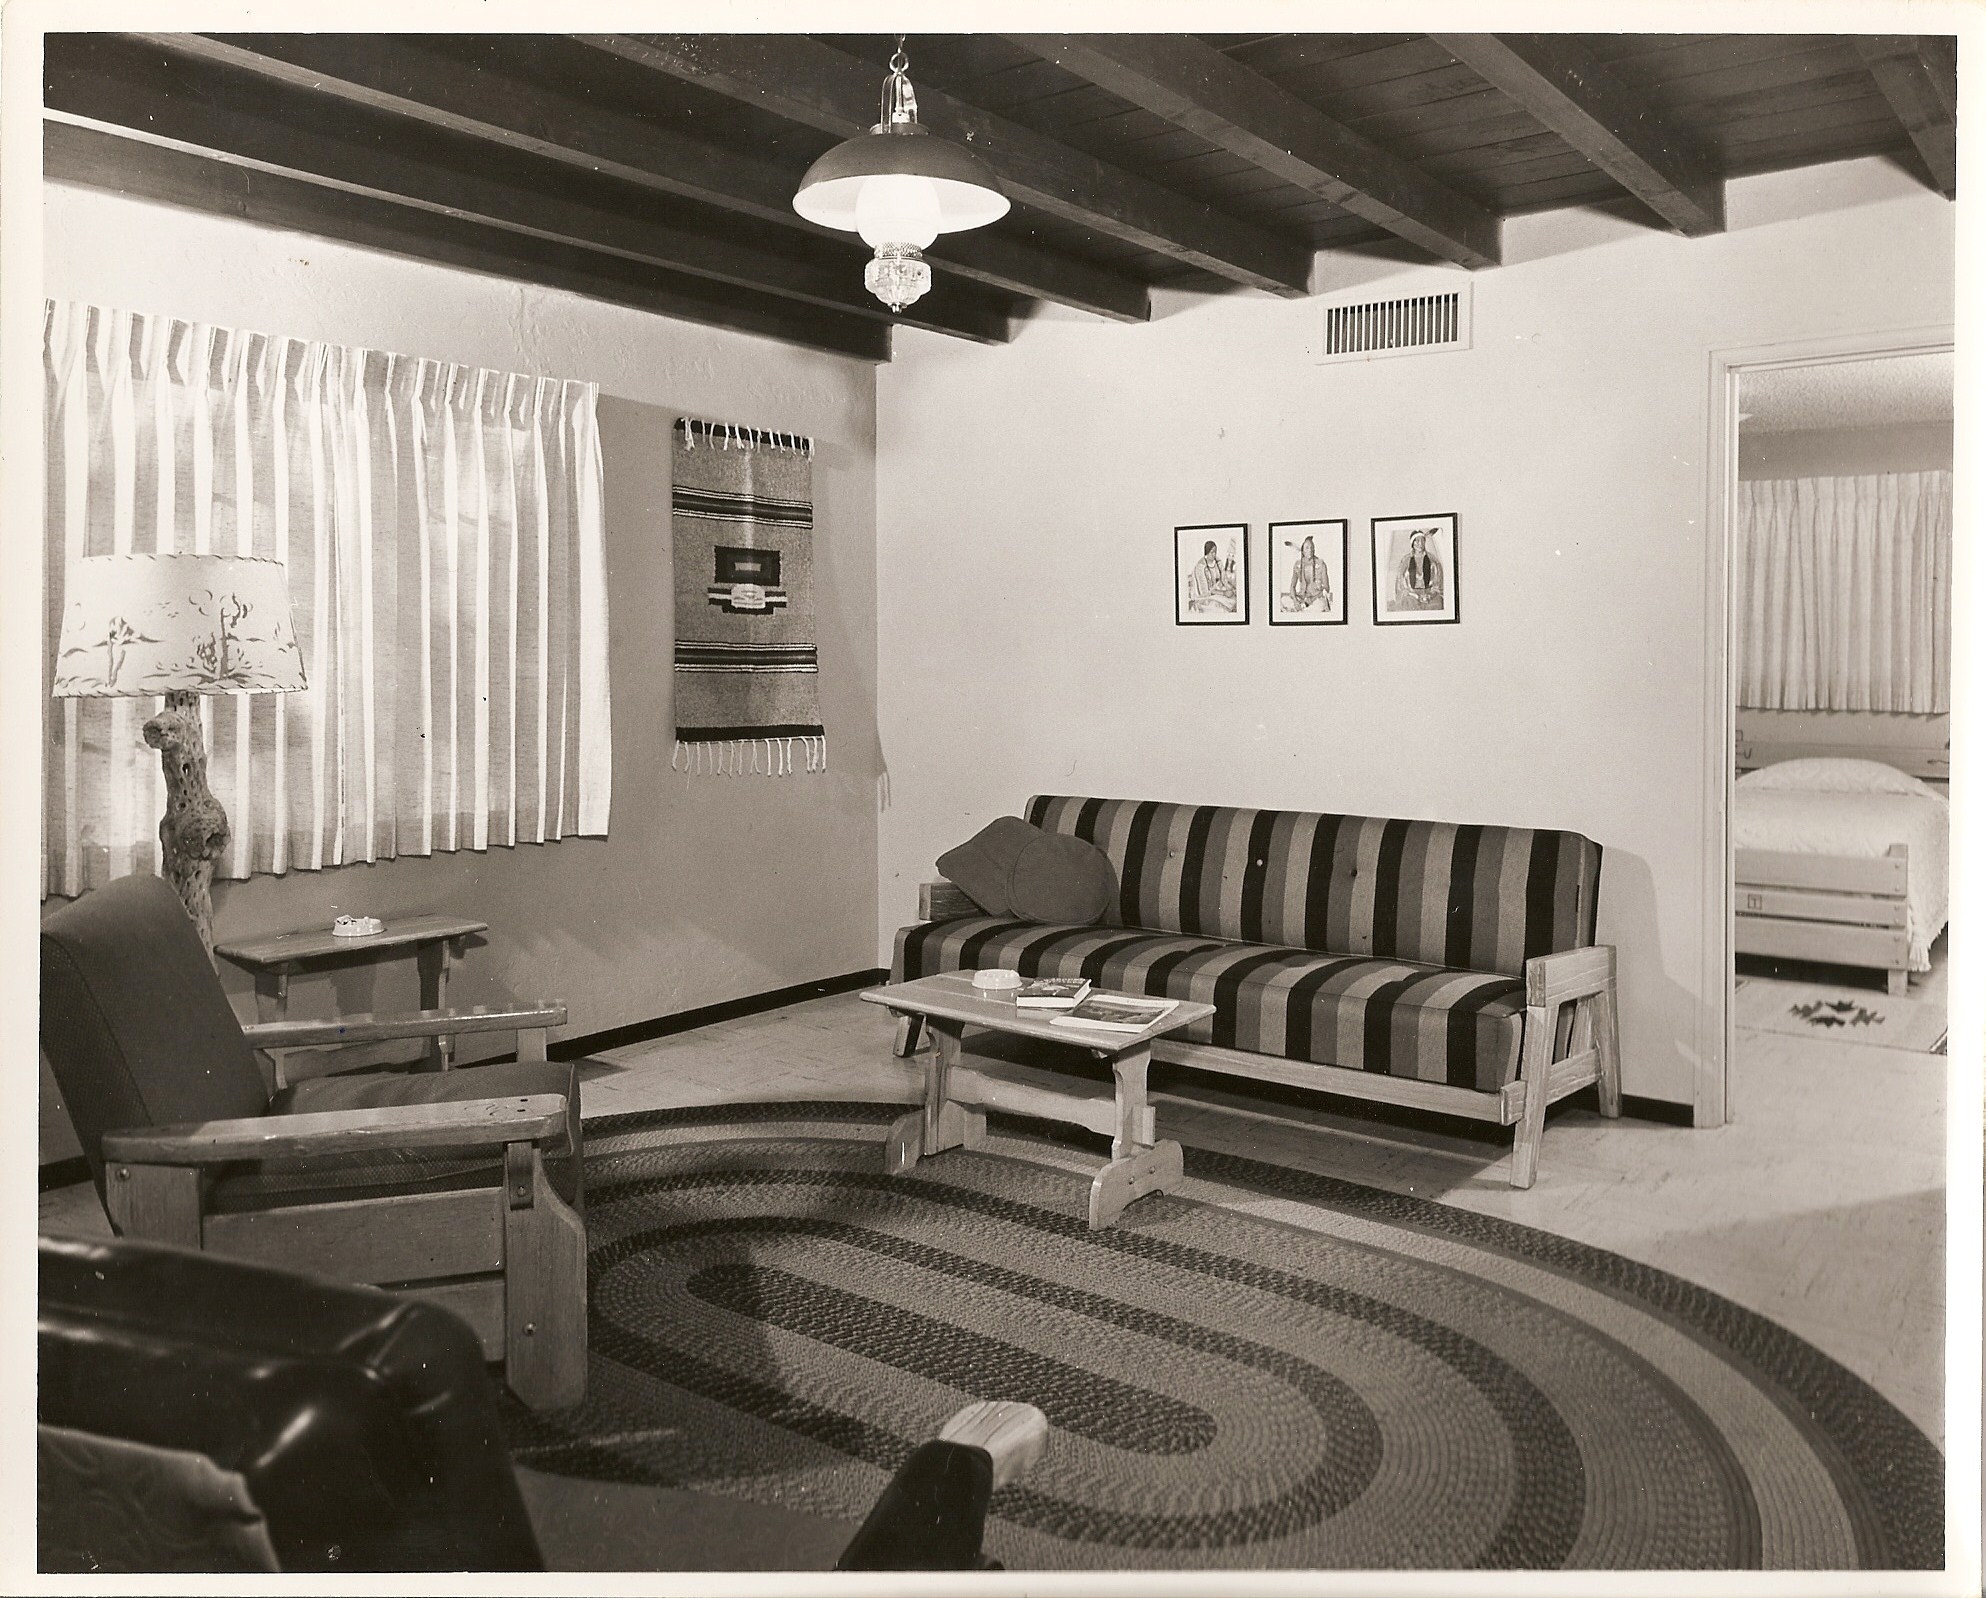
Historical Image Of Guestroom Living Space
Historical Image Of Guestroom Living Space.
Share On:
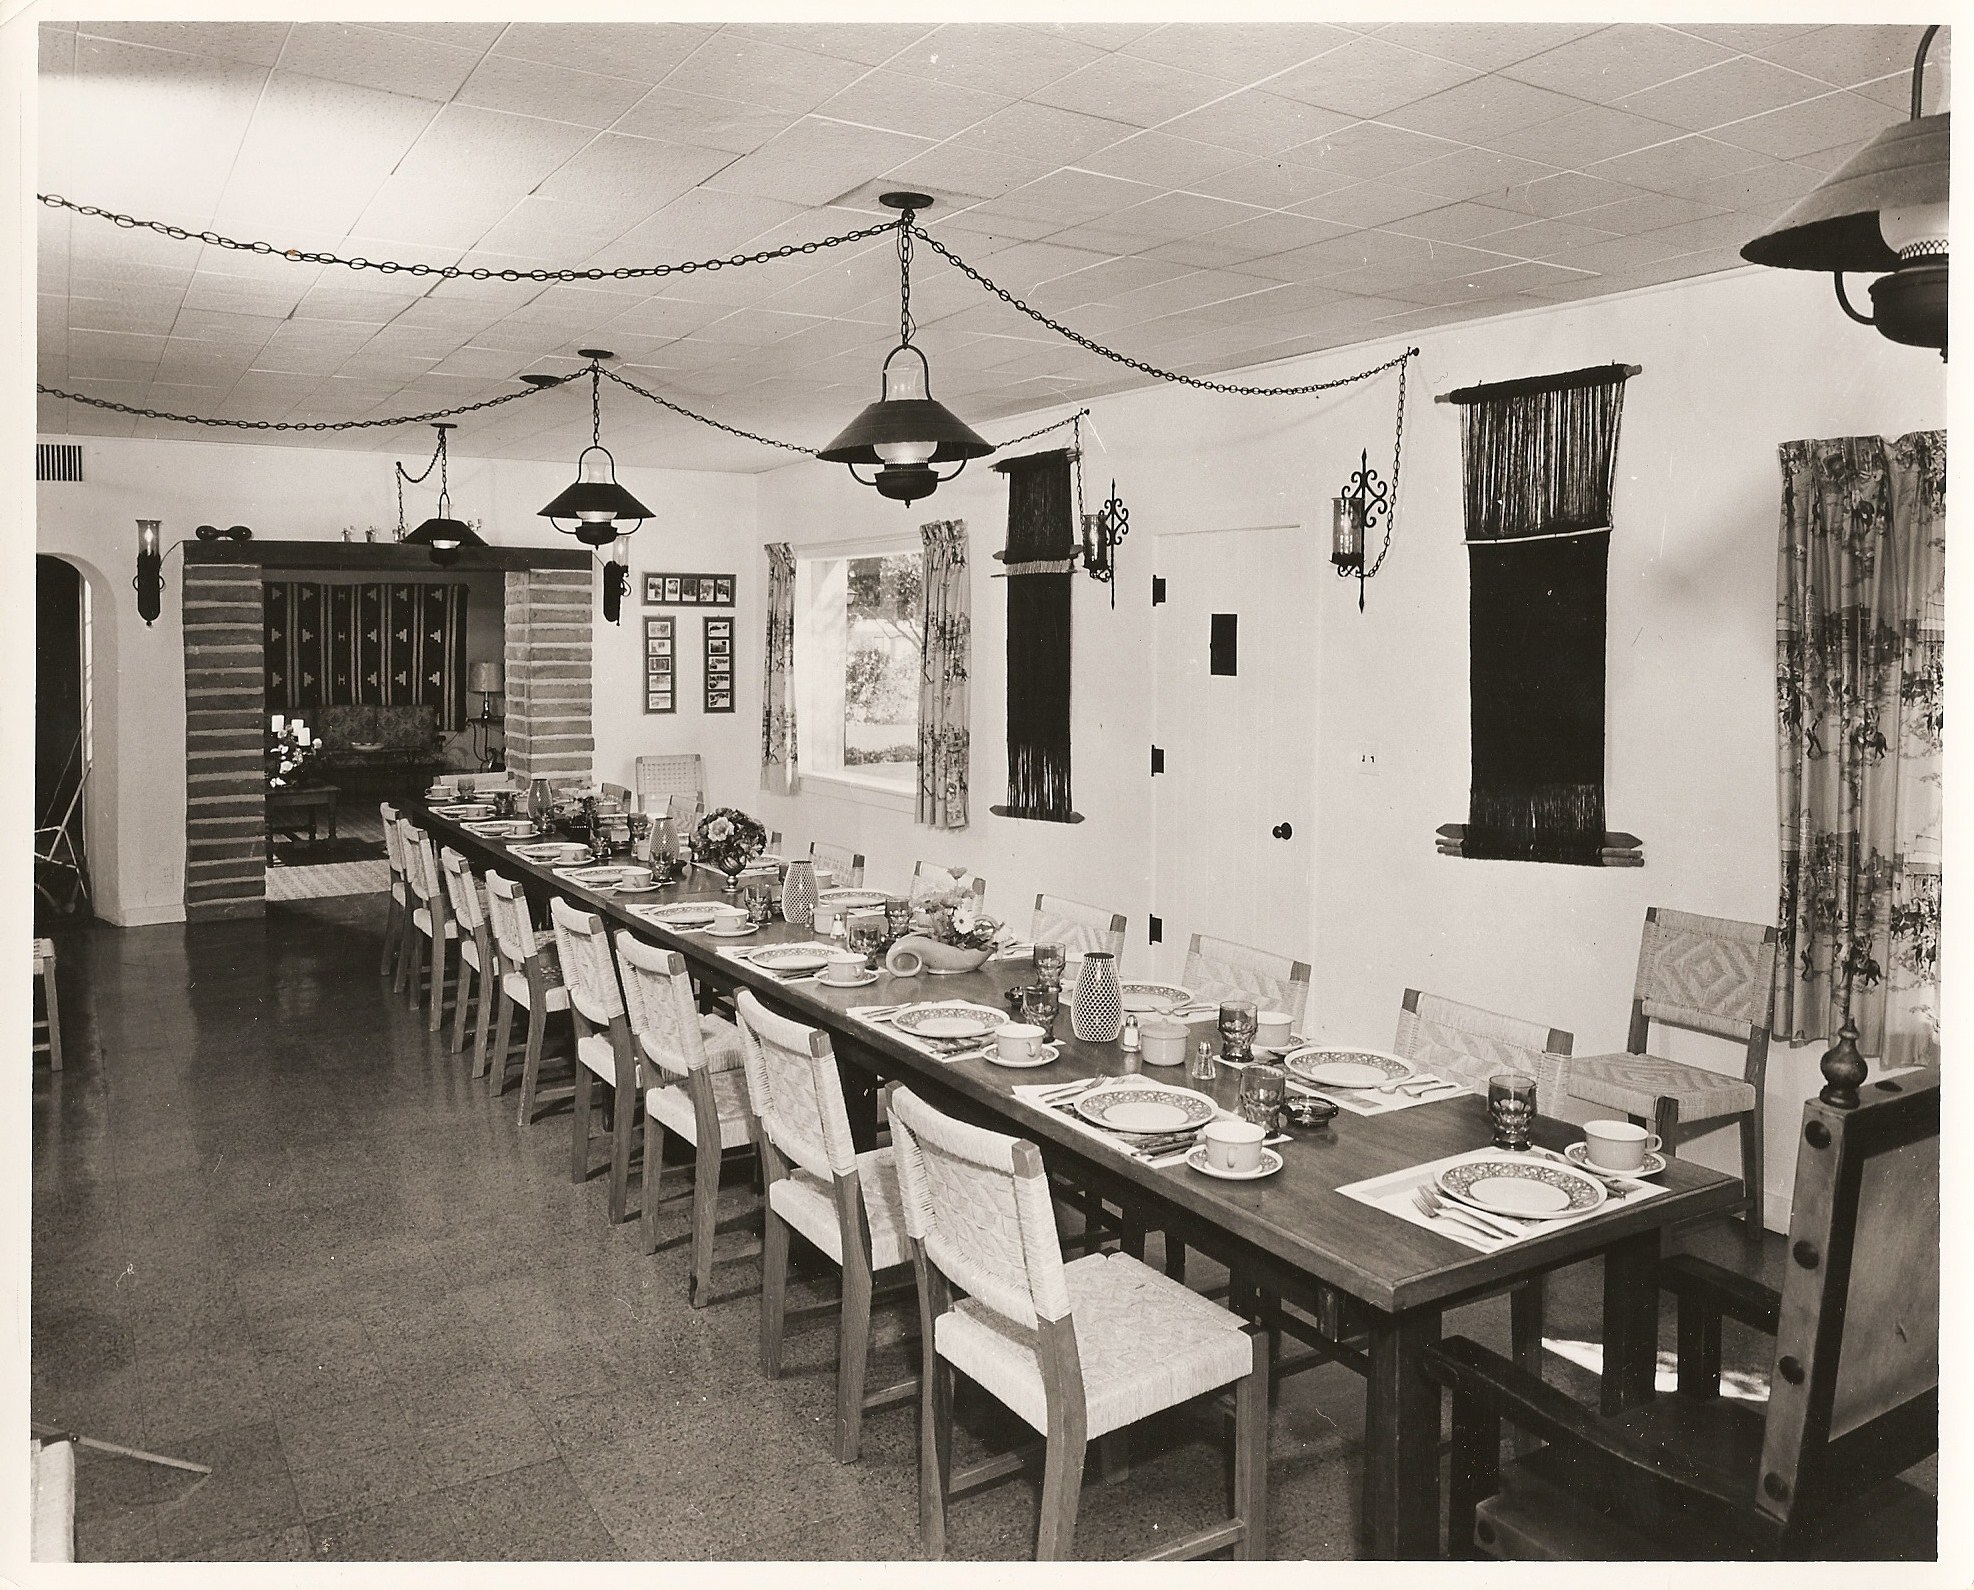
Historical Image Of Indoor Dining Area
Historical Image Of Indoor Dining Area.
Share On:
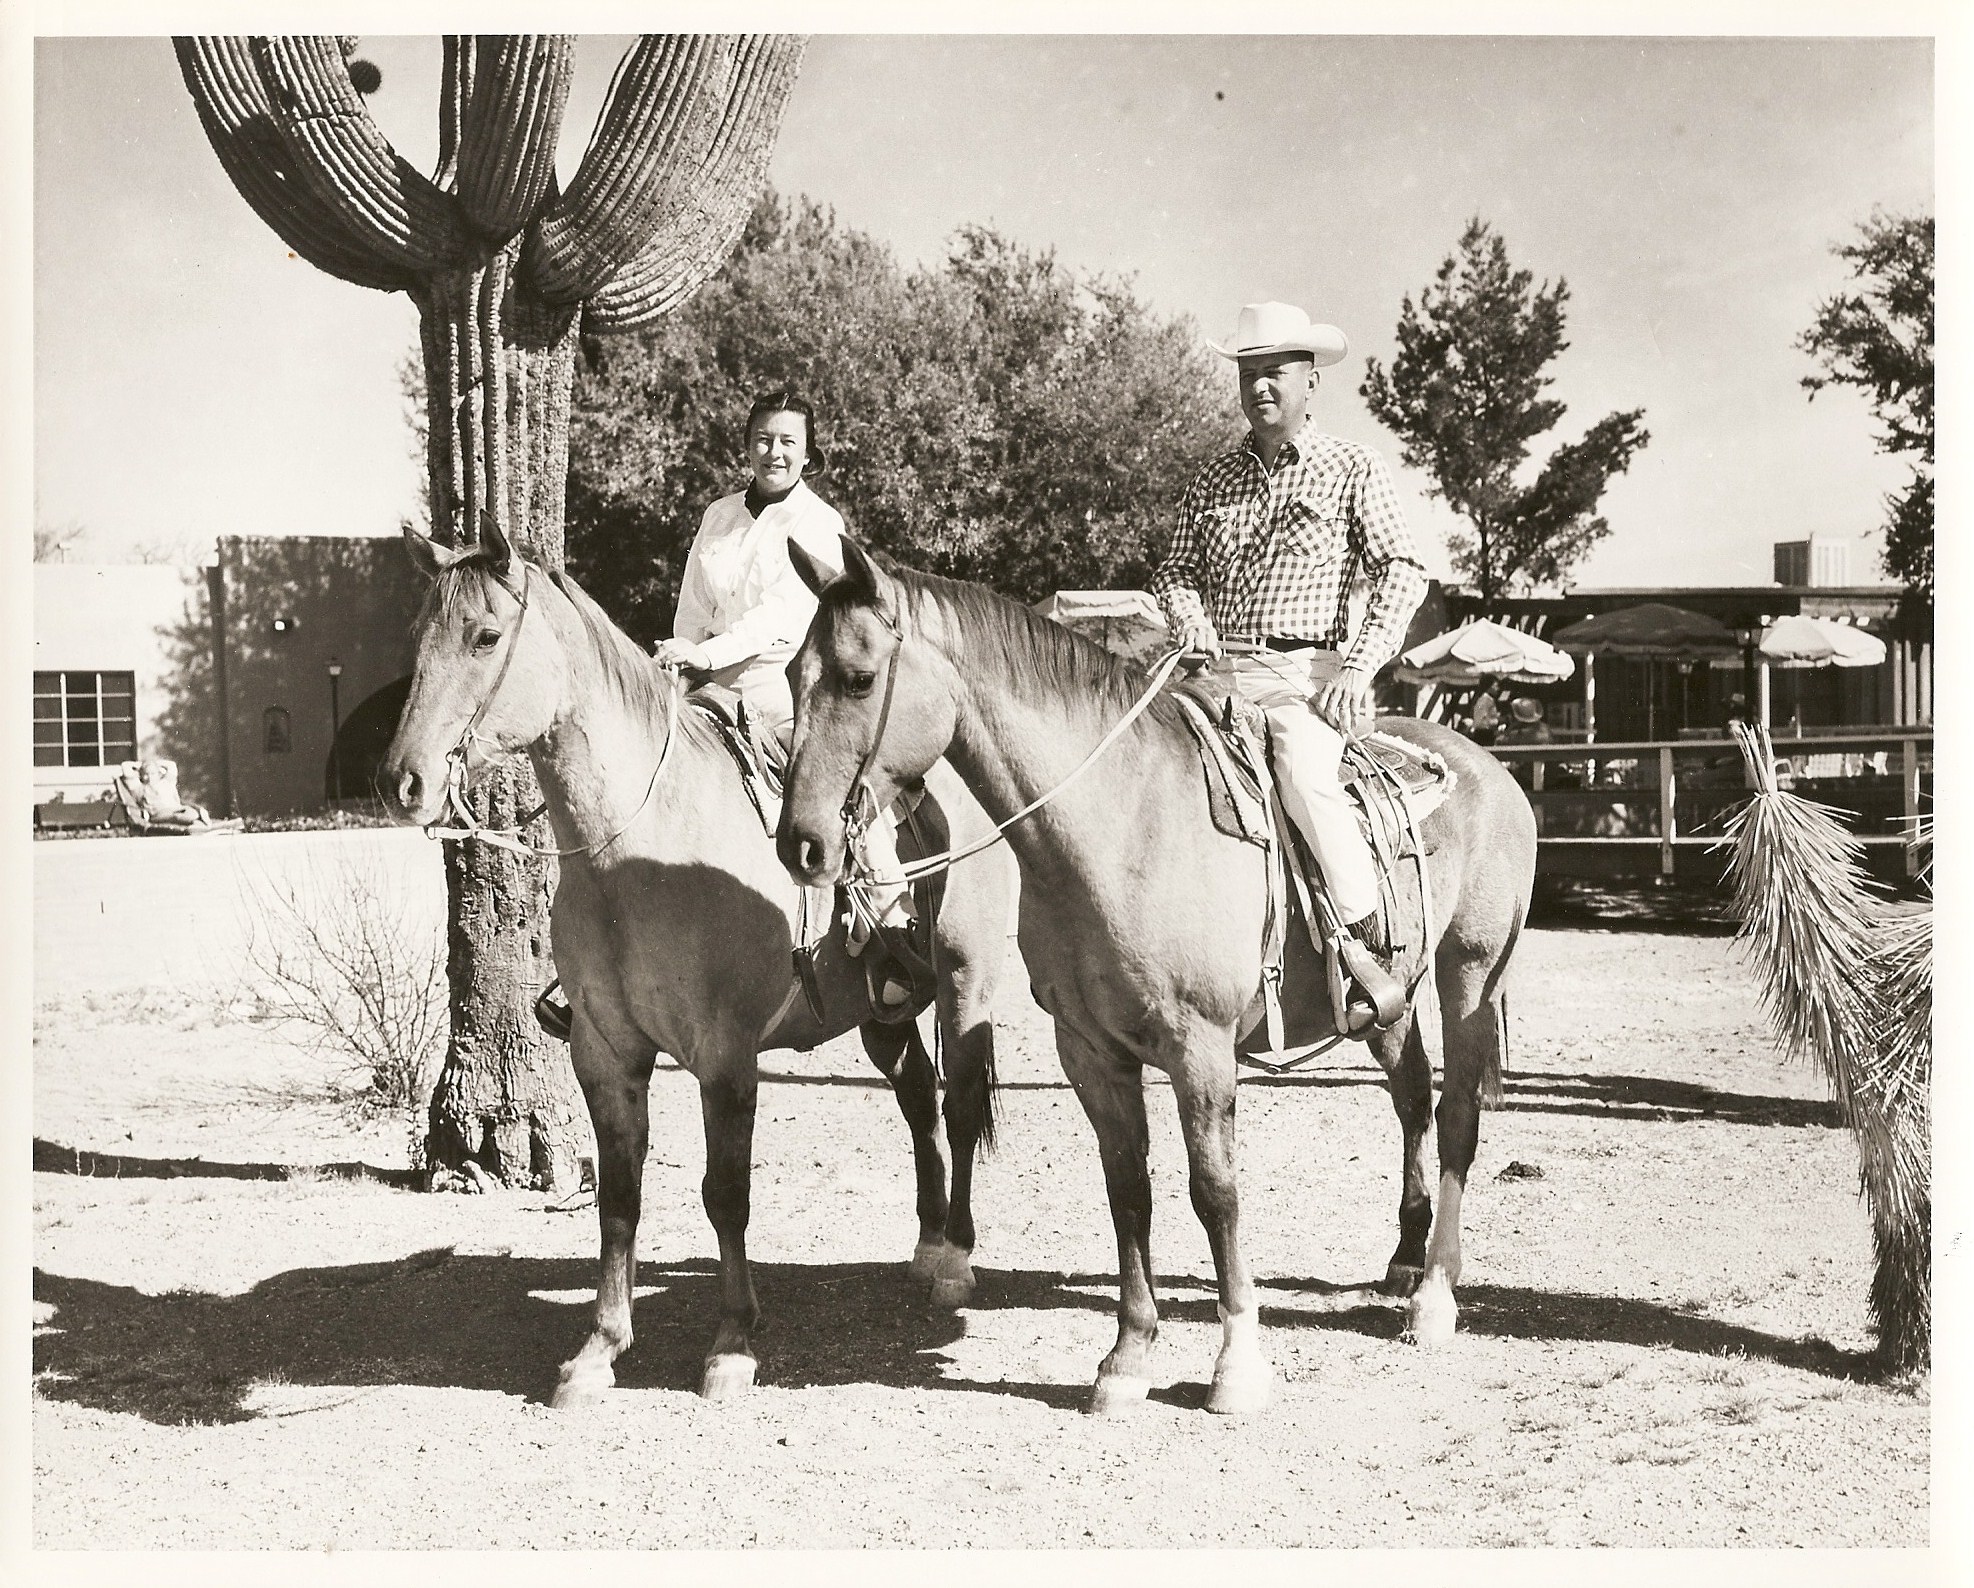
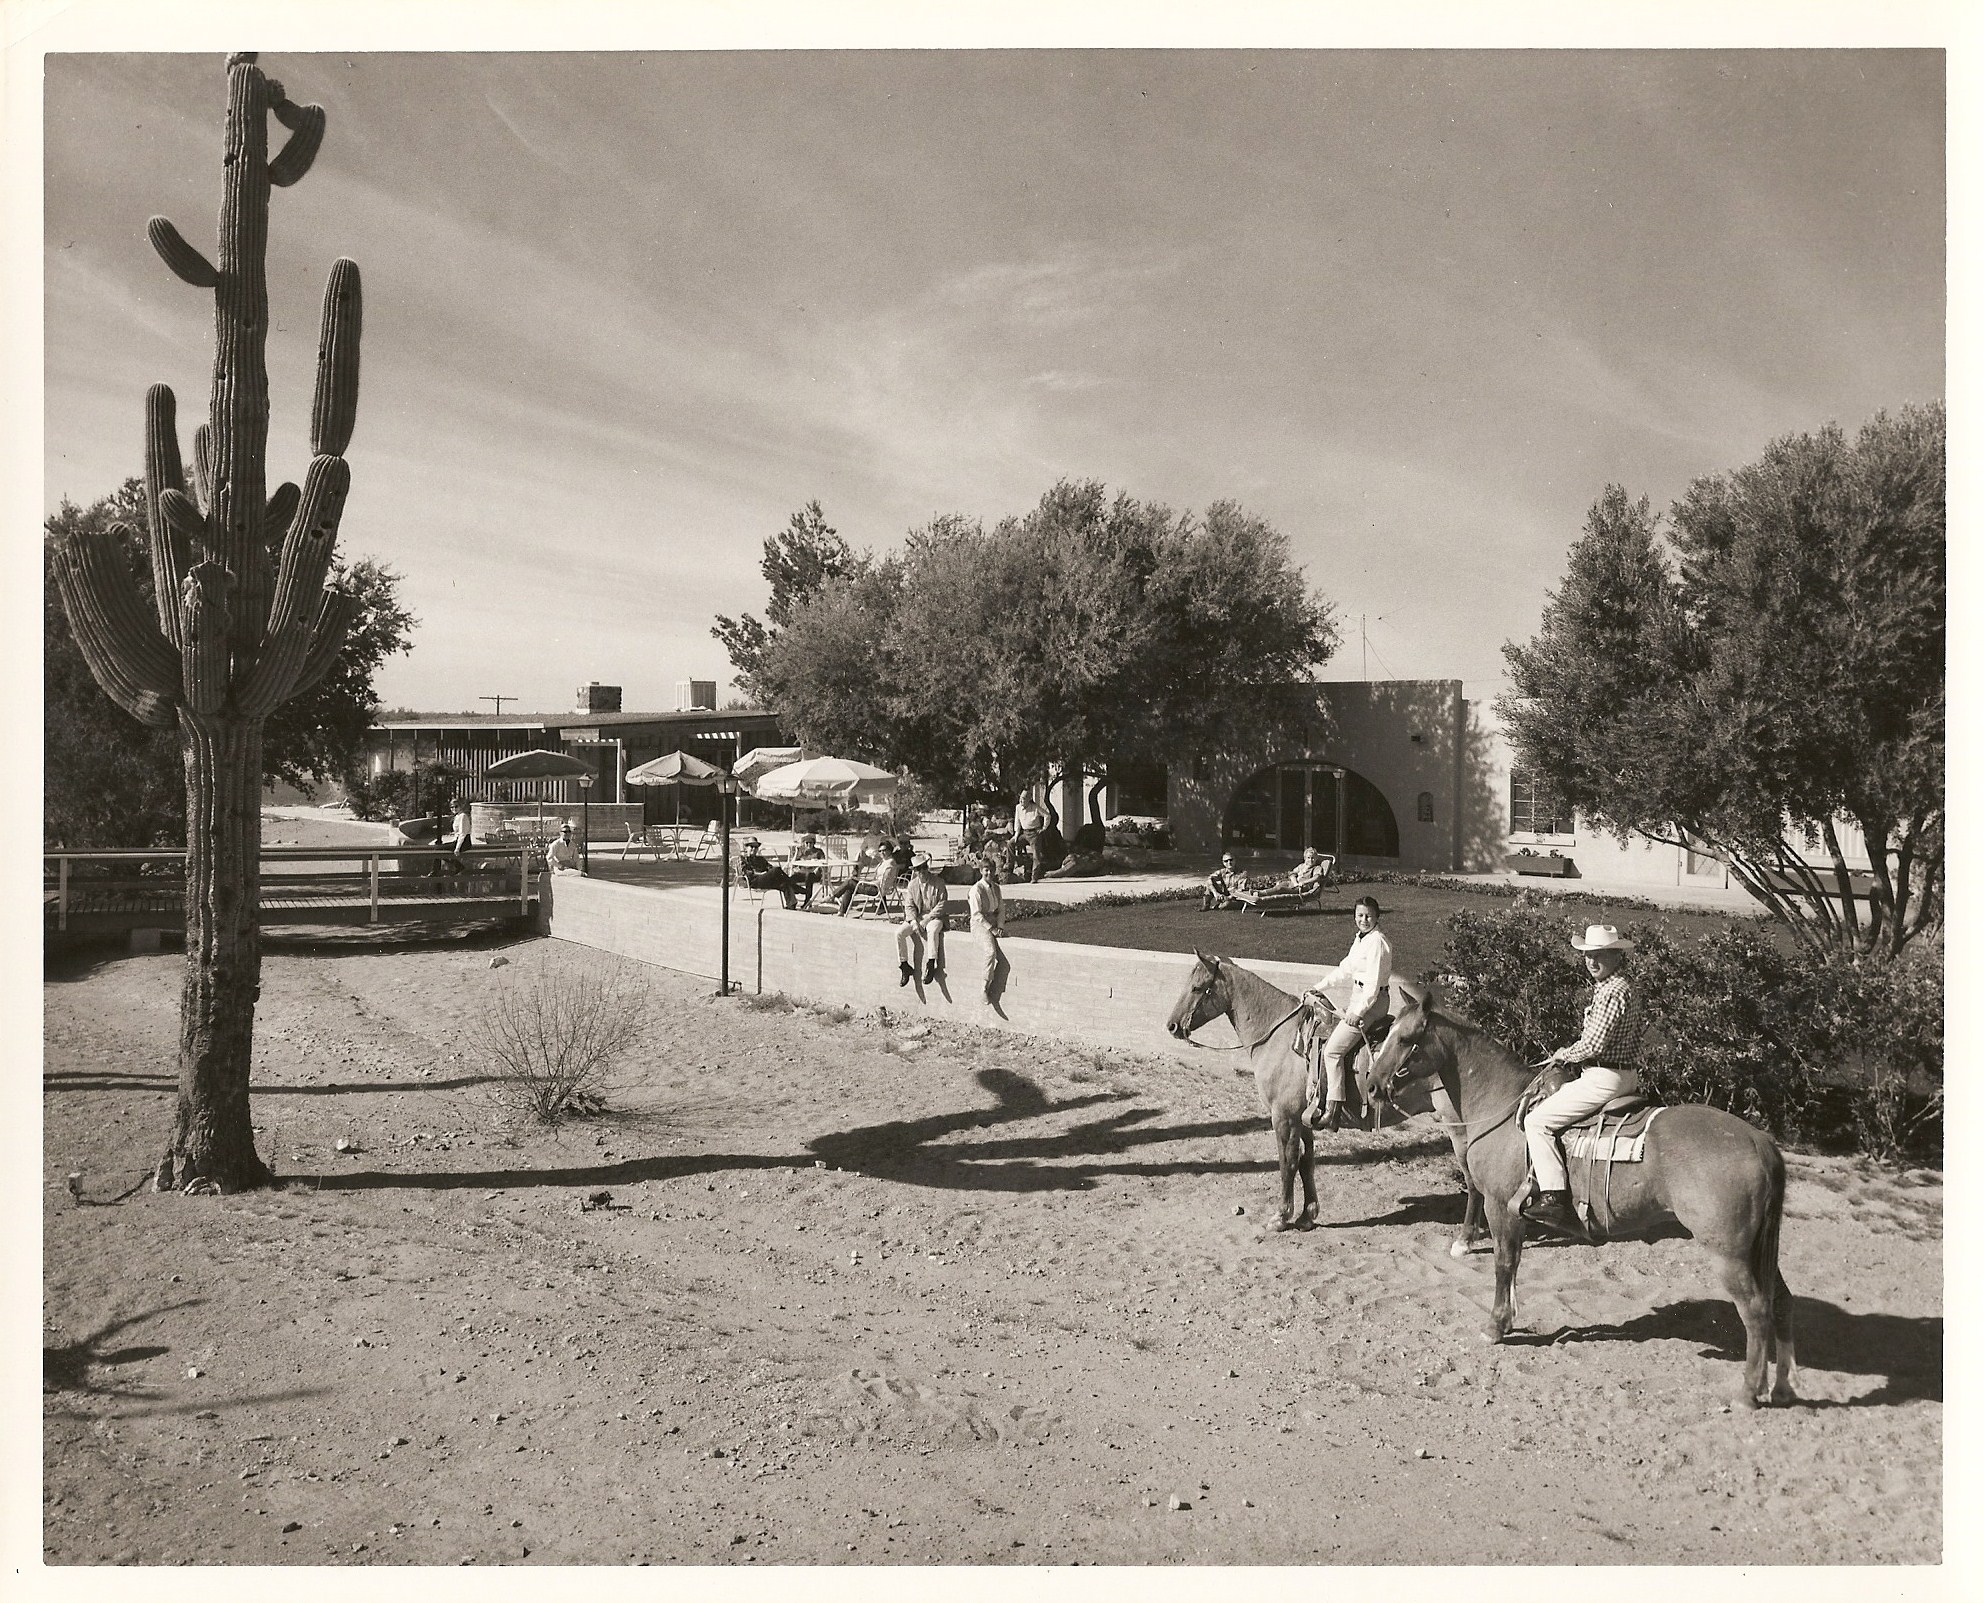
Historical Image Of Horseback Riding And Cacti
Historical Image Of Horseback Riding And Cacti.
Share On:
Historical Image Of Lobby Interior With Seating
Historical Image Of Lobby Interior With Seating.
Share On:
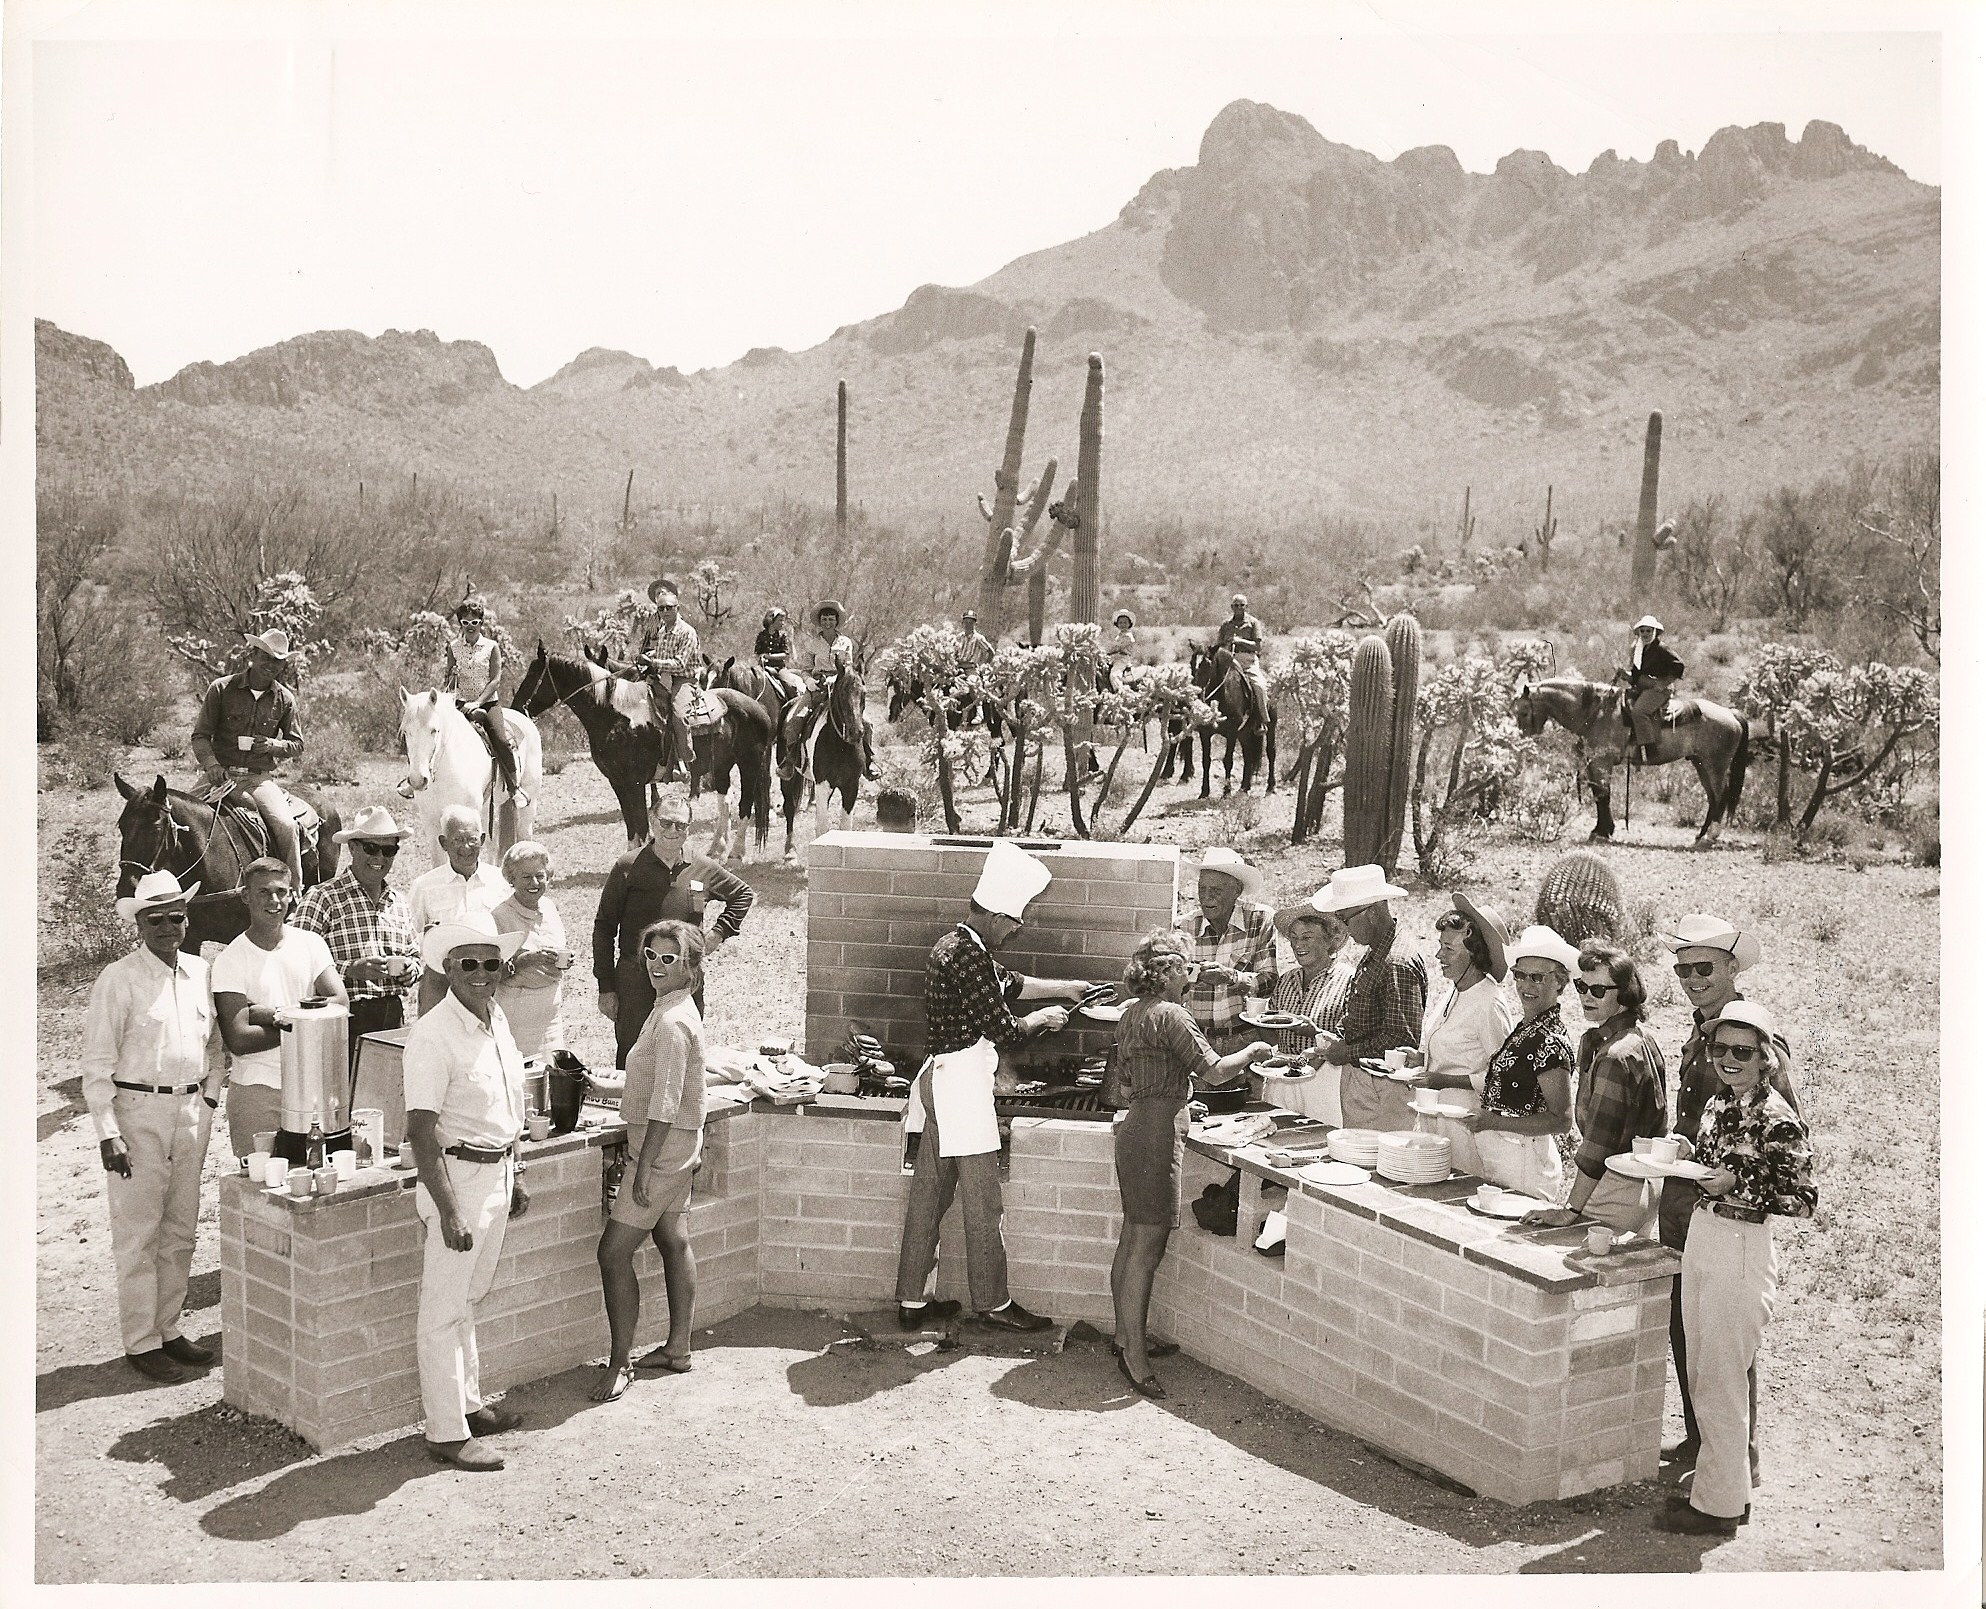
Historical Image Of Outdoor Dining Area
Historical Image of Outdoor Dining Area.
Share On:
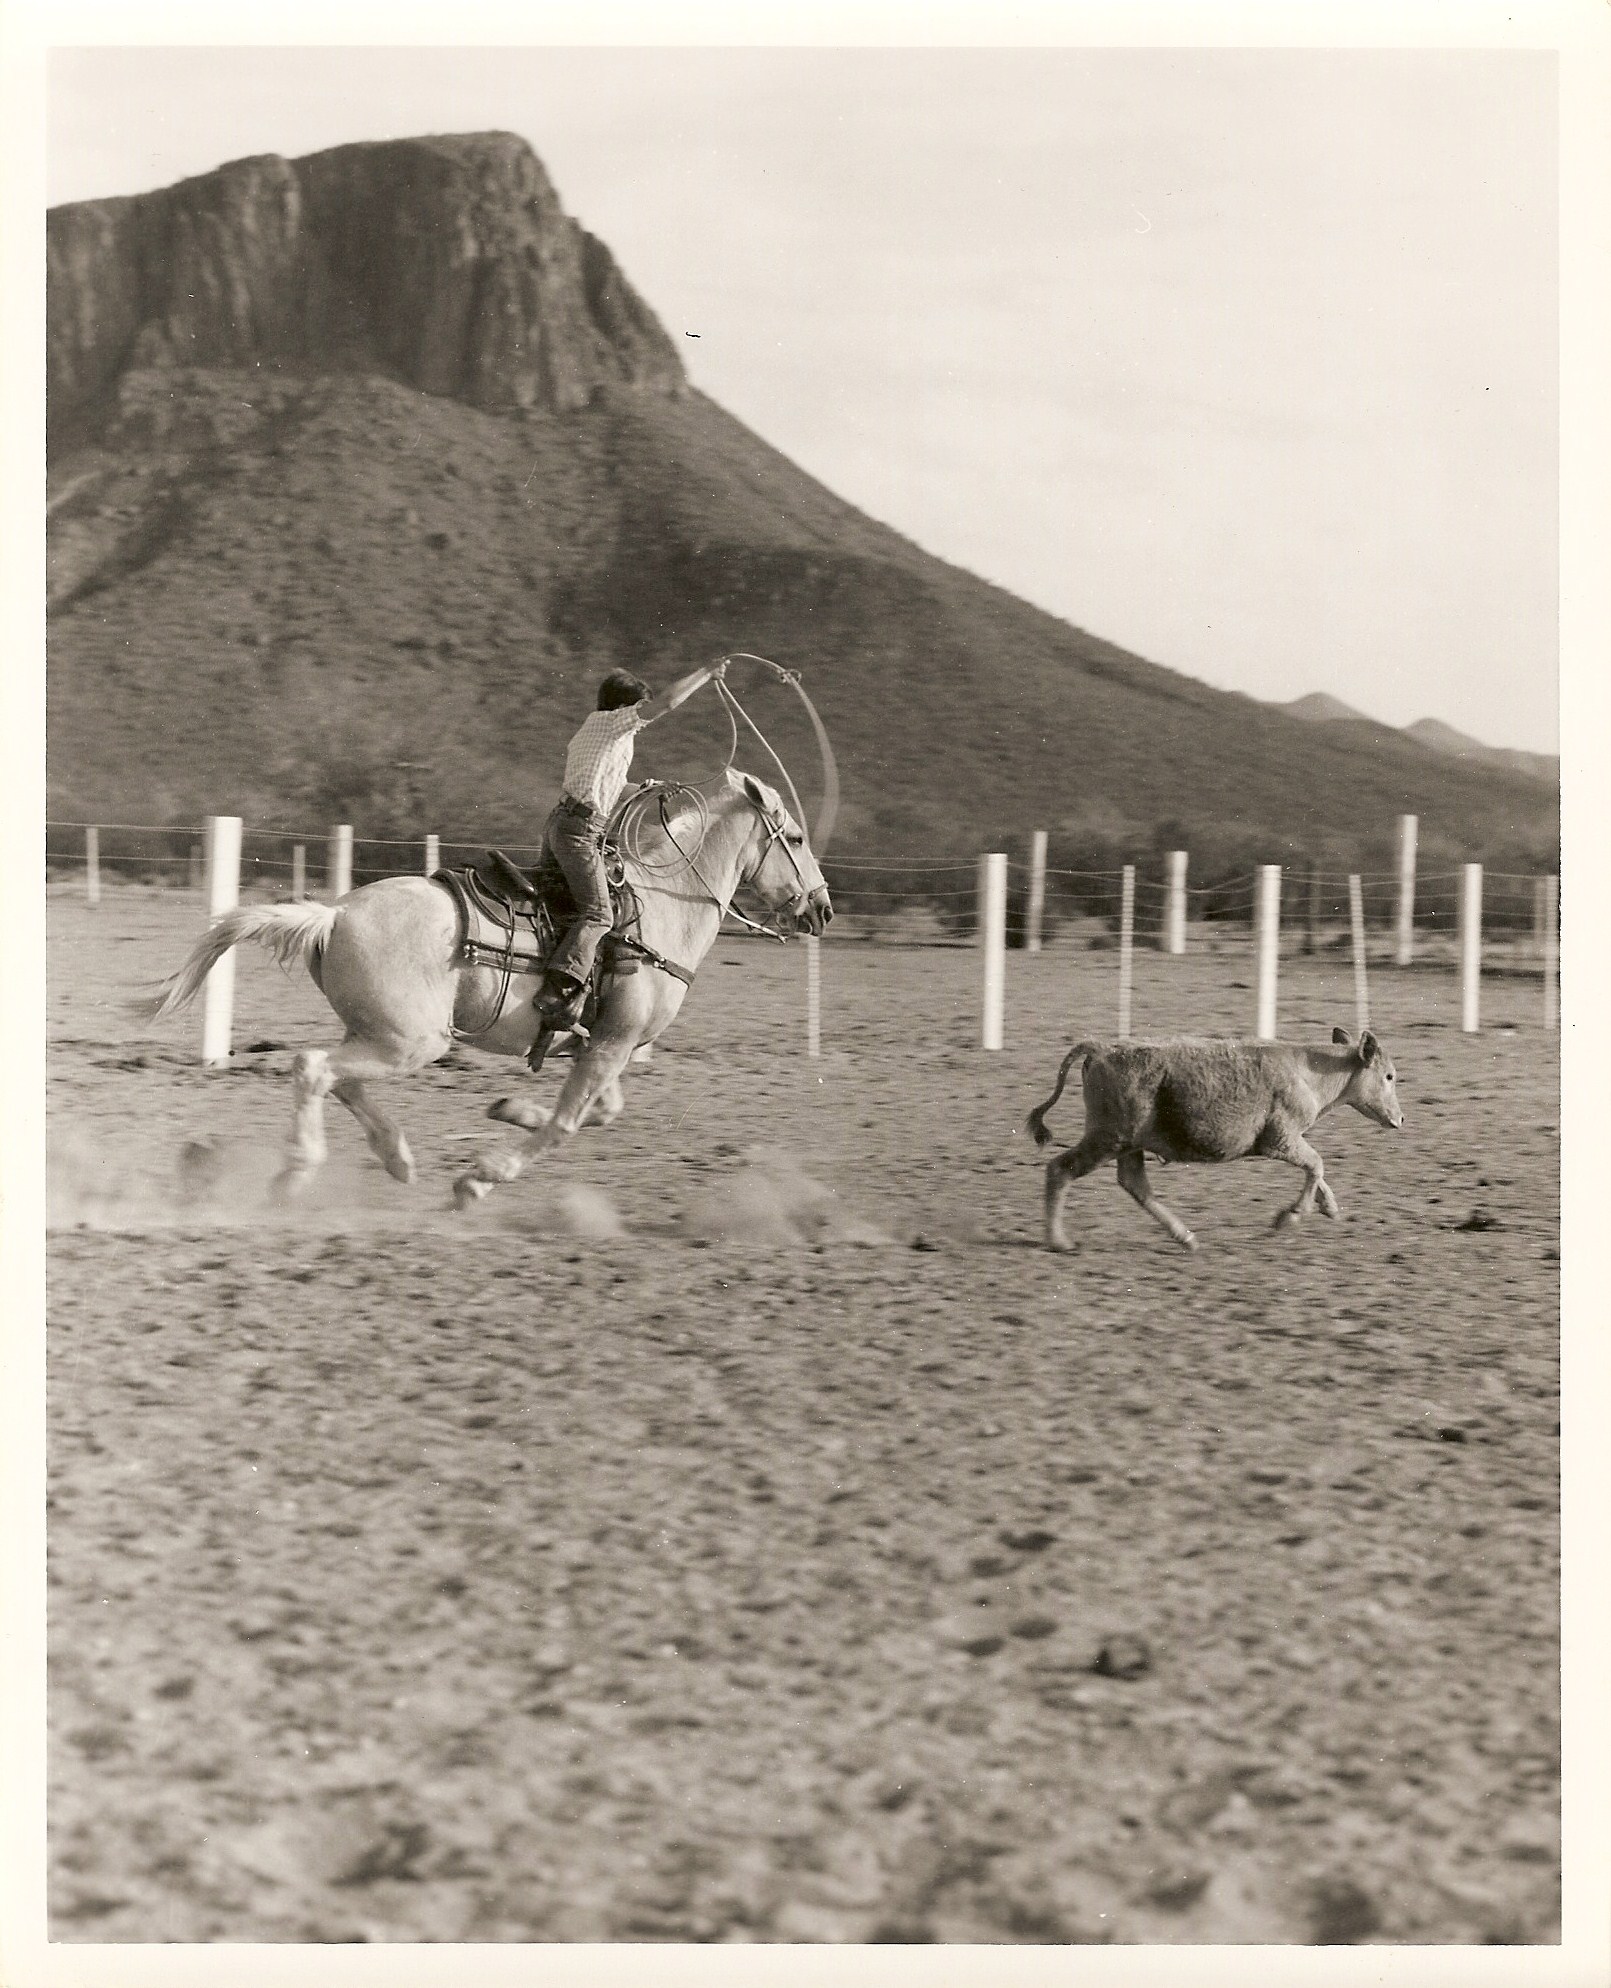
Historical Image Of Michael Lassoing Cattle
Historical Image Of Michael Lassoing Cattle.
Share On:
Historical Image Of Outdoor Dining Buffet
Historical Image Of Outdoor Dining Buffet.
Share On:
Historical Image Of Outdoor Grilling Station On Patio
Historical Image of Outdoor Grilling Station on Patio.
Share On:
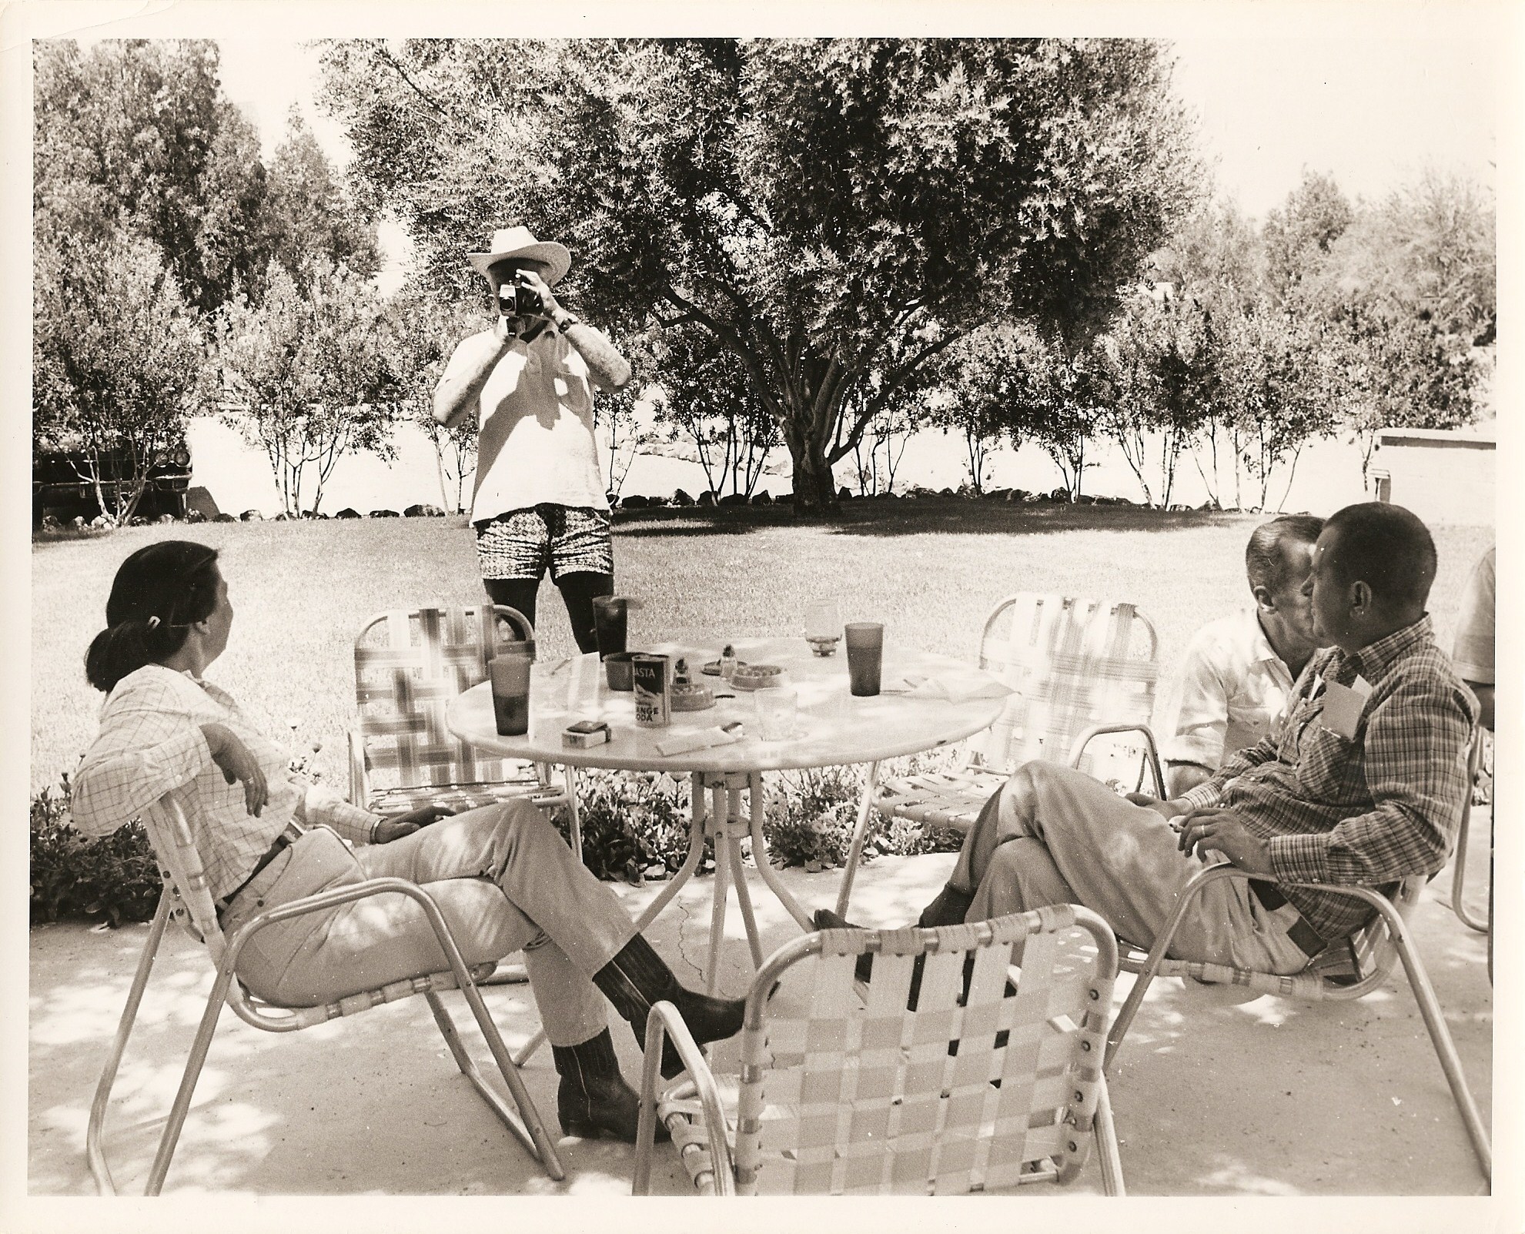
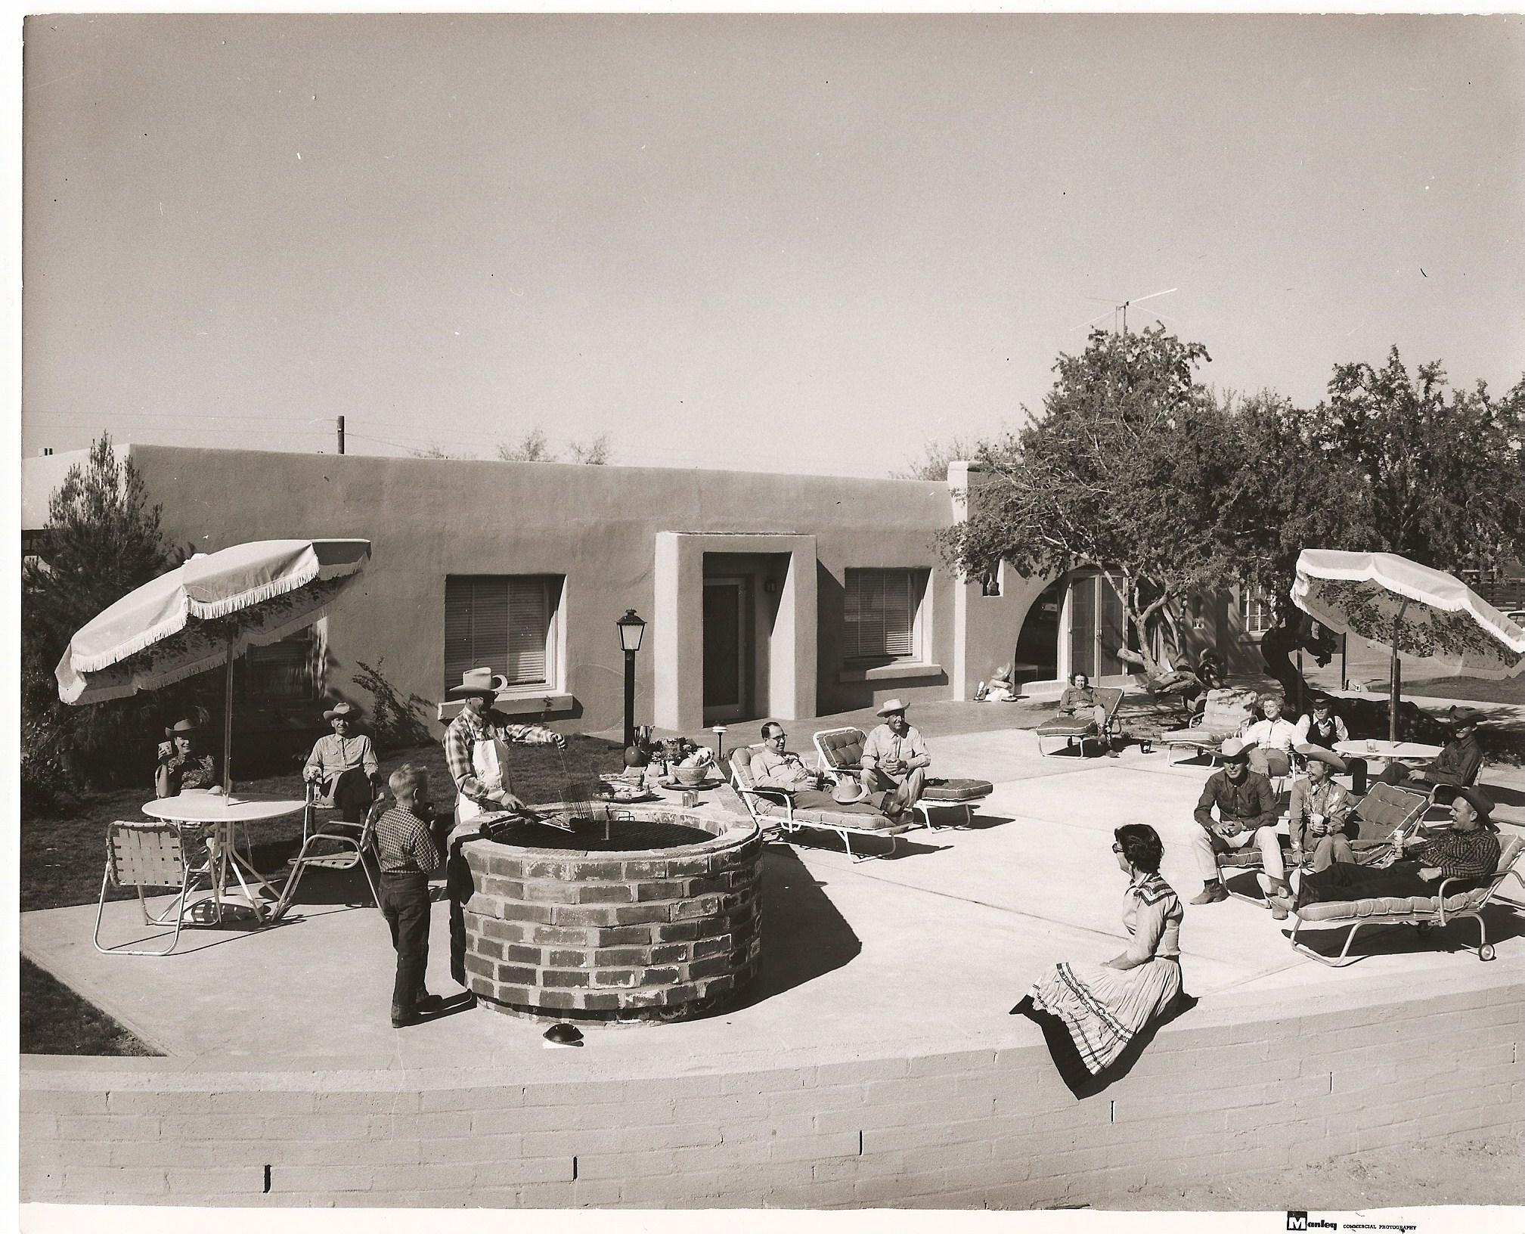
Historical Image Of Outdoor Patio With Seating
Historical Image Of Outdoor Patio With Seating.
Share On:
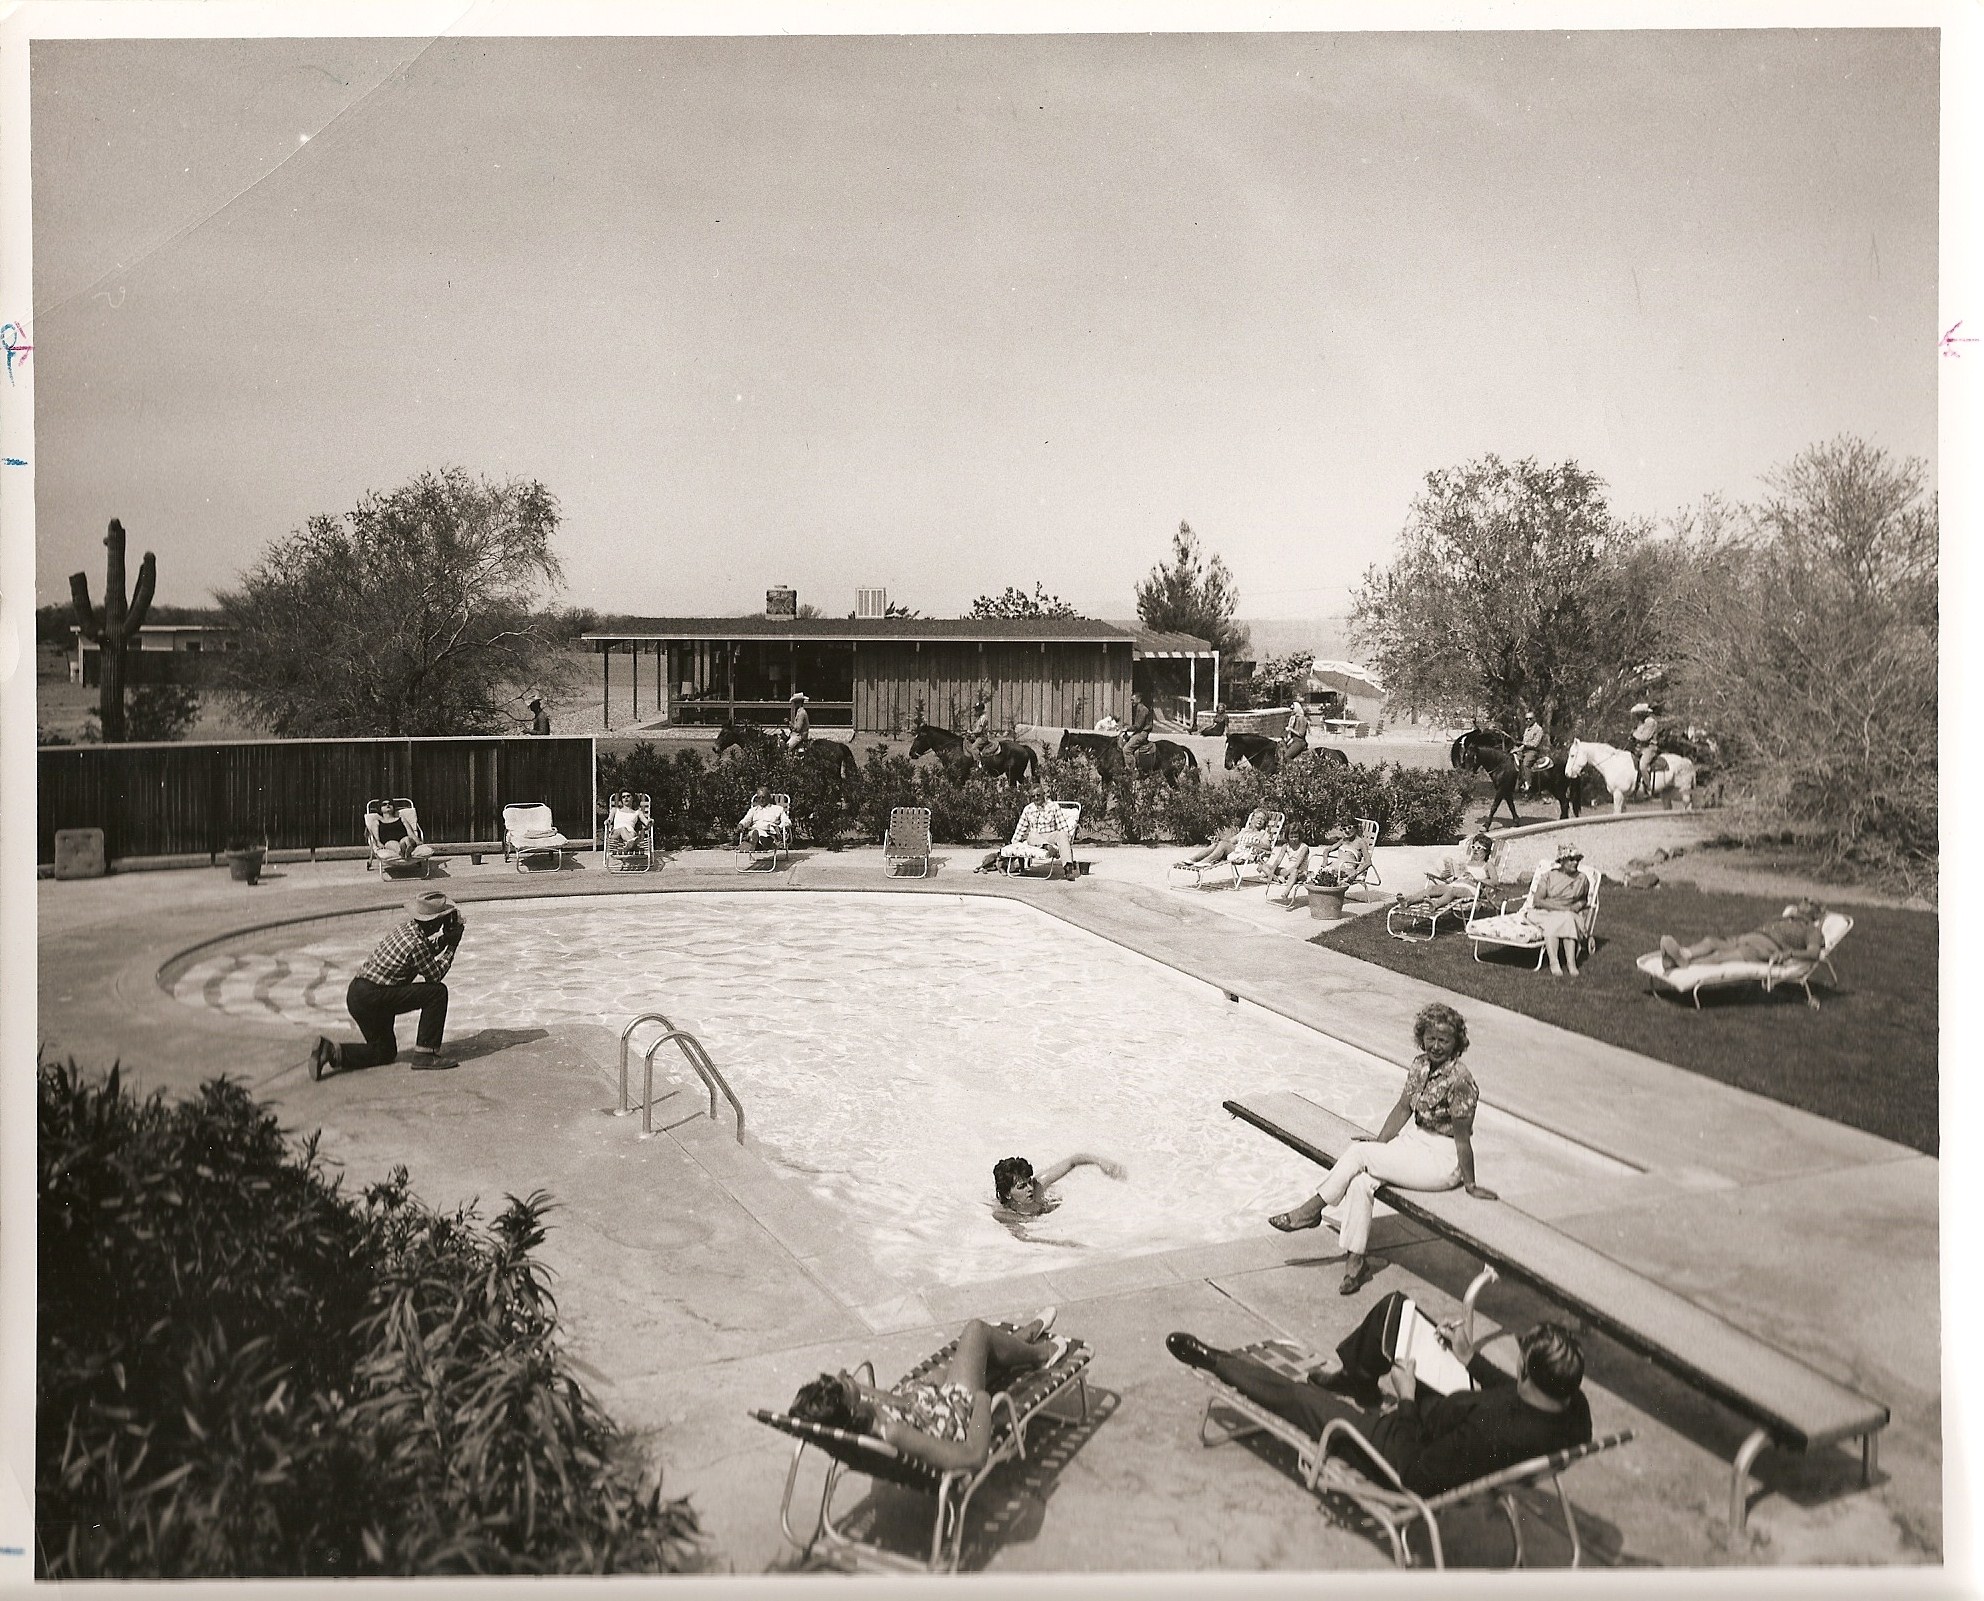
Historical Image Of Outdoor Pool With Mountains
Historical Image Of Outdoor Pool With Mountains.
Share On:
Historical Image Of Outdoor Pool Closeup
Historical Image of Outdoor Pool Closeup.
Share On:
Historical Image Of People Swimming In Outdoor Pool
Historical Image Of People Swimming In Outdoor Pool.
Share On:
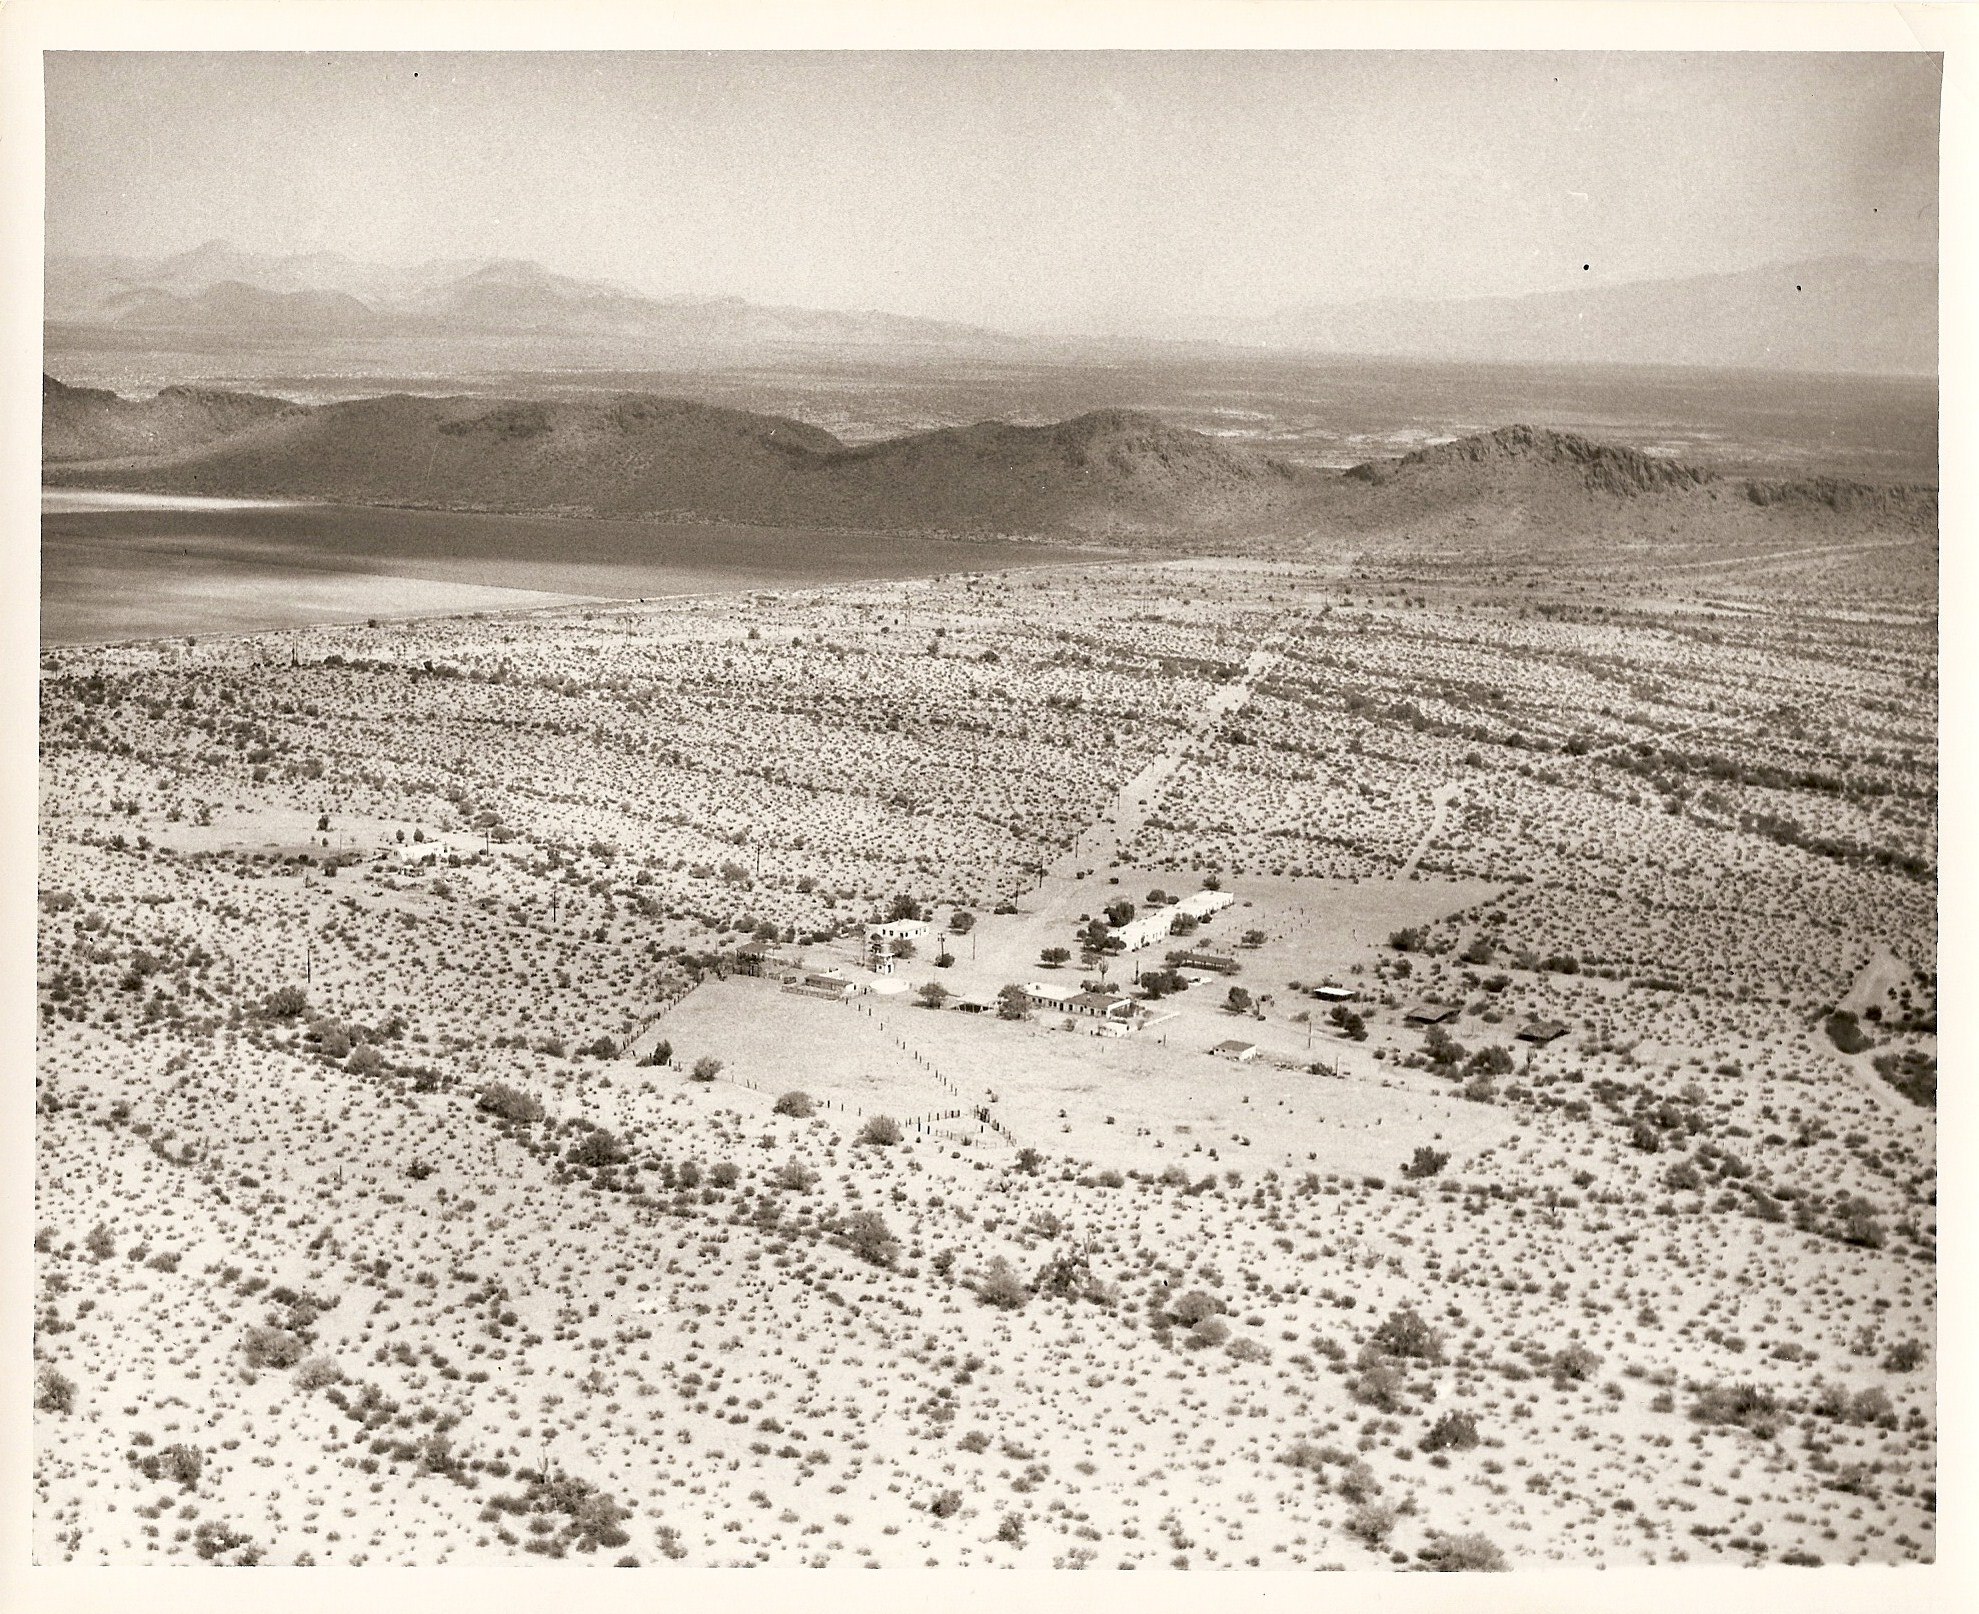
Historical Image Of View To Northeast, Circa 1946
Historical Image of View to Northeast 1946.
Share On:
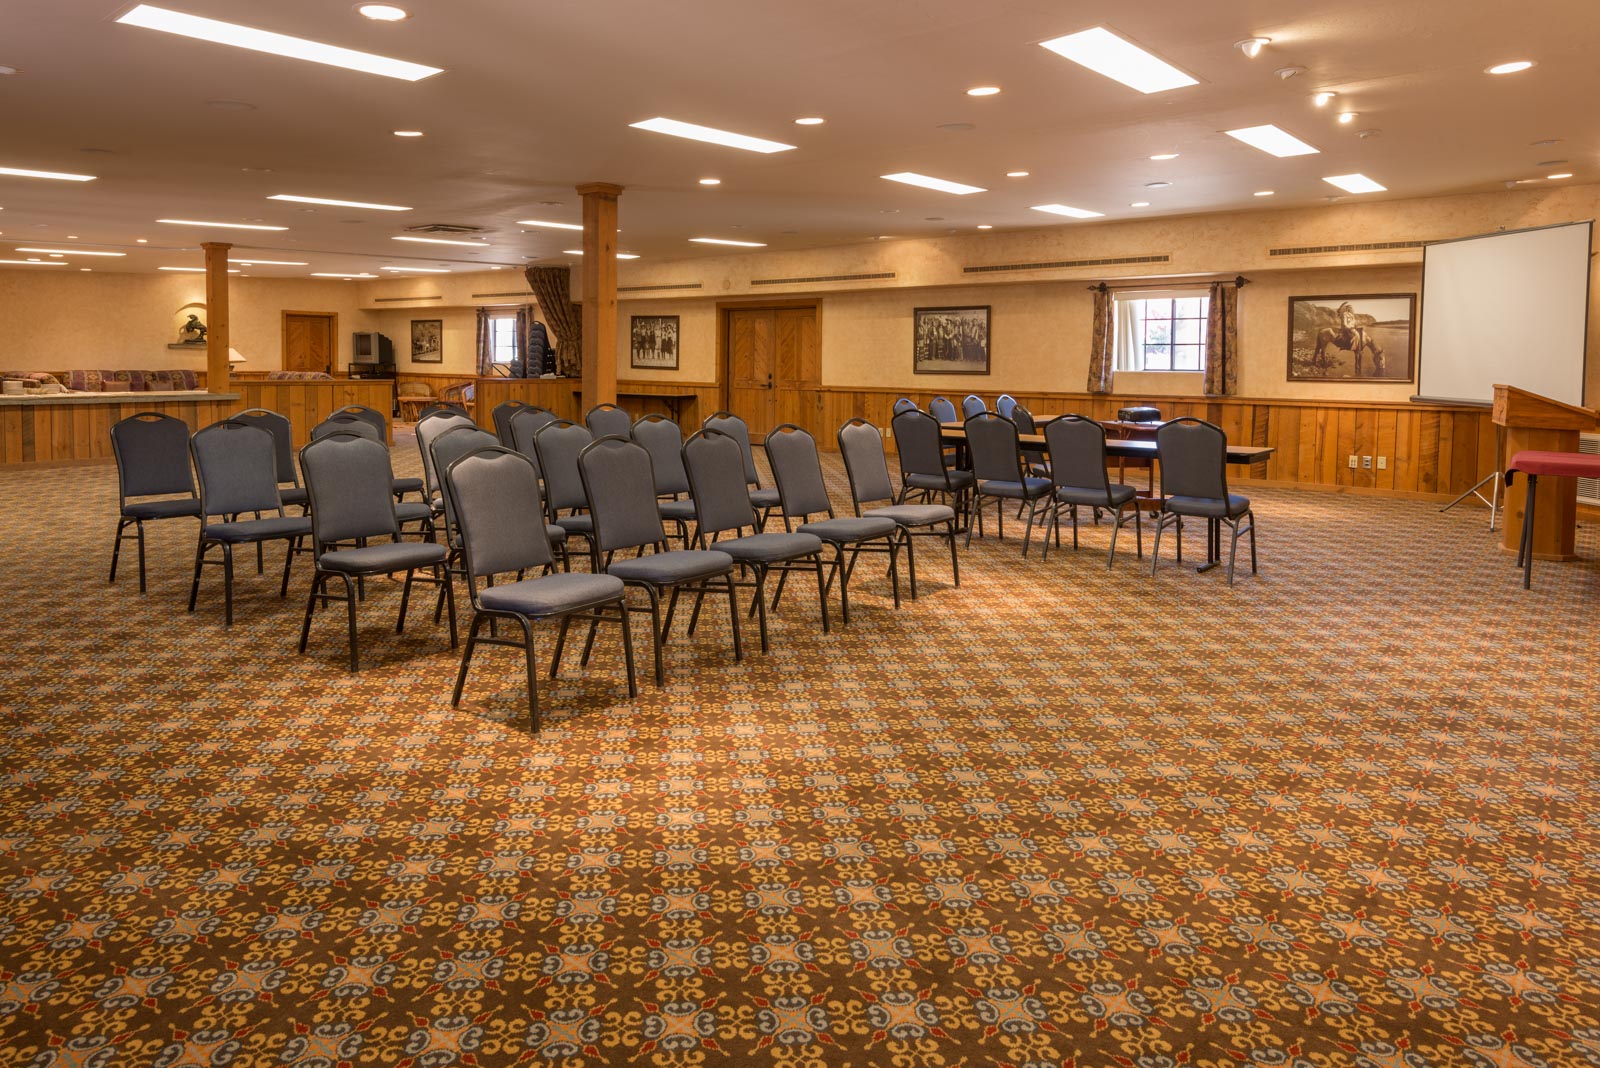
Longhorn Conference Space
The 1,911 square foot Longhorn can accommodate up to 150 guests, and the 667 square foot Brahma can accommodate up to 45 guests. The Longhorn and Brahma can be combined for up to 195 guests and both meeting rooms have speakers wired in the ceiling, with wireless mics available on request. Projectors and large screens are available for presentations and WiFi is provided in all meeting spaces.