Nostalgic Suite
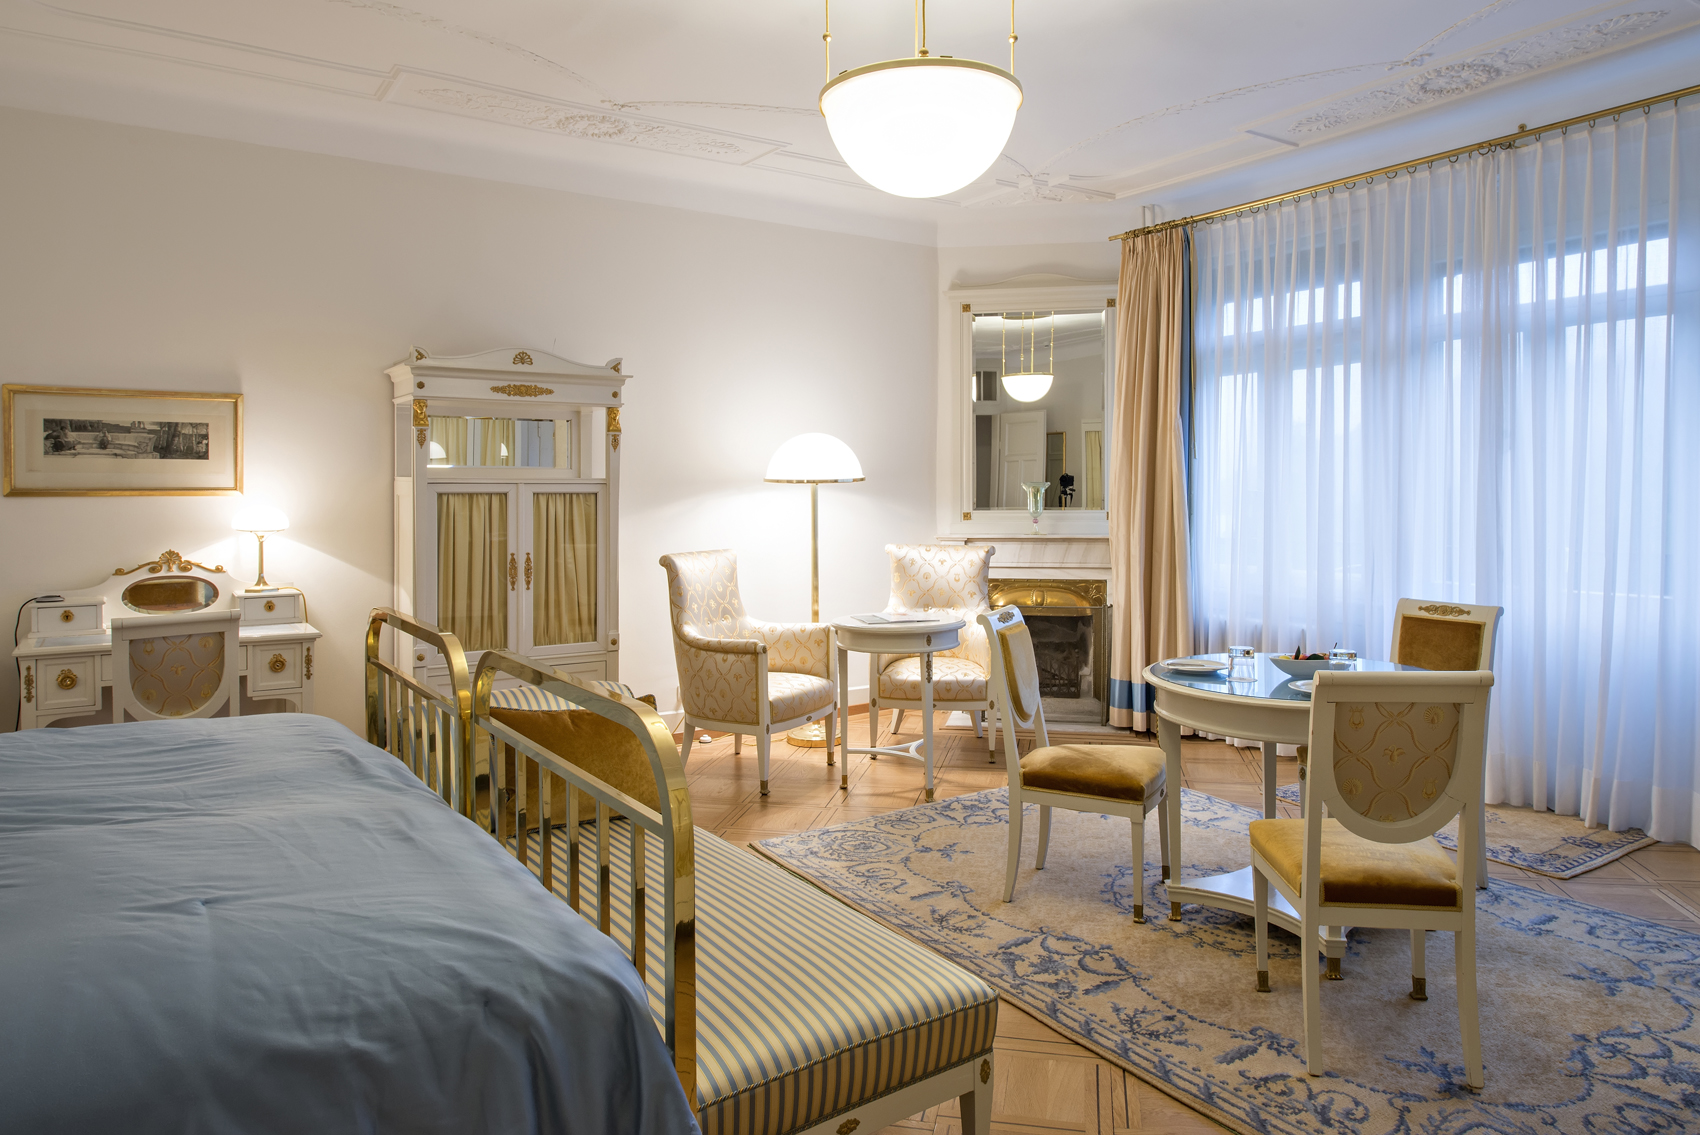
This suite includes a king-size bed, a separate eating and dining area, an antique wardrobe, and an antique vanity. The space is decorated with several pieces of refurbished furniture dating to 1908.
Share On:
King Guestroom
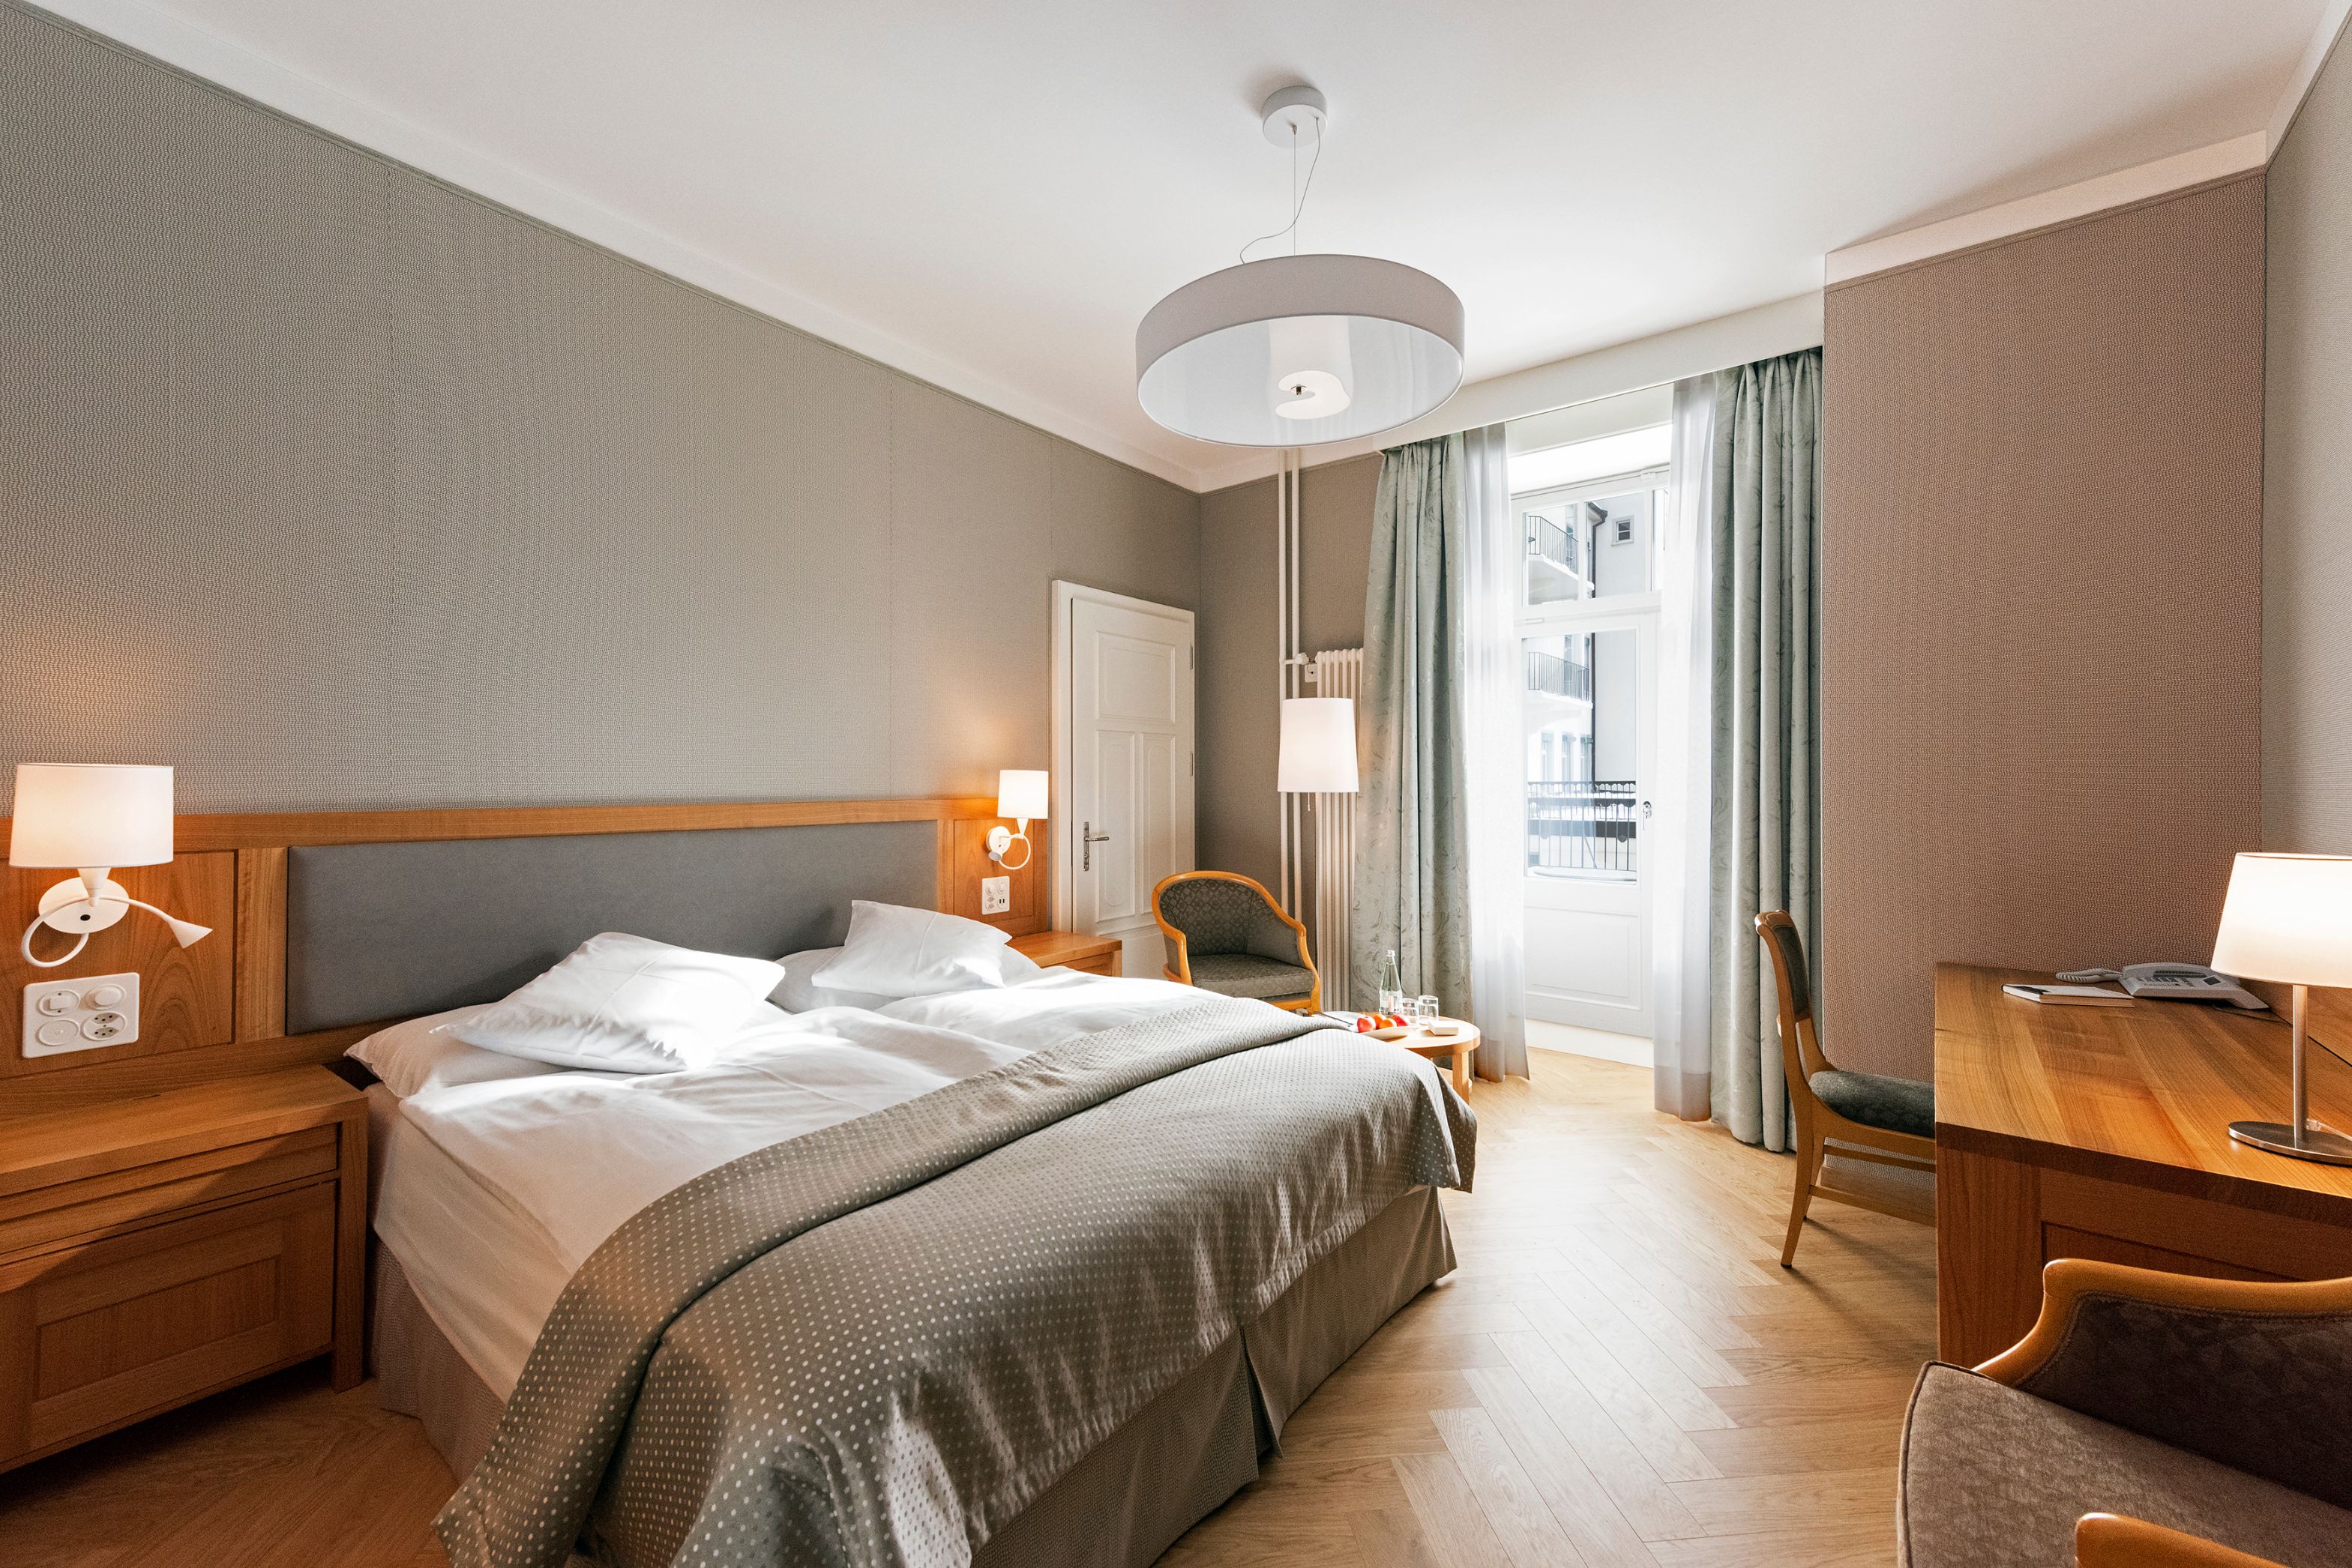
This serene guestroom includes a king-size bed, a large working desk, and two armchairs.
Share On:
Twin Guestroom
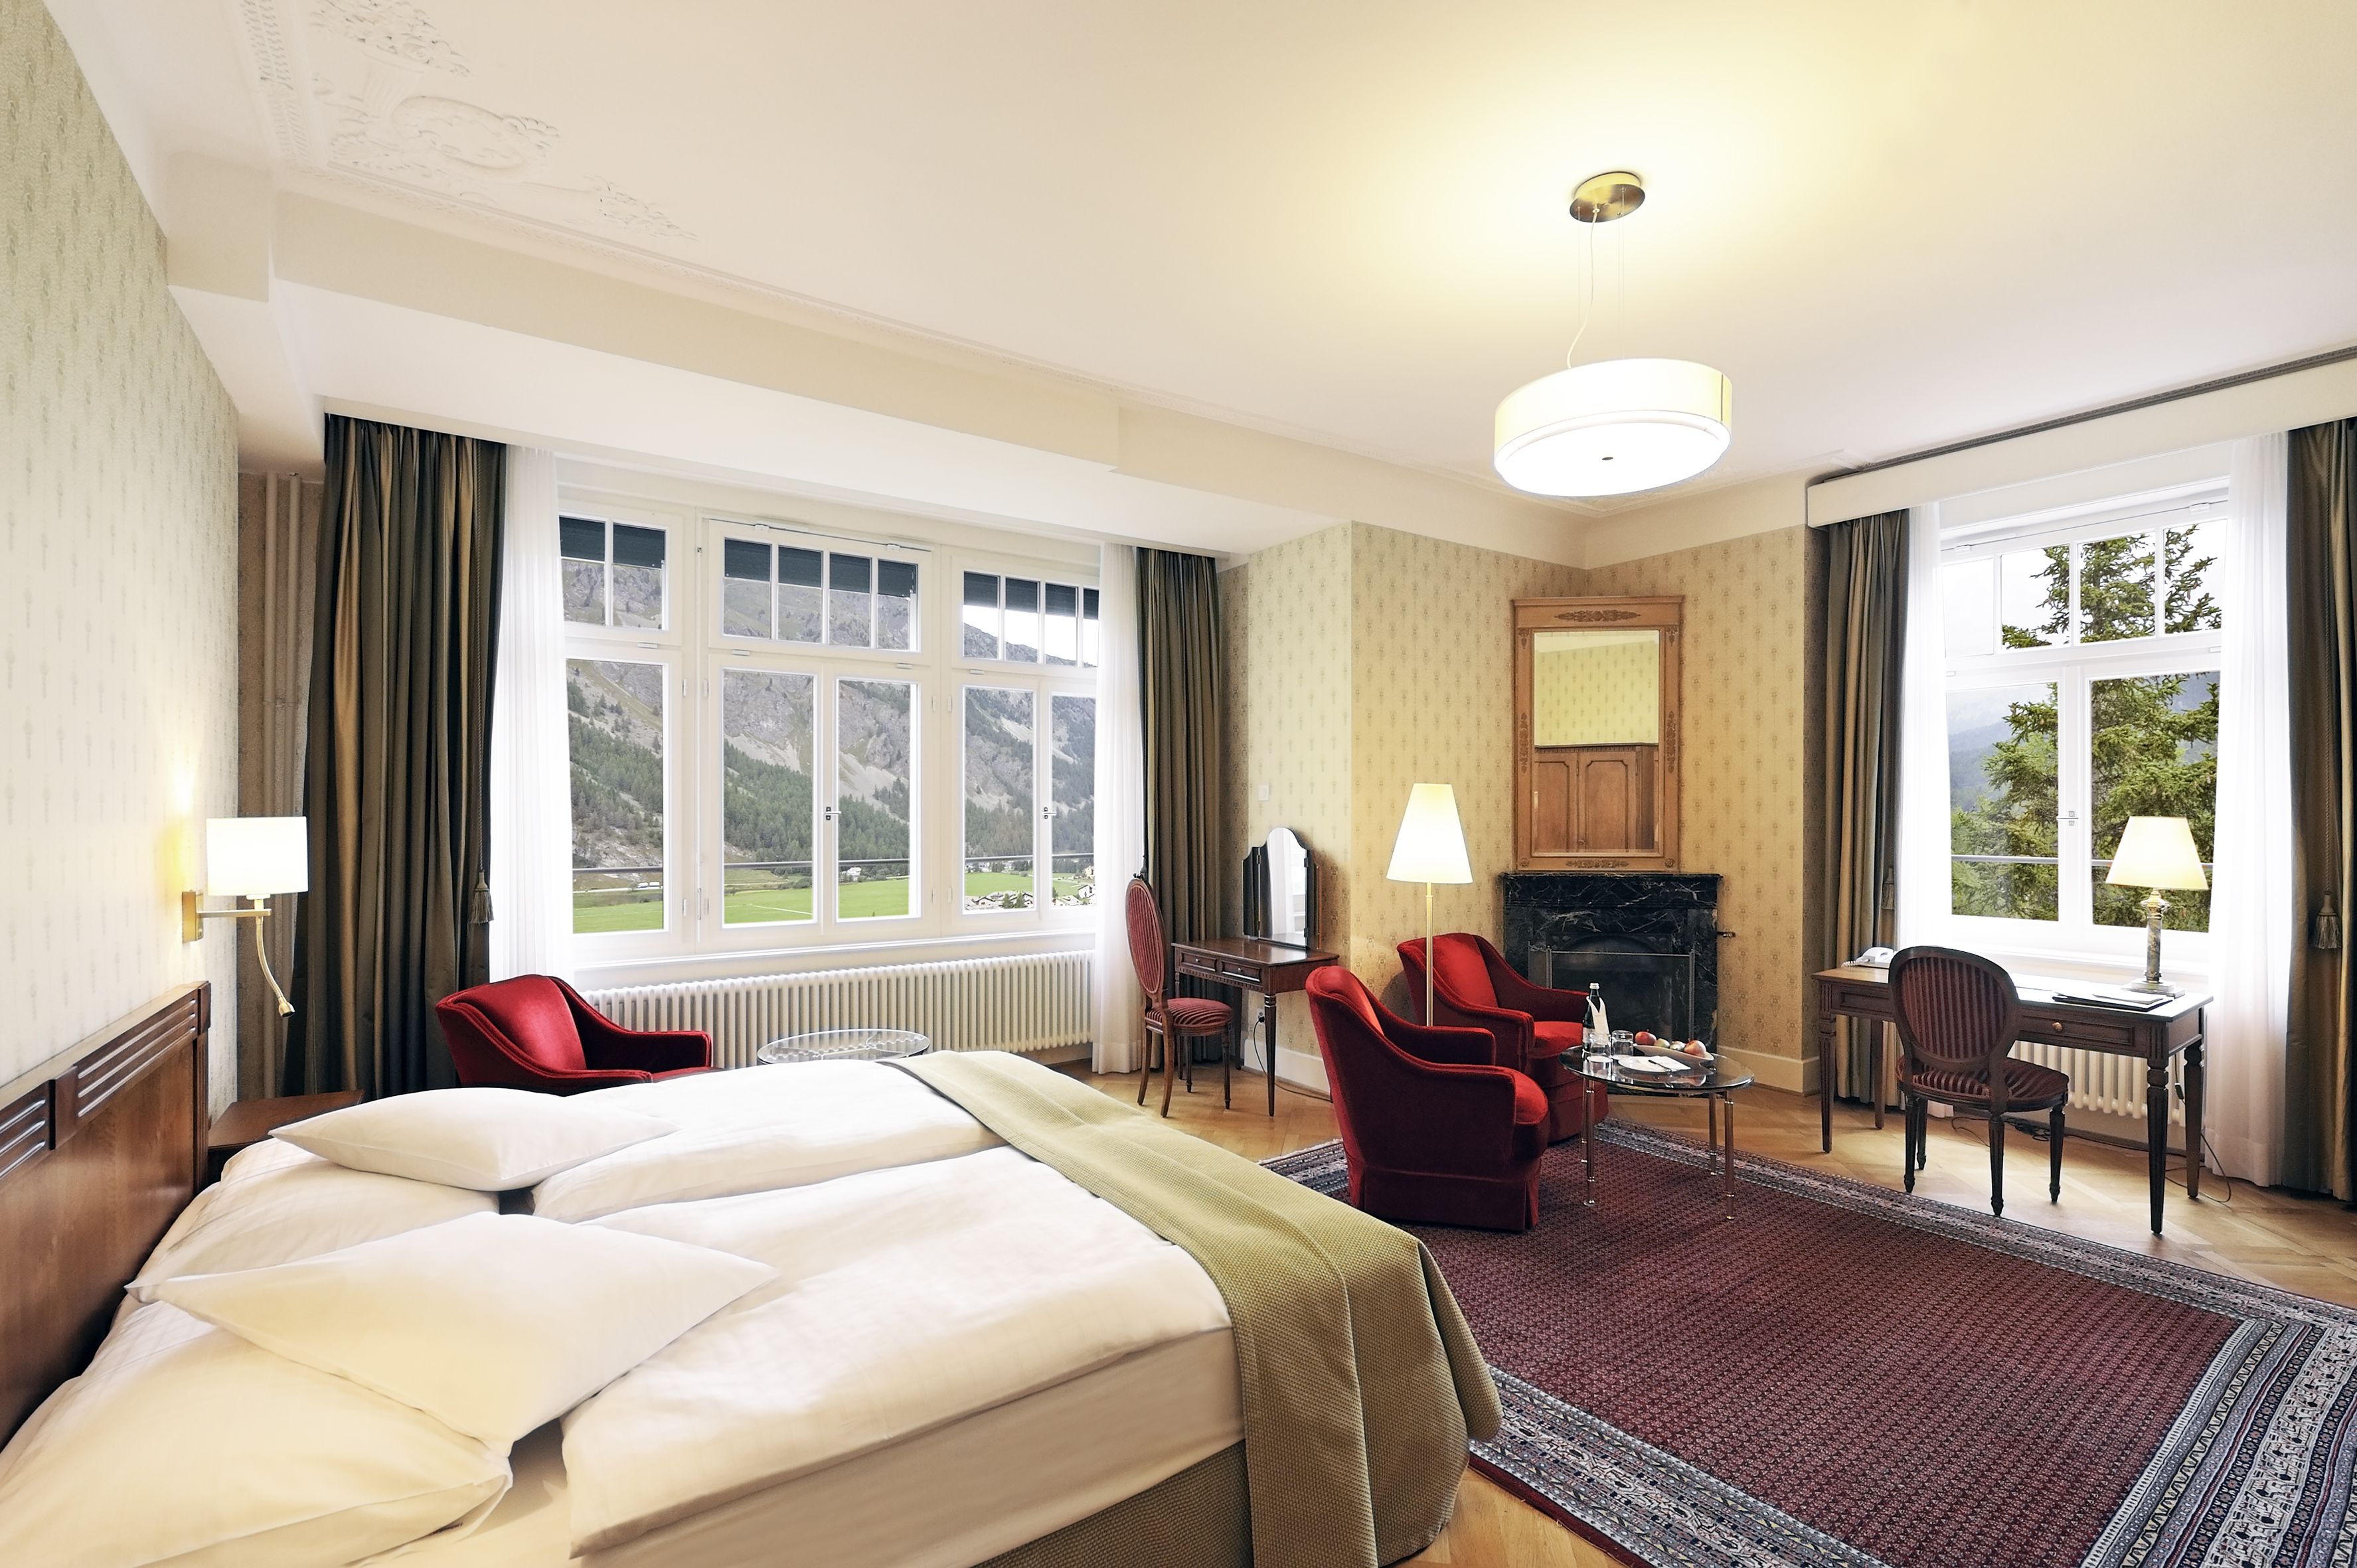
This spacious guestroom includes two twin-size beds, an antique vanity, a desk, and three red velvet armchairs. There are also two large windows providing spectacular views of the Upper Engadine.
Share On:
The Fitness Center
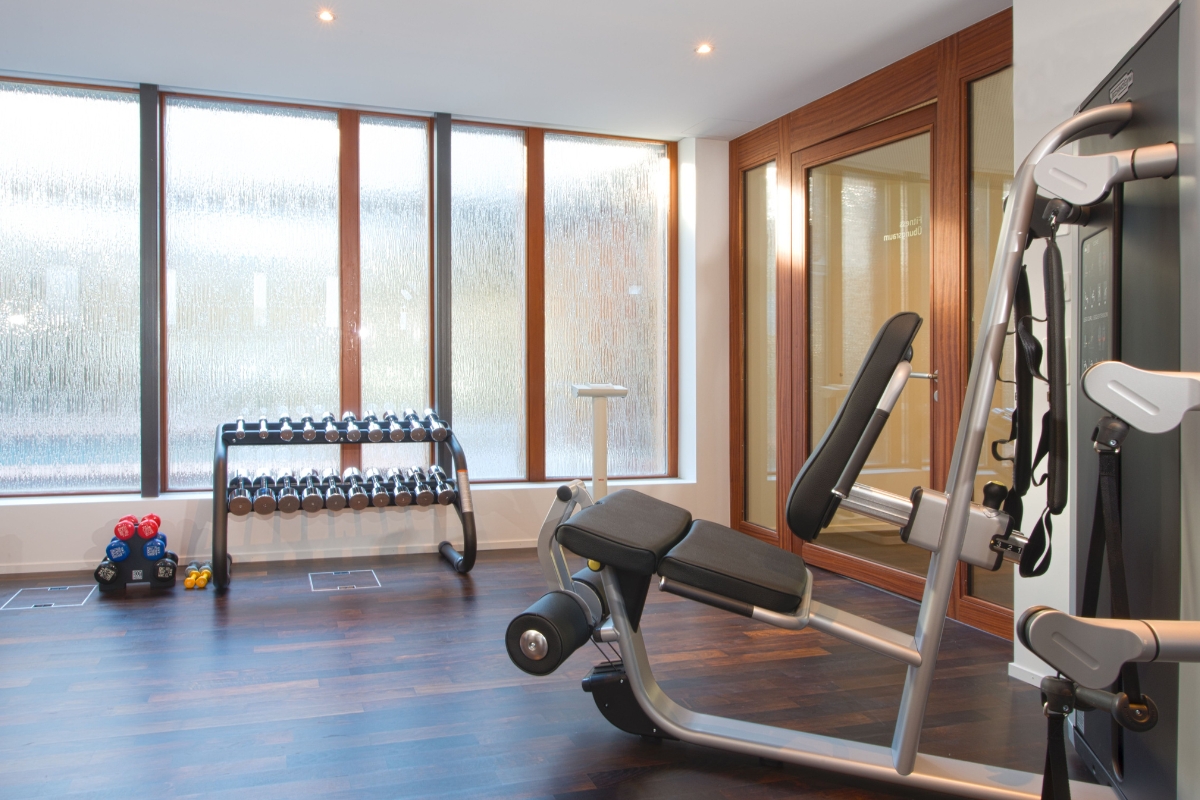
The latest fitness equipment from Technogym is available in the gym.
Share On:
The Indoor Swimming Pool
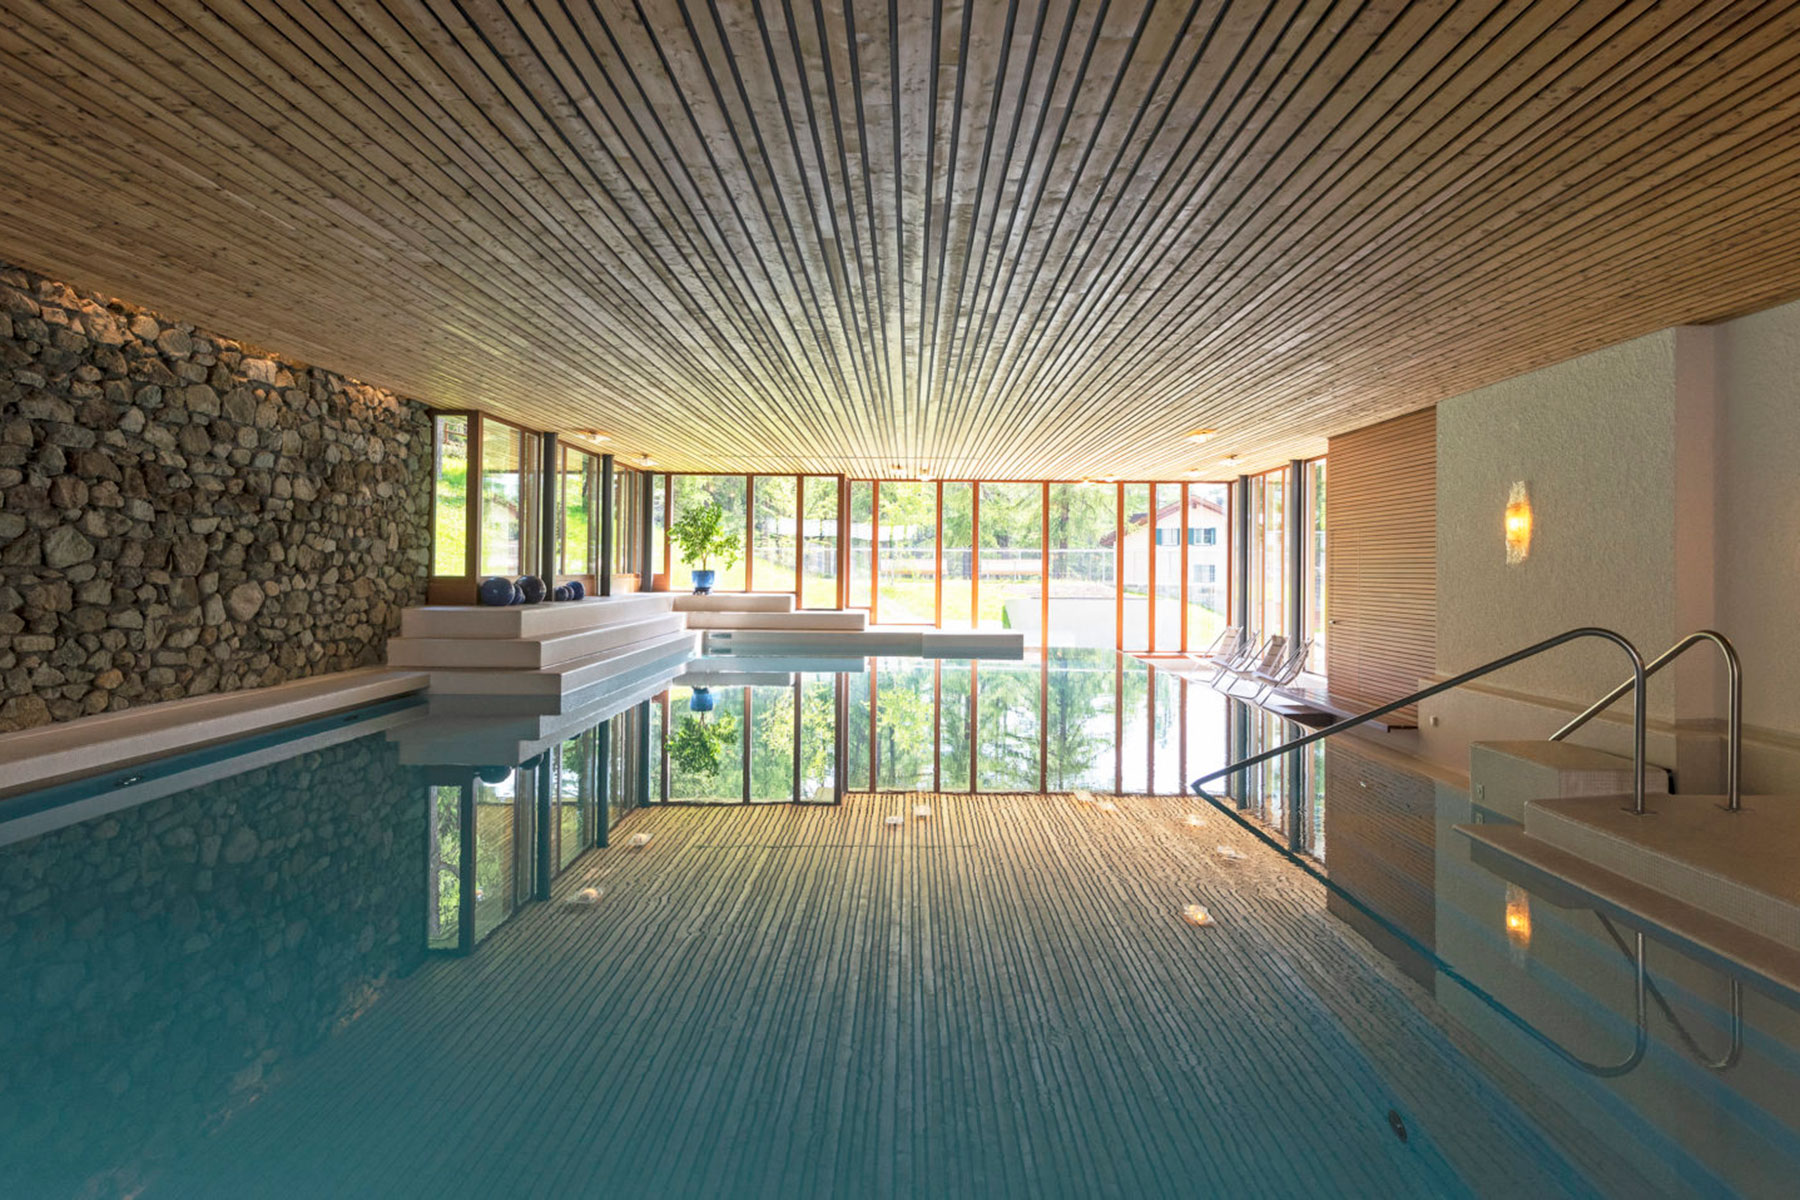
This impressive pool is 20 meters long and 8 meters wide. One wall is made of cobbled stone, while the ceiling is covered in long thin planks of wood, evoking the atmosphere of a sauna. Large floor-to-ceiling windows provide natural light and offer views of the surrounding landscape.
Share On:
The Relaxation Room
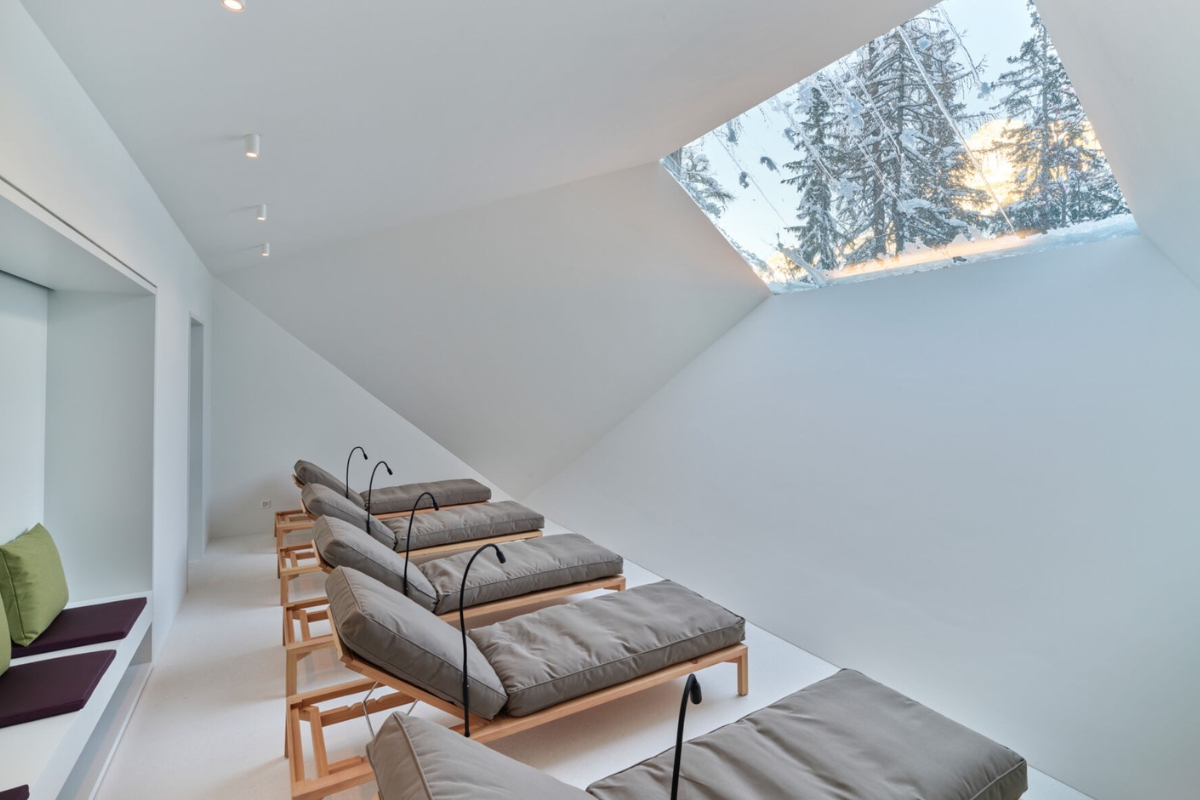
This bright and serene space includes six lounge chairs (five pictured here) made from aged larch trees. While reclining on these chairs, guests will have a direct view of the surrounding forest through the large skylight.
Share On:
Treatment Room
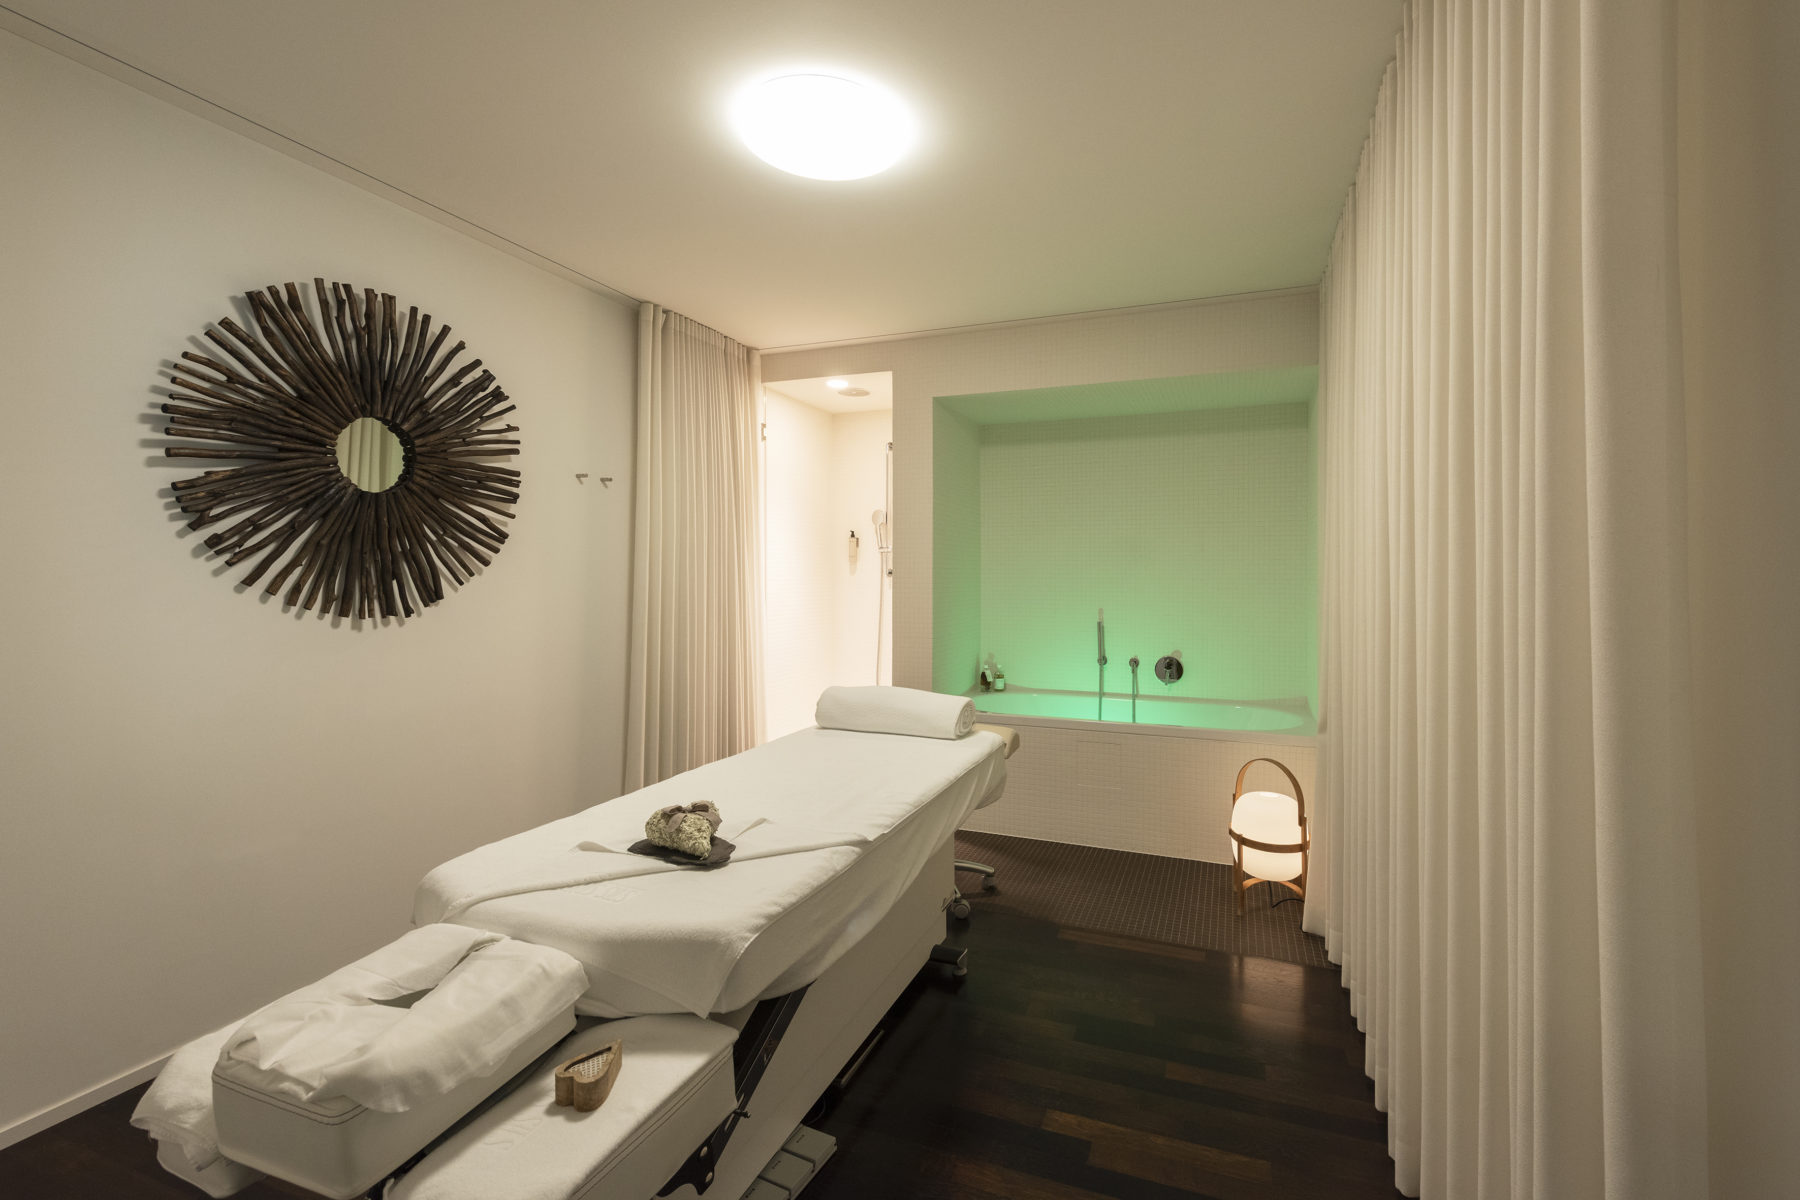
This treatment room is one of seven bright, individually designed spaces where guests can receive various treatments. Each treatment room includes a massage table, a therapeutic bath, and a shower.
Share On:
The Finnish Sauna
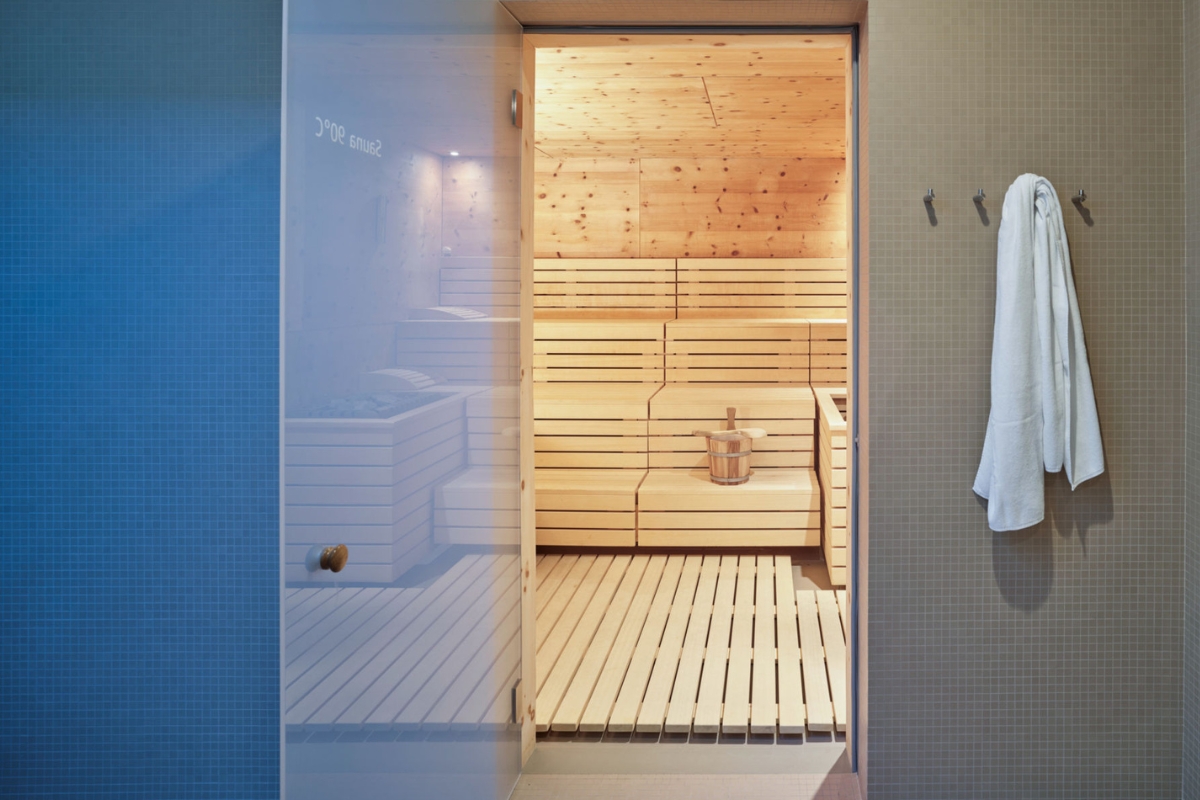
The Finnish sauna is maintained at 90°C (194°F).
Share On:
Arvenstube, The Fine-dining Restaurant At Hotel Waldhaus Sils
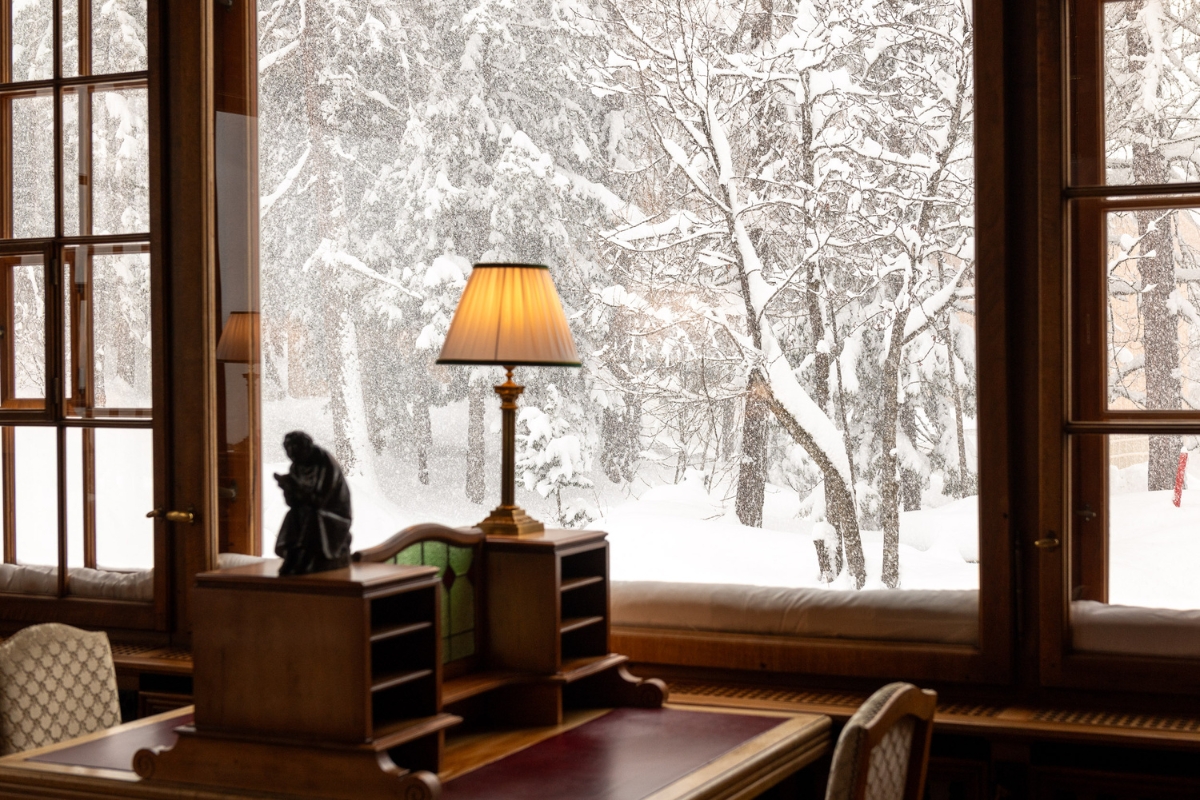
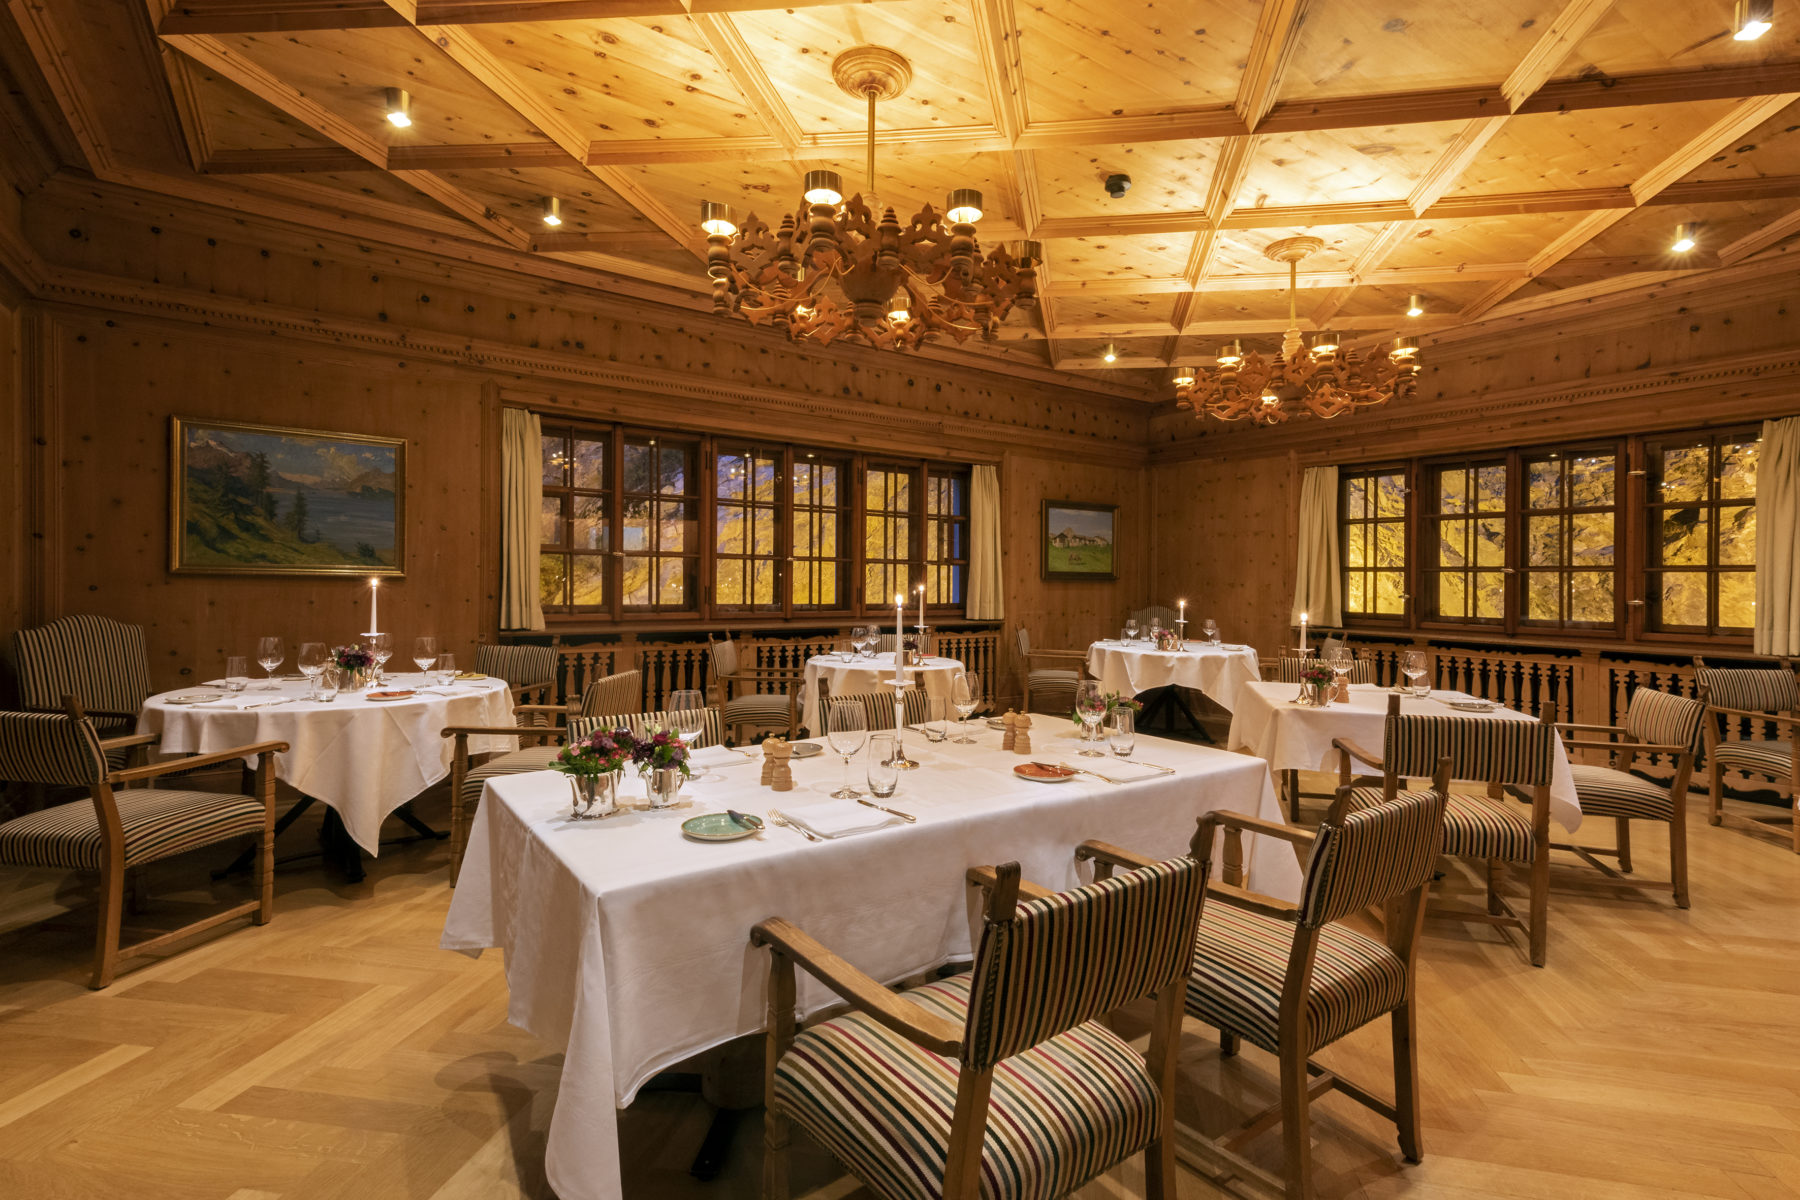
The only structural reference in the hotel connected to local alpine-rural architecture, Arvenstube was designed by Waldhaus architect Karl Koller as a “Bündner Stube” for the 1928 SAFFA – the first Swiss Exhibition for Women’s Work. This intimate restaurant features fragrant stone pine furnishings and elegant dining tables draped in white linen.
Share On:
The Dining Room
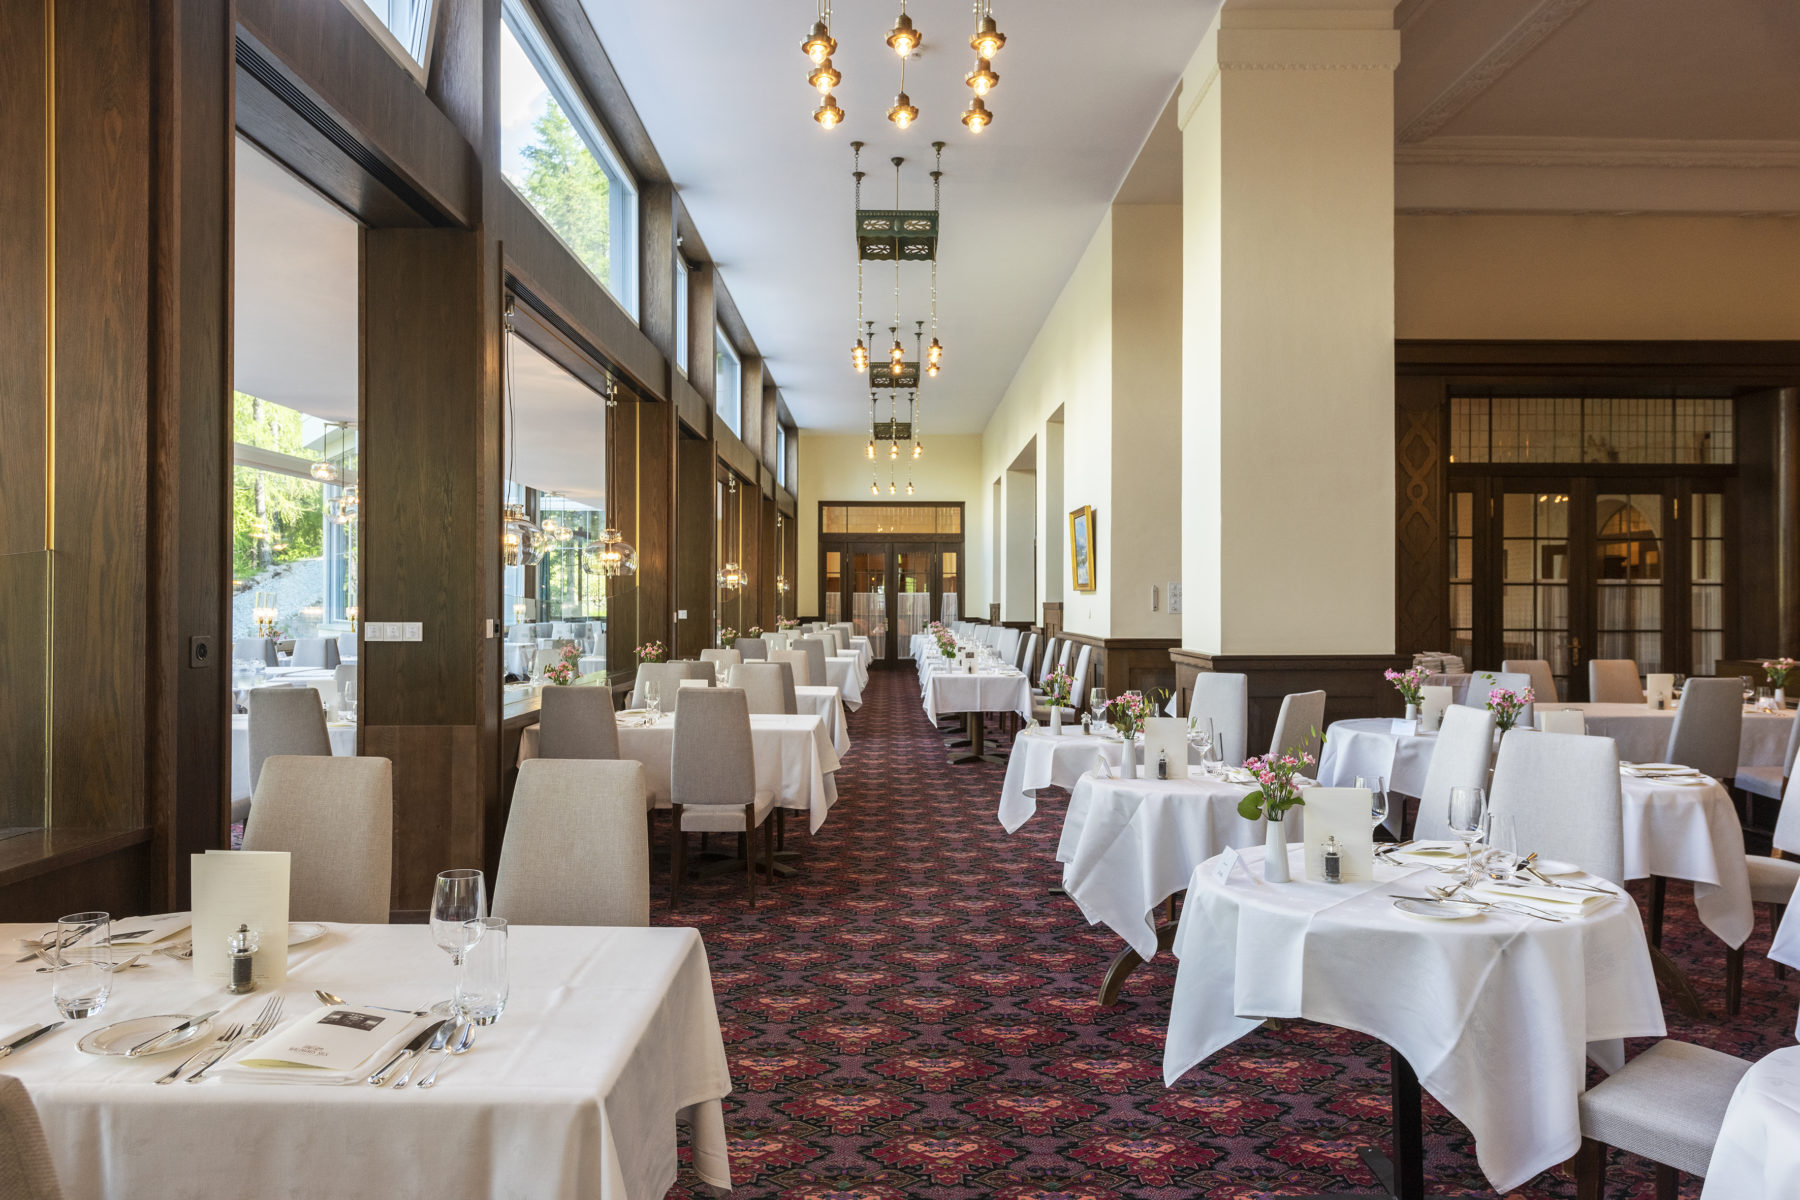
Spacious and elegant, the dining room features sophisticated dining chairs and tables draped in white linen. Original wainscoting has been meticulously maintained, as has the 1959 chandelier designed by Swiss architect Alberto Camenzind. The veranda was added to the dining room in 1978, extending the space and providing views of the surrounding landscape.
Share On:
The Wine Cellar
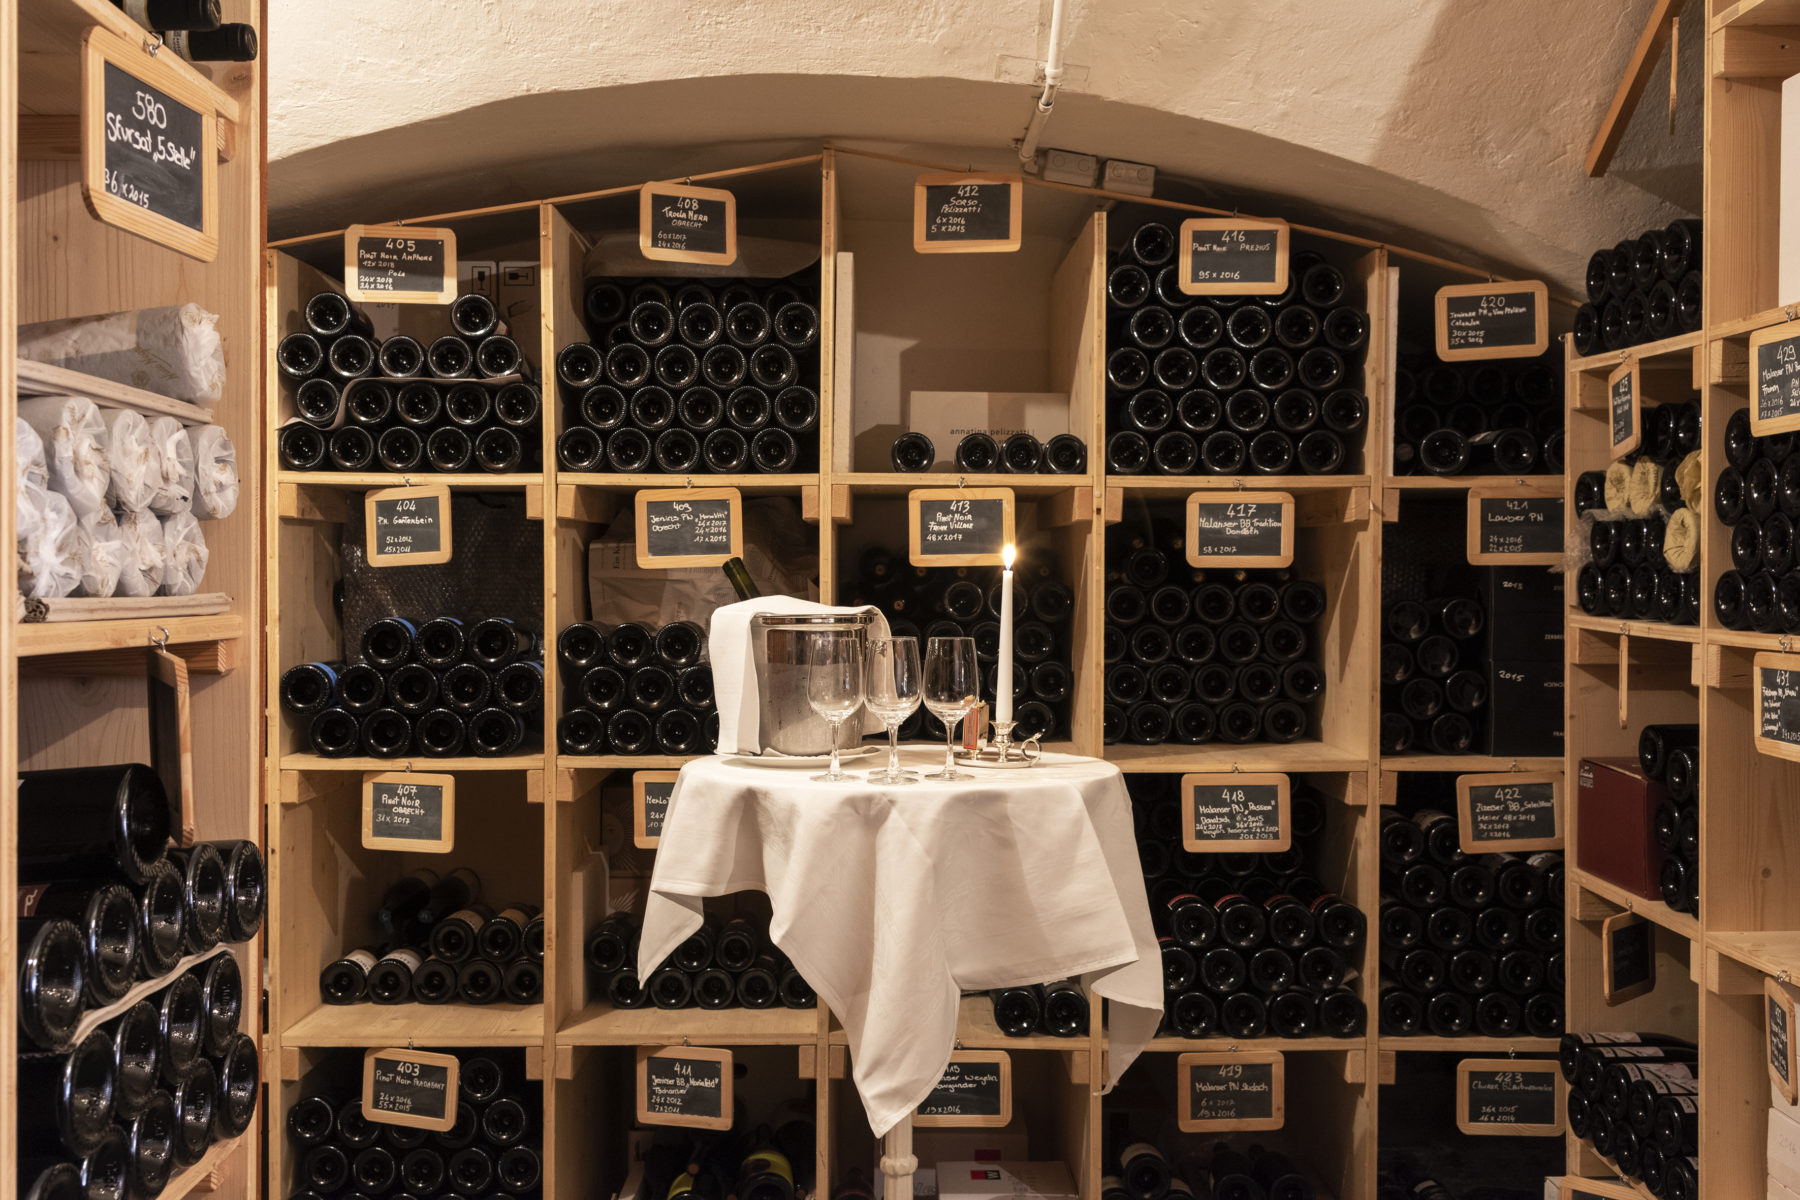
As part of the Chef’s Table dining experience, guests can enjoy a candlelight wine tasting in the hotel’s wine cellar.
Share On:
The Bar
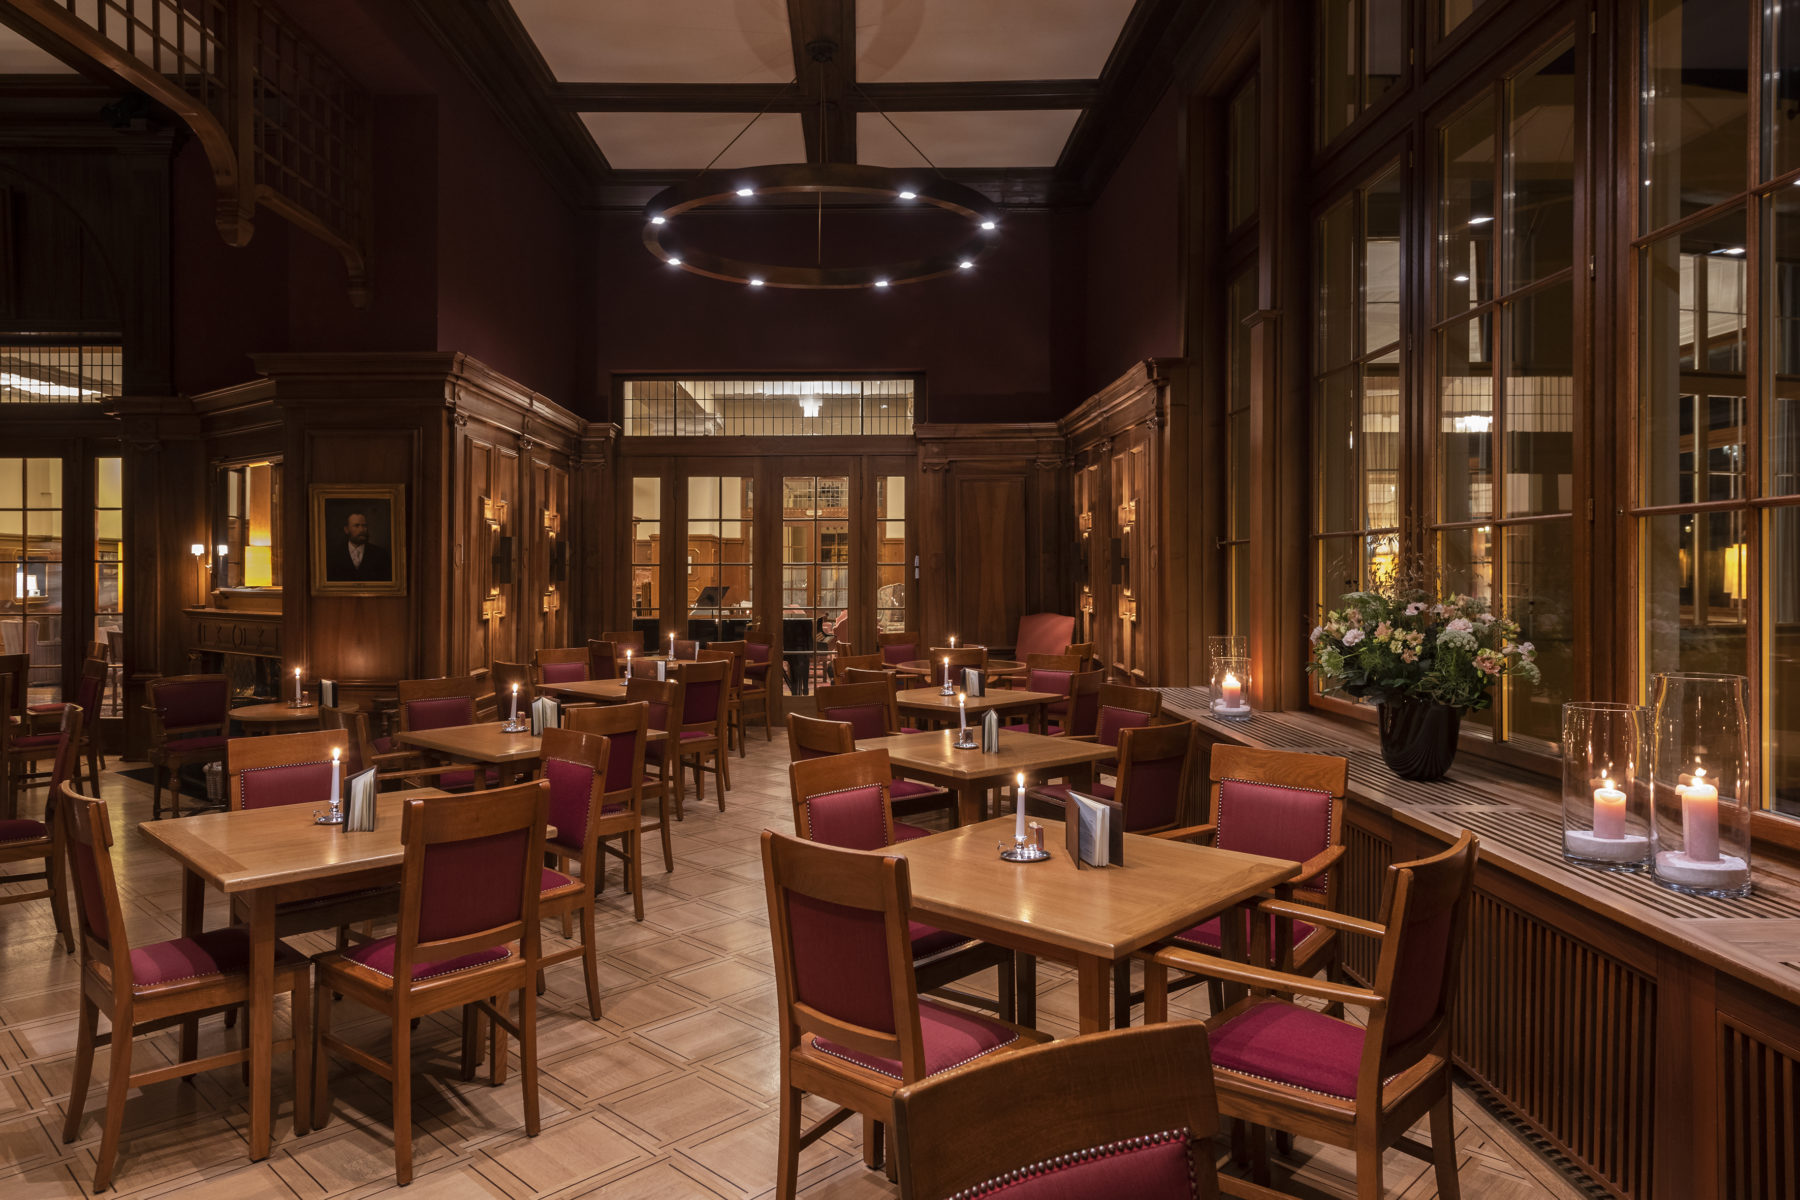
Located to the right of the Great Lounge, the bar is a warm and casual space for guests to enjoy a delicious lunch or an evening cocktail. The original wood craftsmanship has been preserved and complemented with contemporary design elements.
Share On:
The Terrace
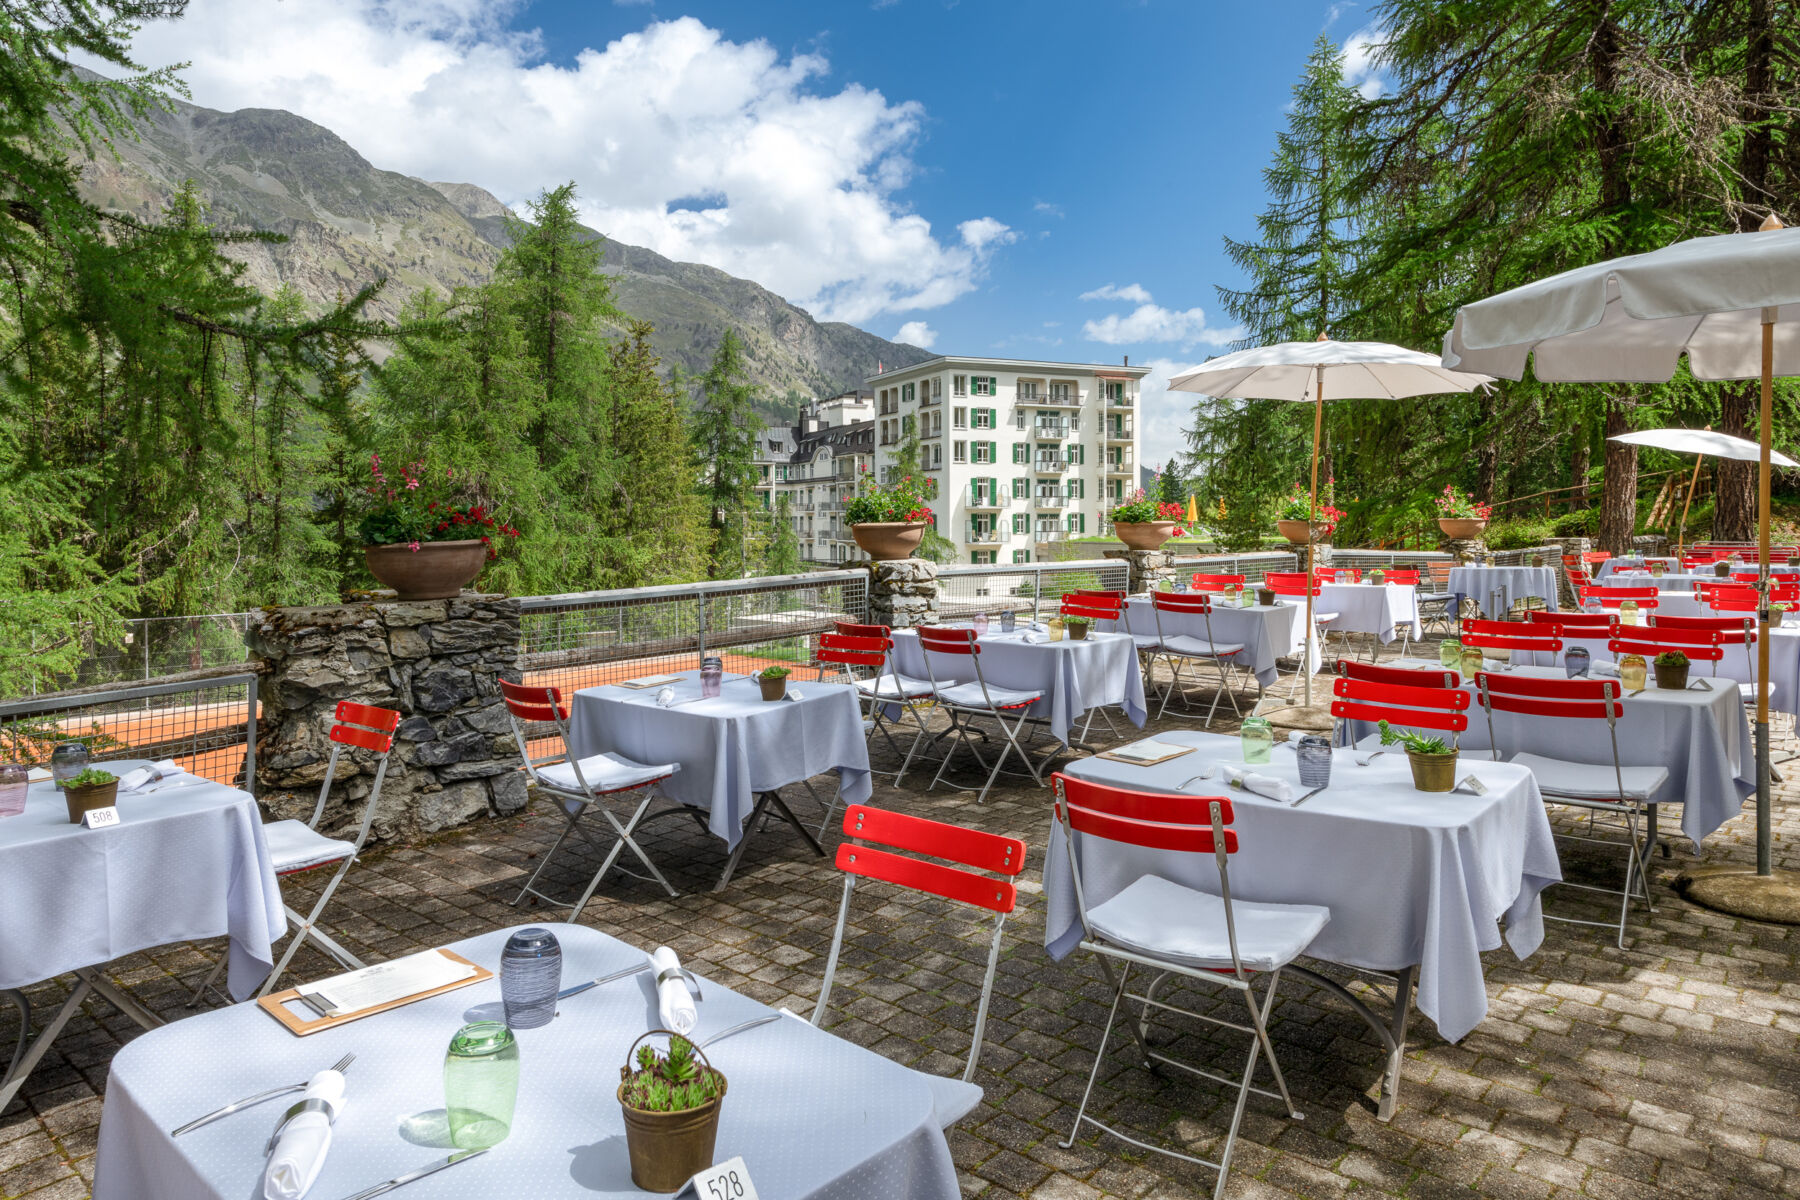
Open seasonally between mid-June and mid-September, the hotel’s large terrace allows guests to dine amid the soaring larch trees. From the vantage point of the terrace, guests also have beautiful views of the surrounding mountains.
Share On:
GIGERs Restaurant
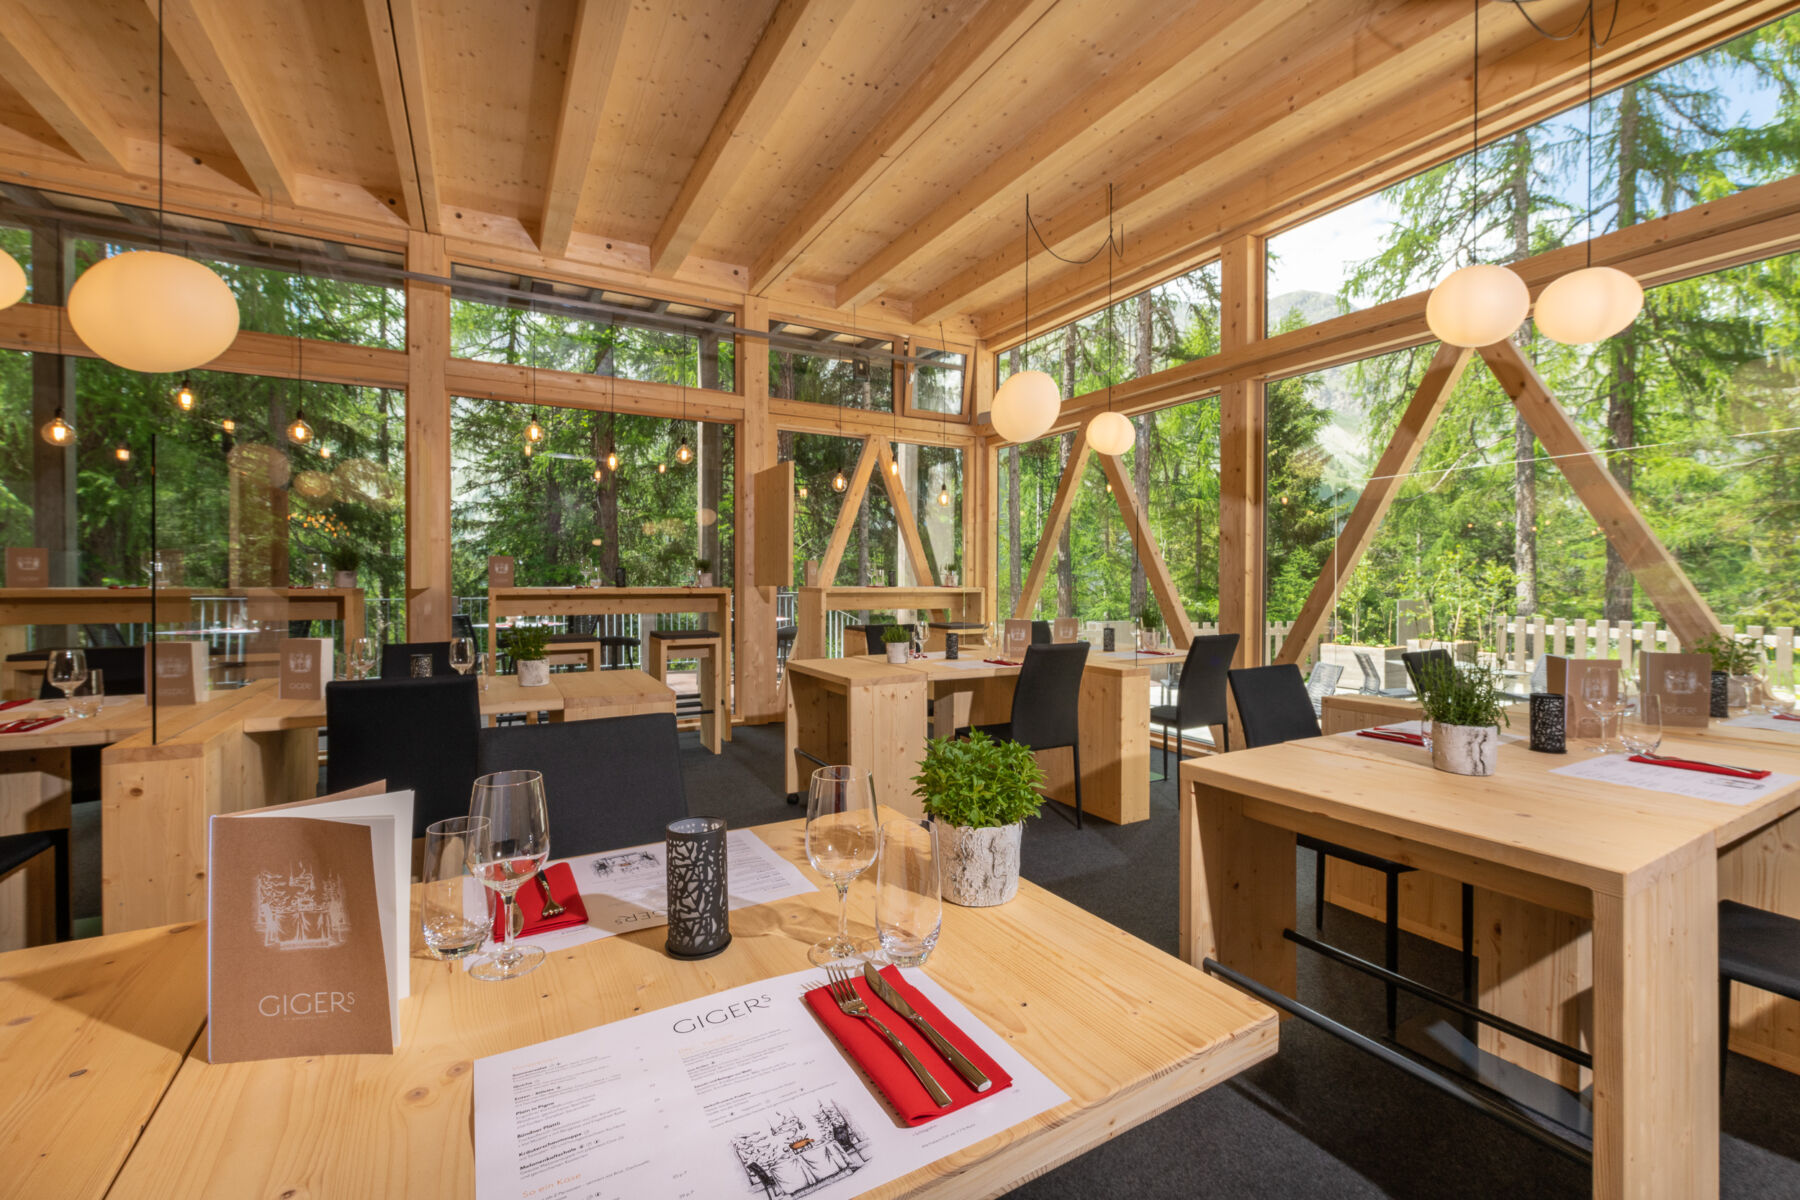
Named for the founder and builder of the hotel, Josef Giger, this unique restaurant is located within a building shaped like a wooden quadrangle. Its pristine location at the forest's edge matches the charming building's rustic look. Local wood, large panorama windows, and a generous sunny terrace are the secret ingredients of this modern and striking restaurant. The light-flooded room and the unrestricted view of the Laret forest complement the cozy atmosphere.
Share On:
The Great Lounge
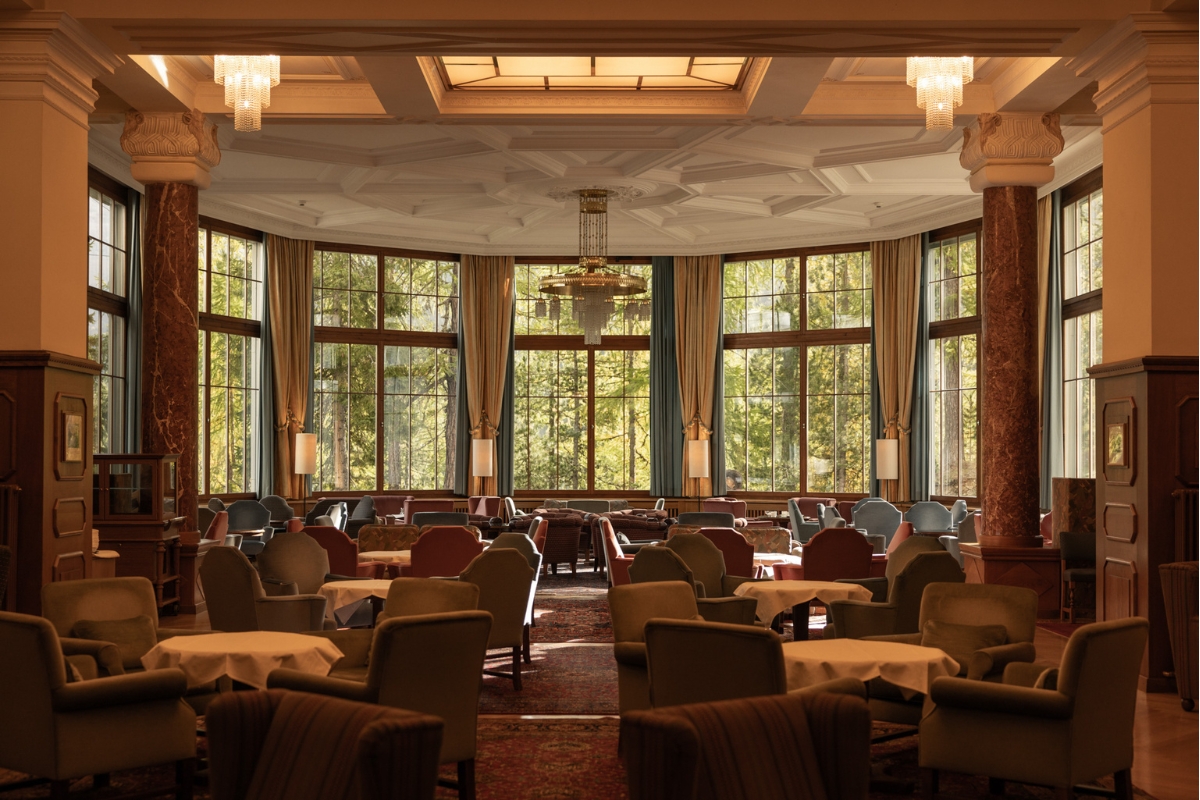
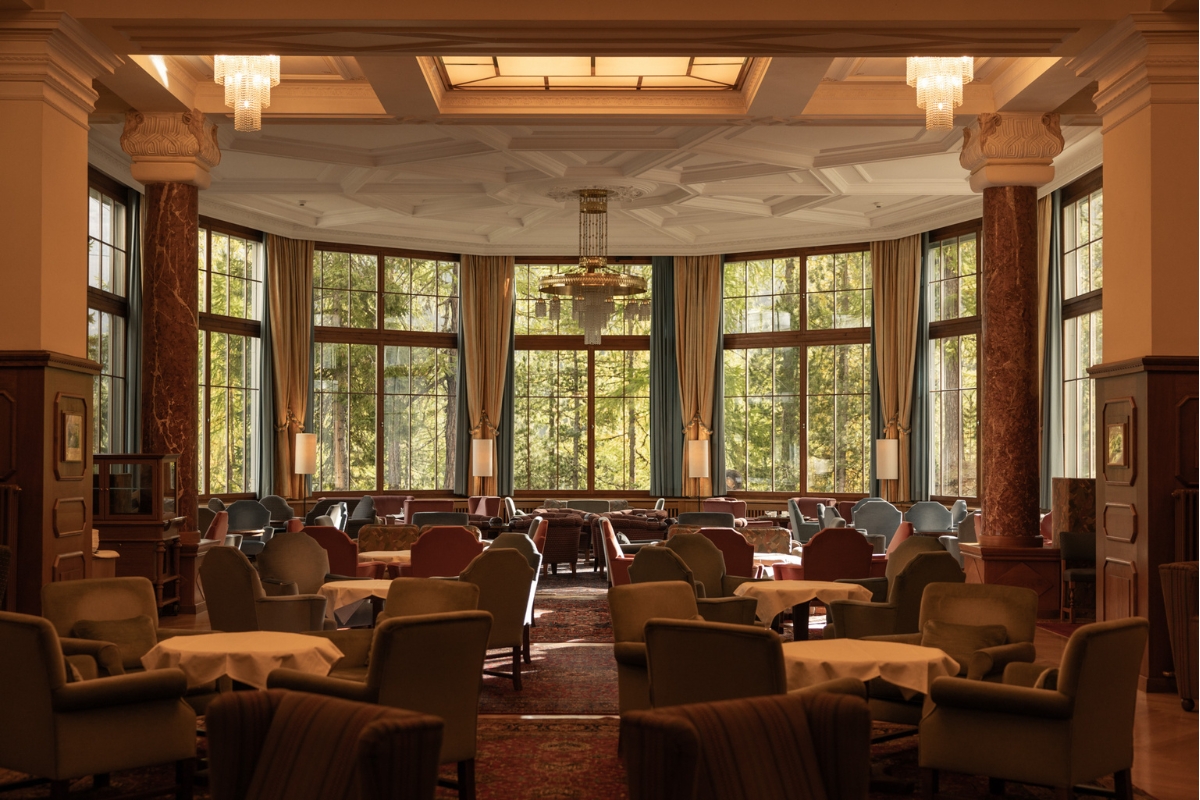
Considered the heart of this historic hotel, the Great Lounge is a large stylish living room where guests can relax and socialize. The far-reaching rotunda and its floor-to-ceiling windows invite the storybook outdoors inside. Contemporary furniture complements the original stucco decoration, wainscoting, and marble columns.
Share On:
Aerial View
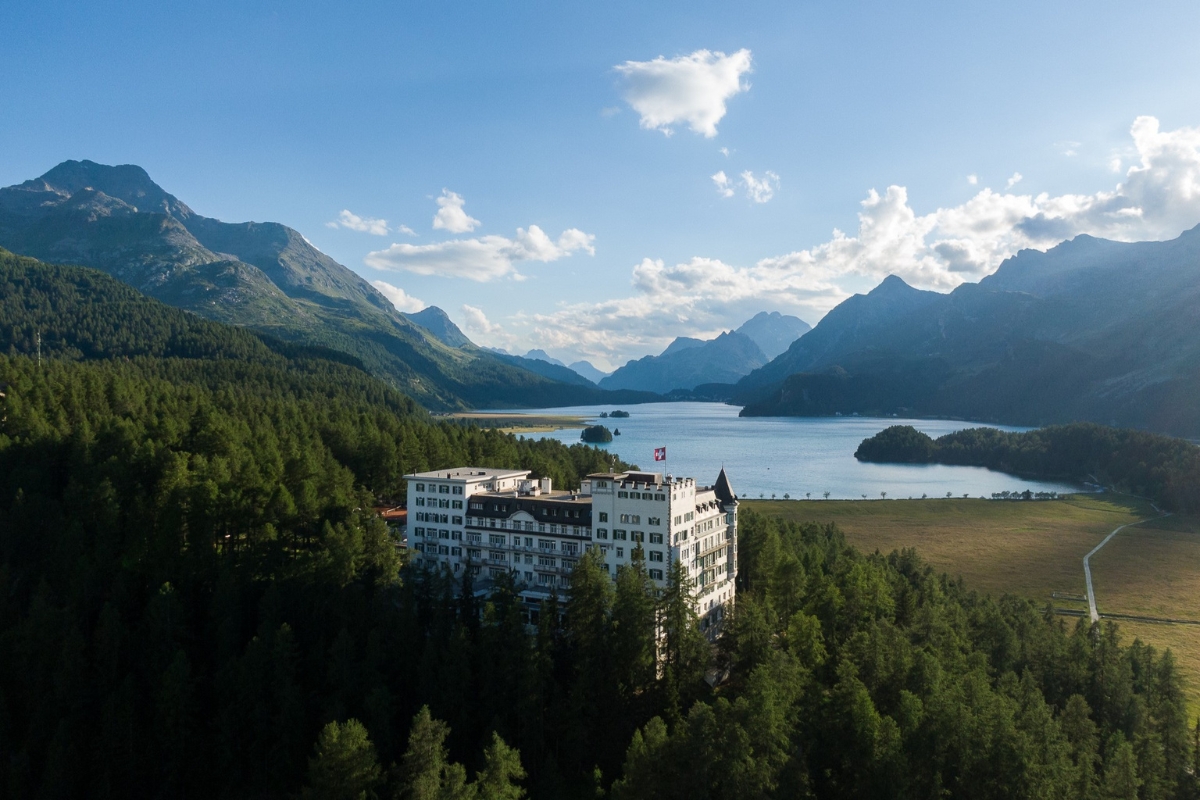
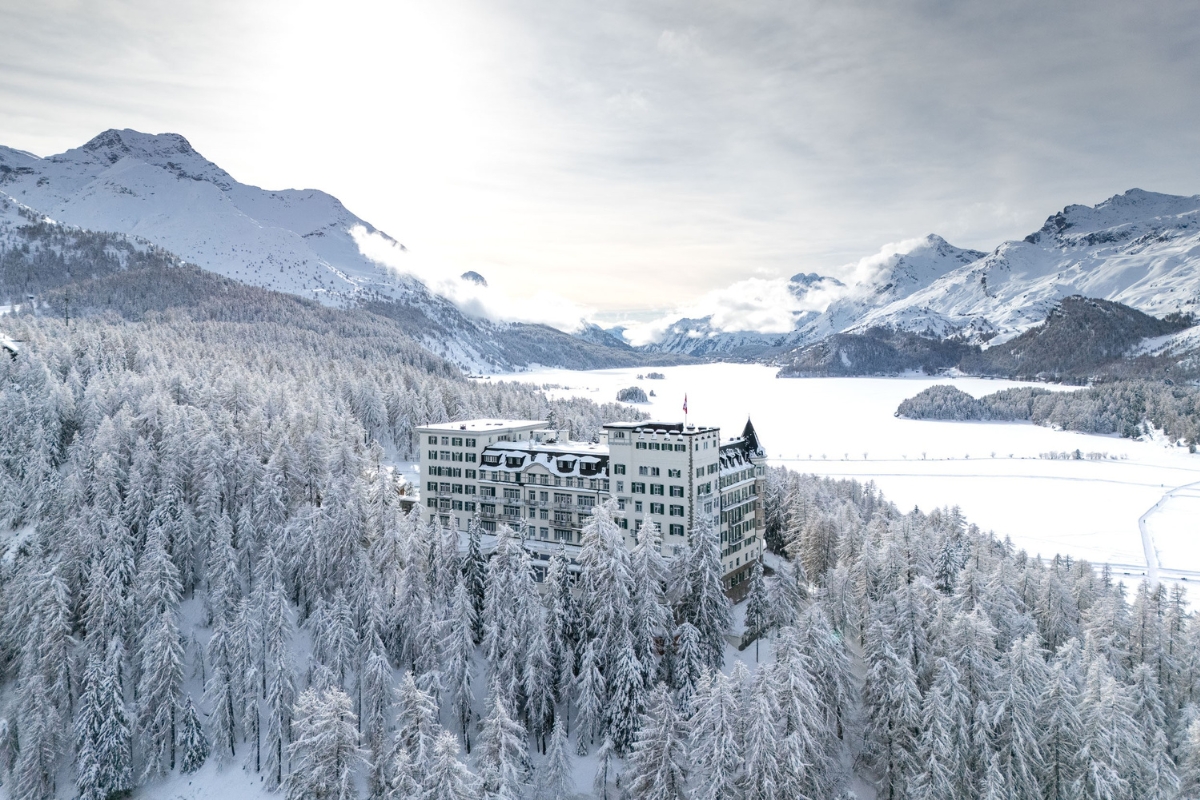
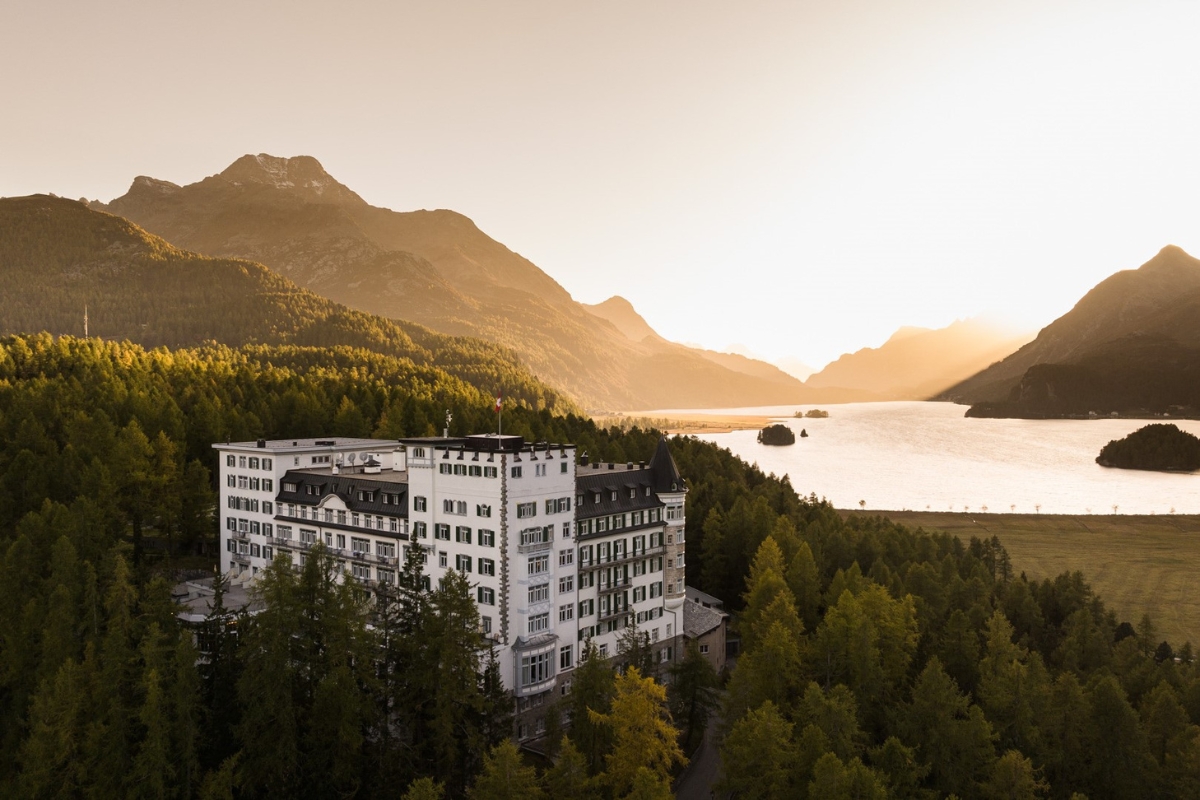
Boasting splendid views of gleaming lakes and impressive mountains, Hotel Waldhaus Sils sits above peaceful Sils- Maria like a fairy-tale castle amid lovely walking and hiking trails, with excellent downhill and cross-country skiing close at hand.
Share On:
The Exterior
The Waldhaus projects the image of a fortress on a hill. Set away from famous St. Moritz, its location in Sils Maria and its aesthetics are a grand symbolic gesture full of restrained beauty and elegance.
Share On:
The Exterior
The Waldhaus projects the image of a fortress on a hill. Set away from famous St. Moritz, its location in Sils Maria and its aesthetics are a grand symbolic gesture full of restrained beauty and elegance.
Share On:
The Library
Thomas Mann and Hermann Hesse spent their days writing in the library’s reading room. Very little has changed since the days when Nobel laureates from the fields of culture and science stayed at the Waldhaus.
Share On:
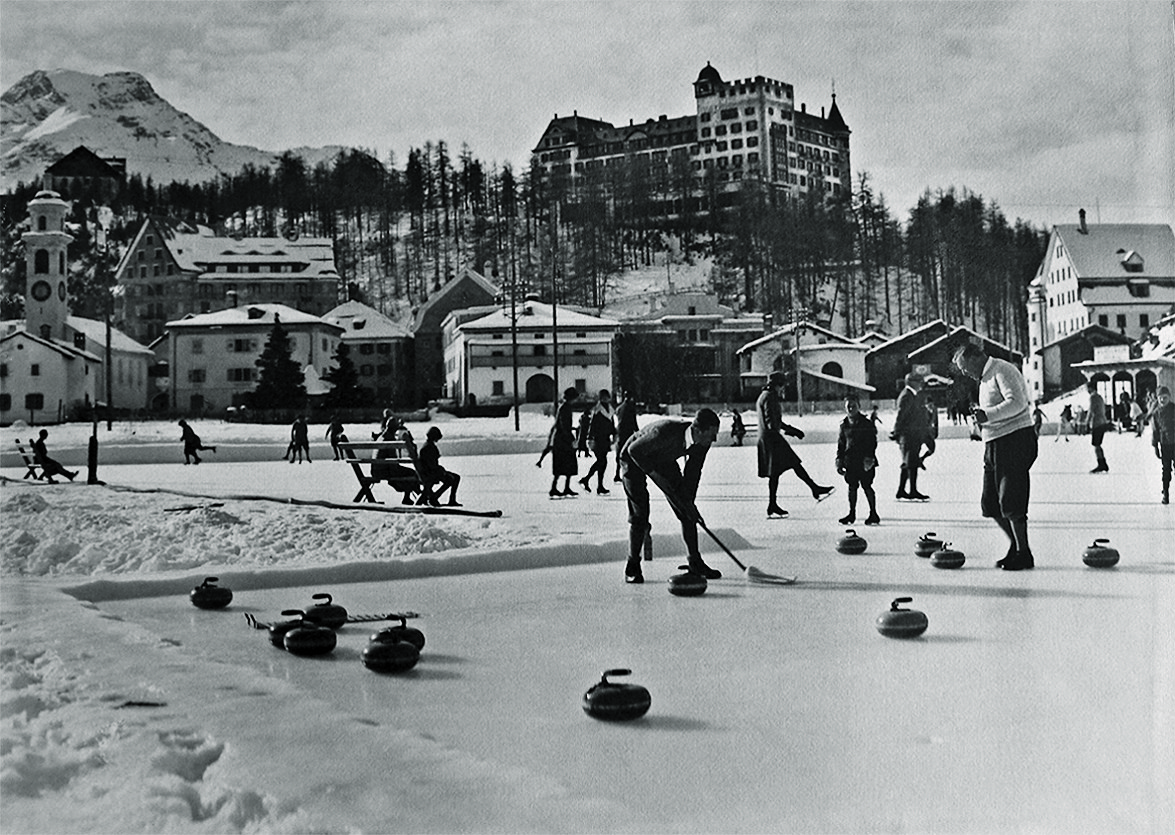
Historical Image Of Guests Playing Curling At Hotel Waldhaus Sils
Share On:
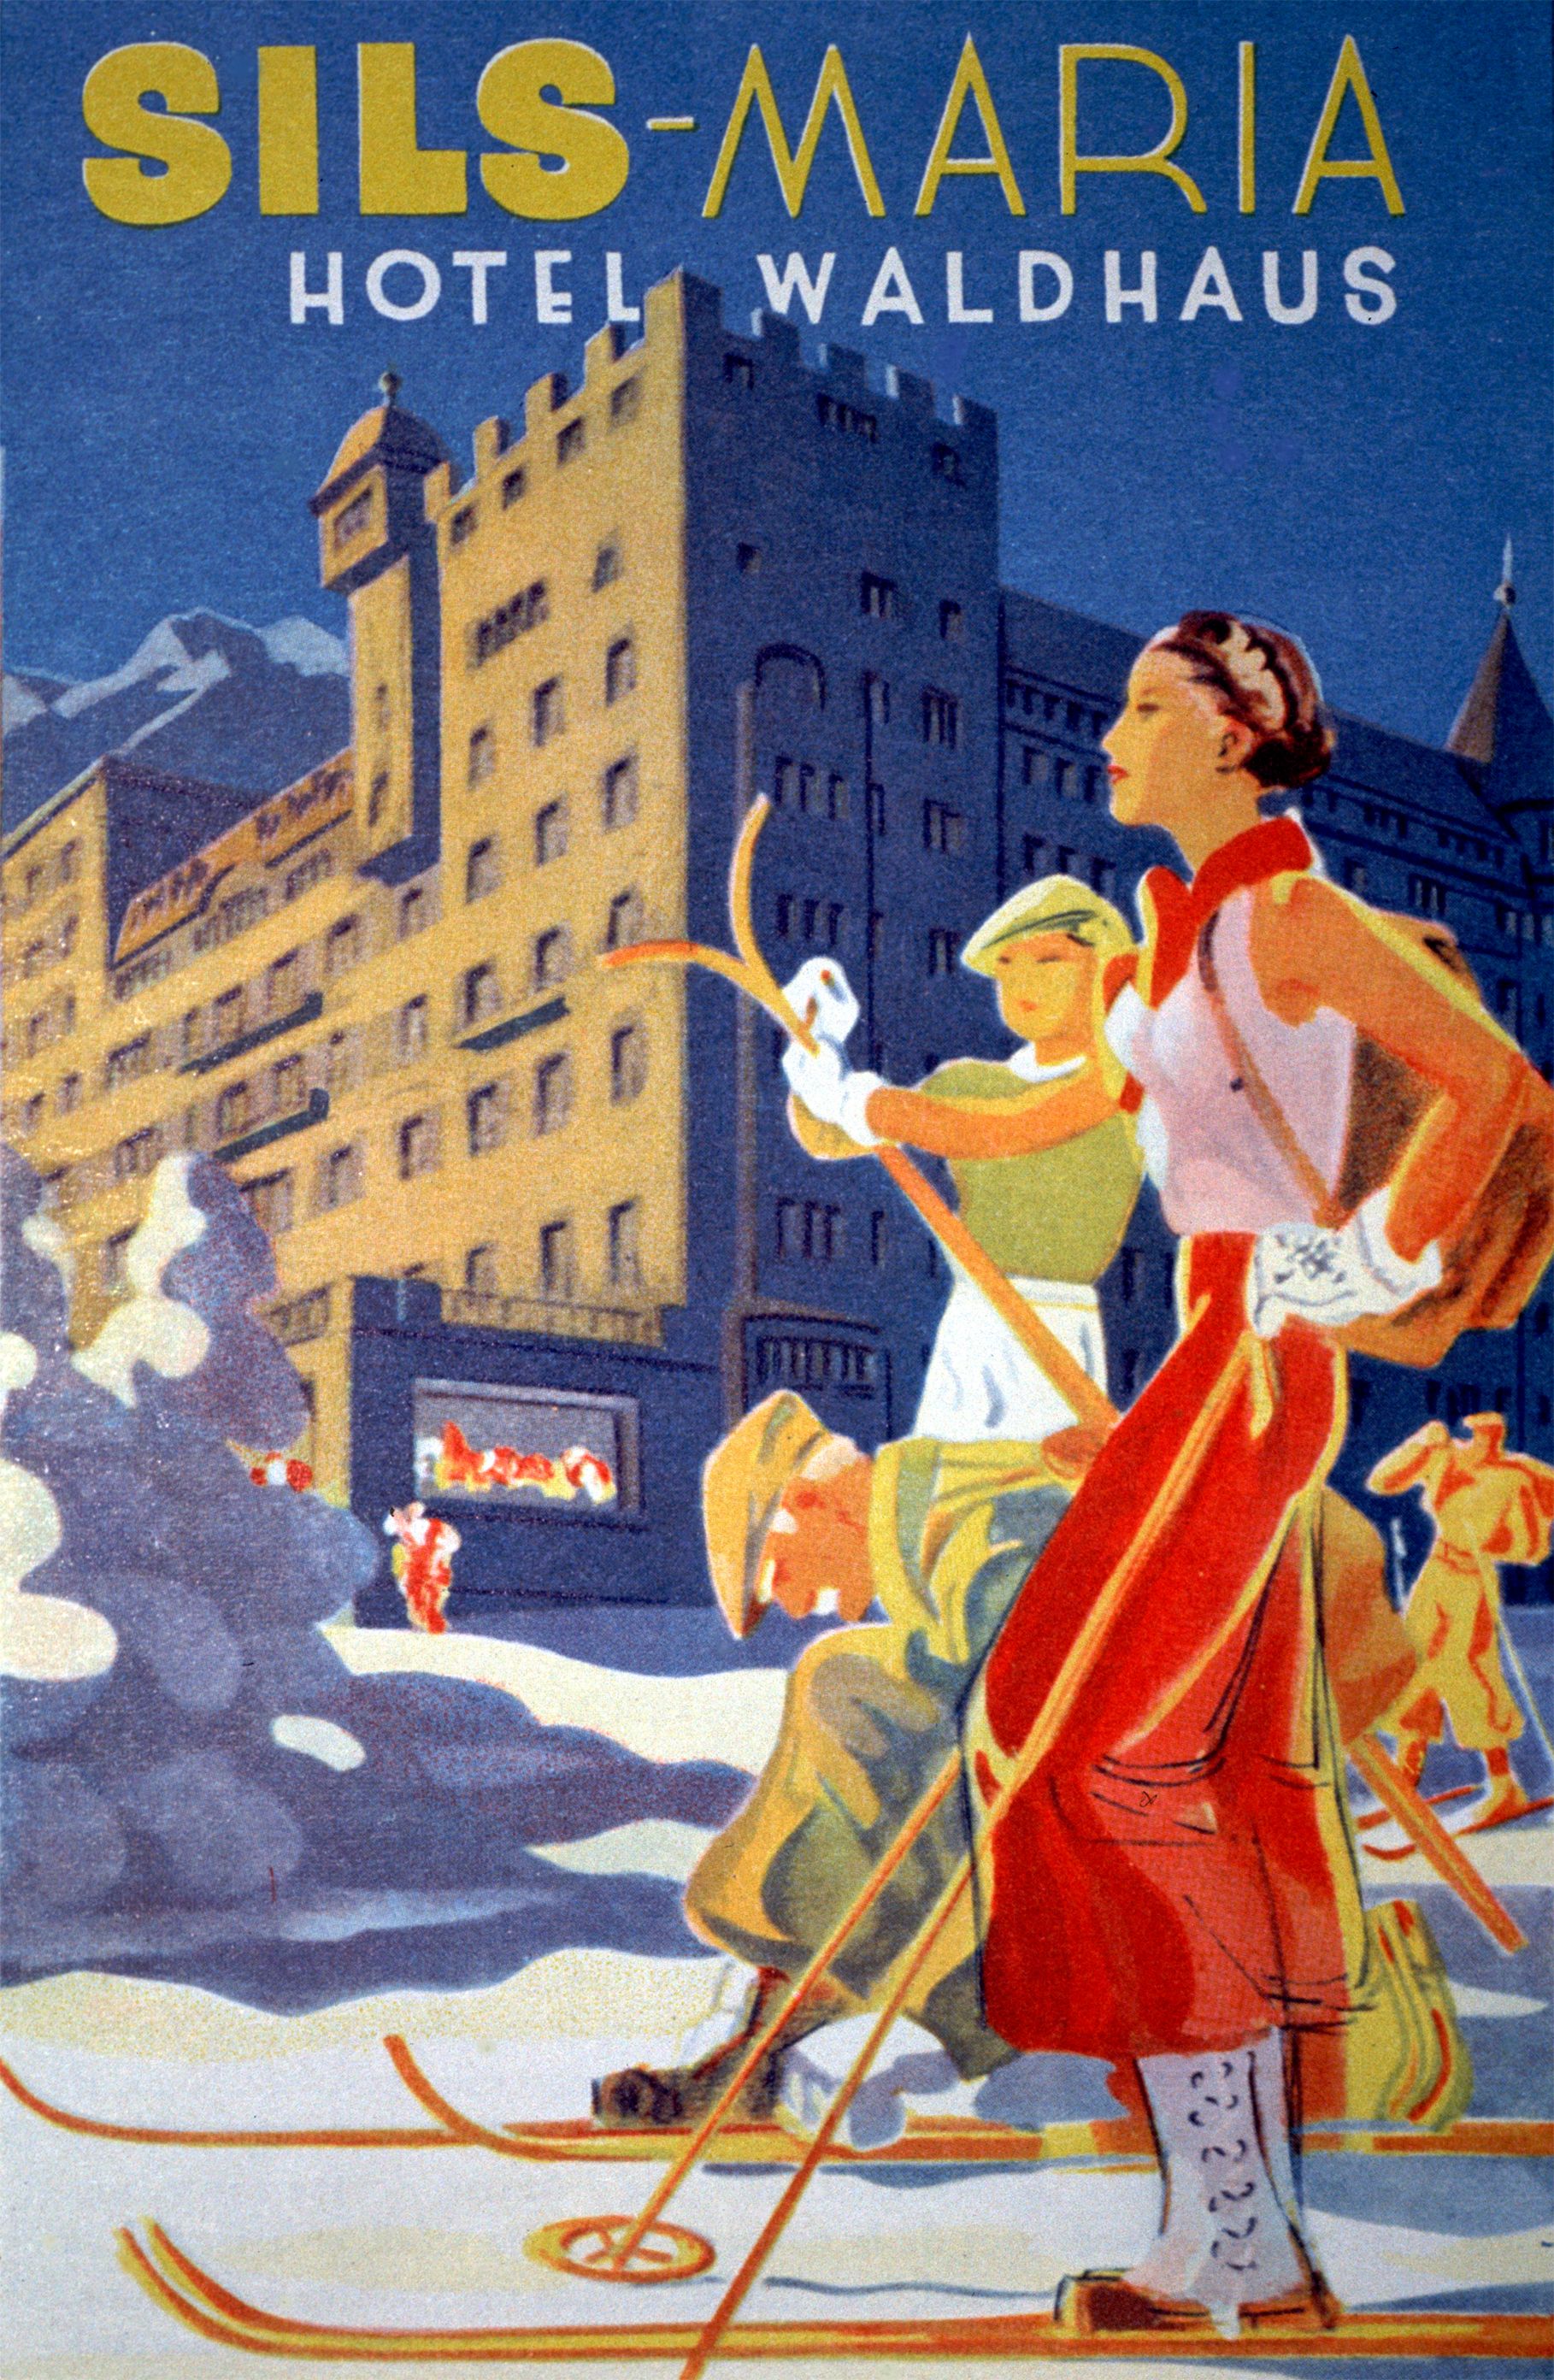
Historical Image Of An Advertisement For Hotel Waldhaus Sils
The illustrated ad features guests preparing to ski.
Share On:
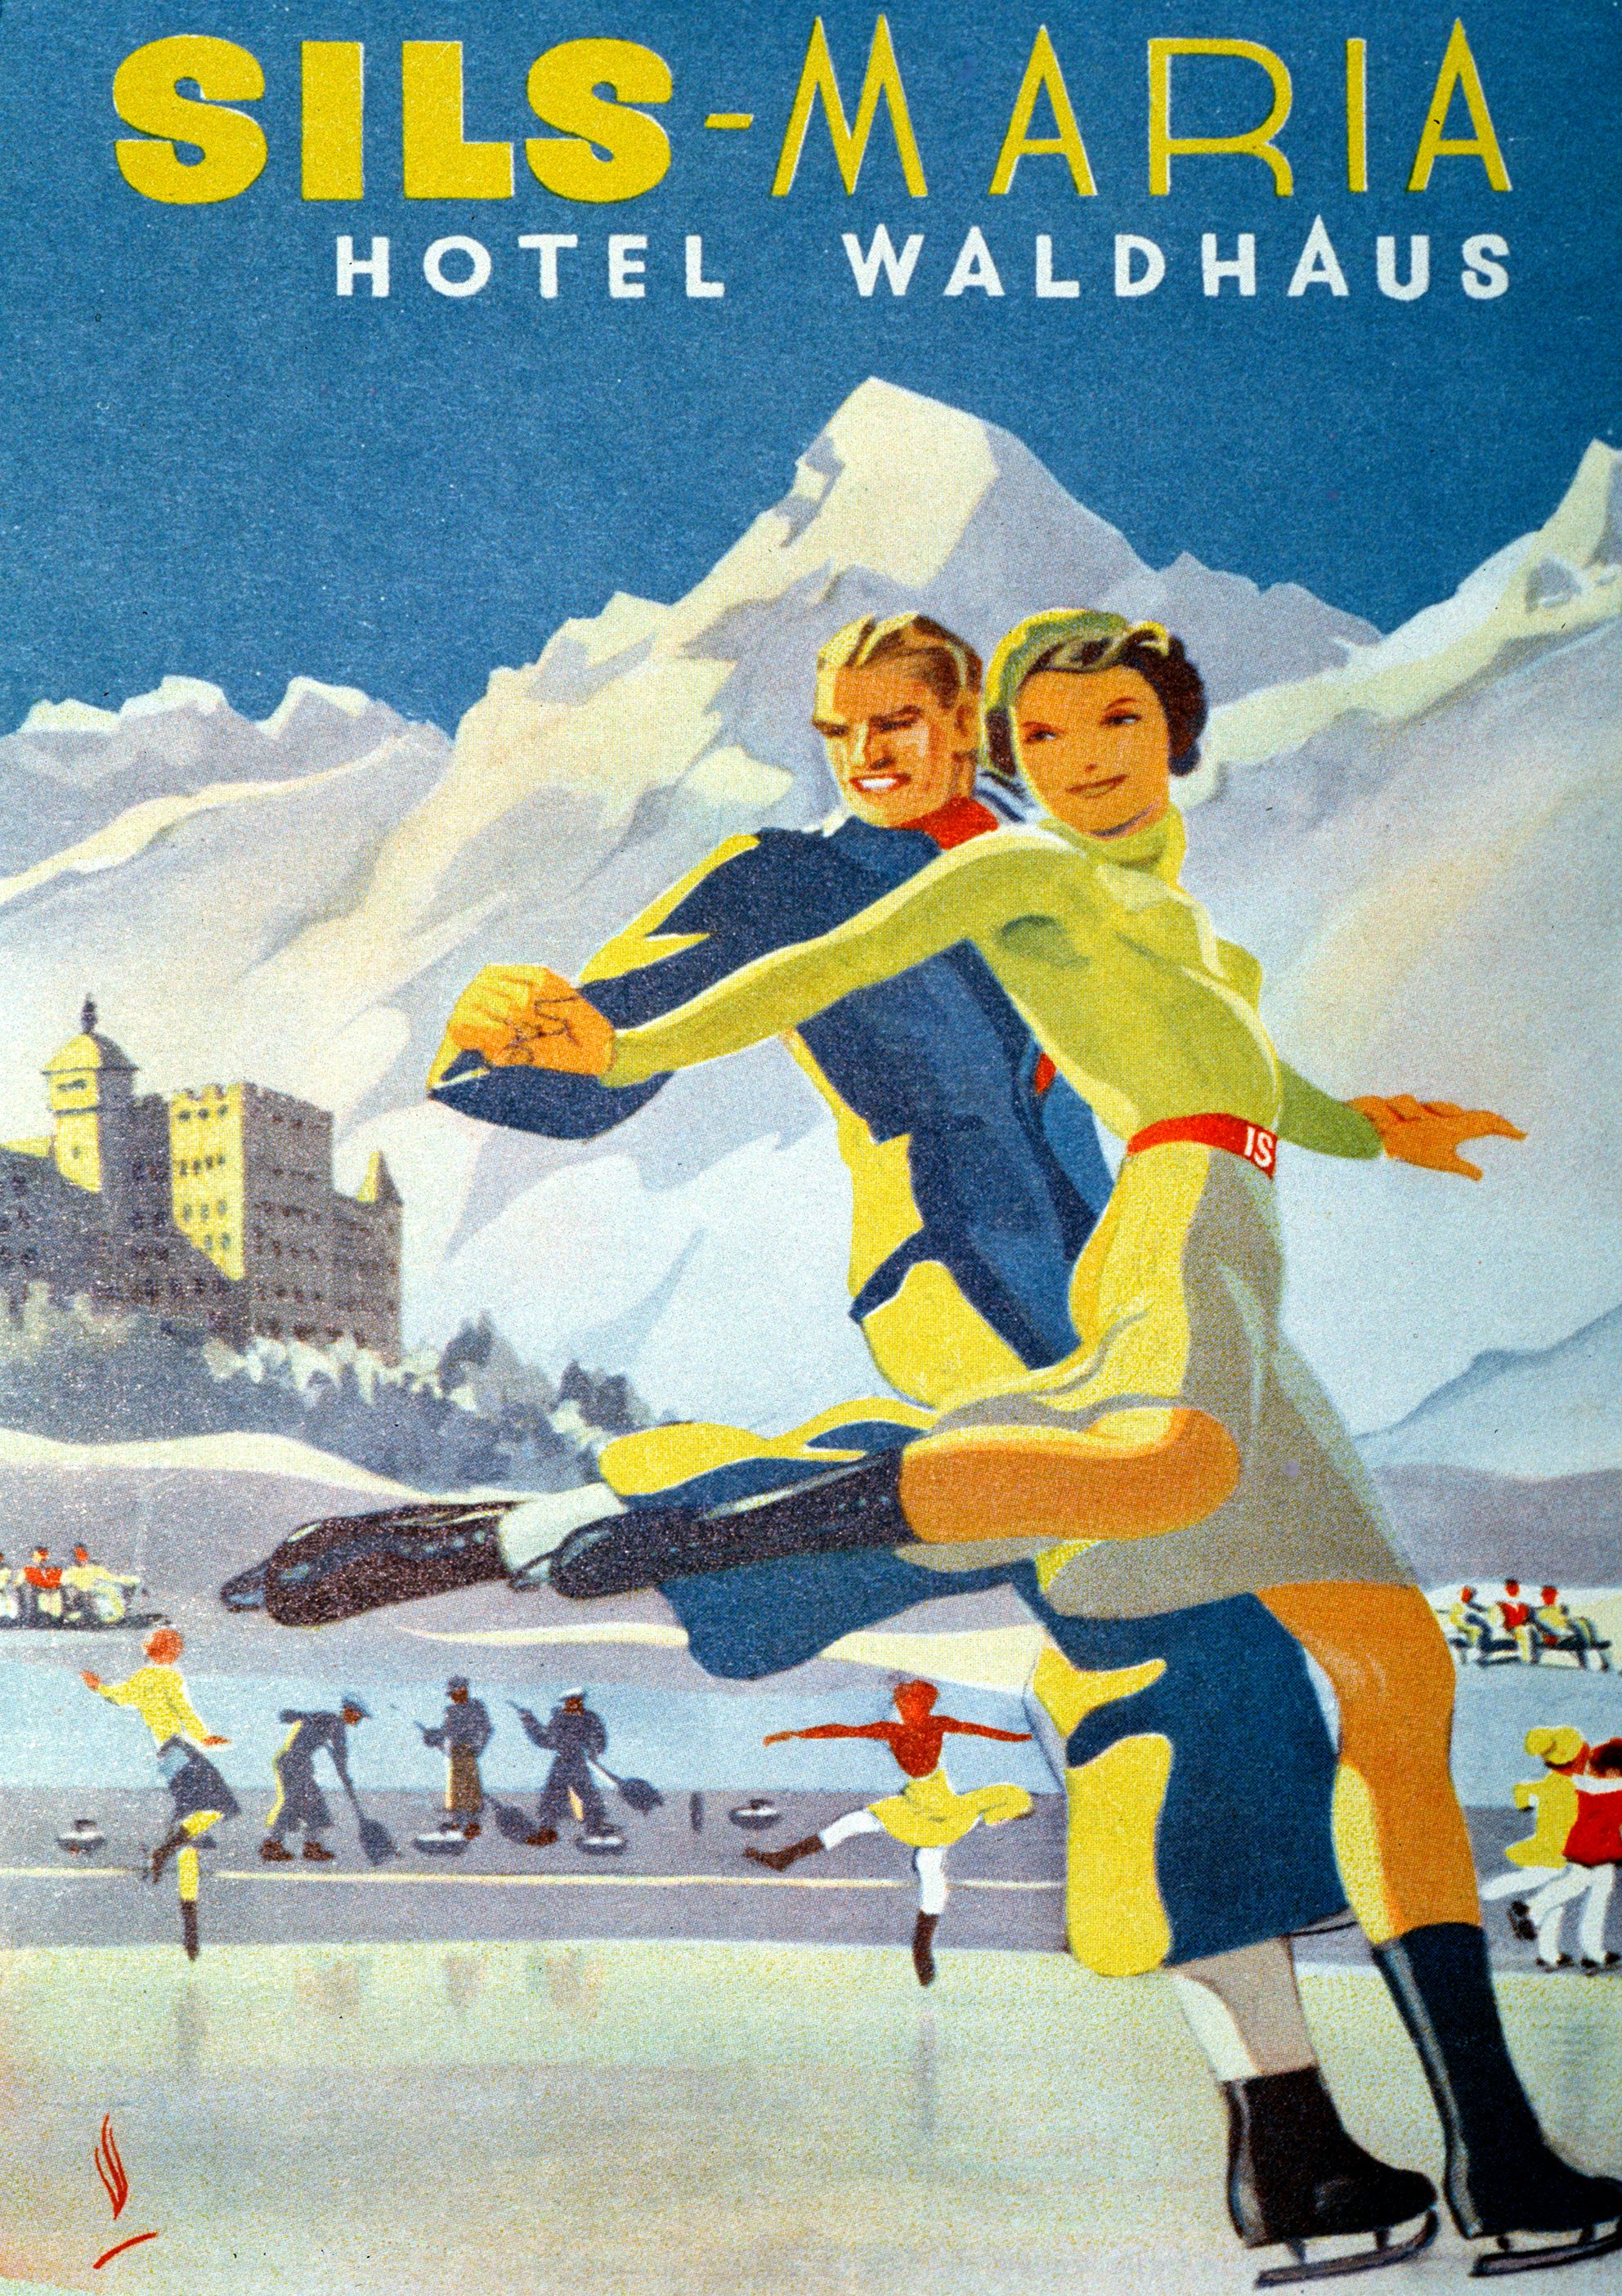
Historical Image Of An Advertisement For Hotel Waldhaus Sils
The illustrated ad features guests ice skating.
Share On:
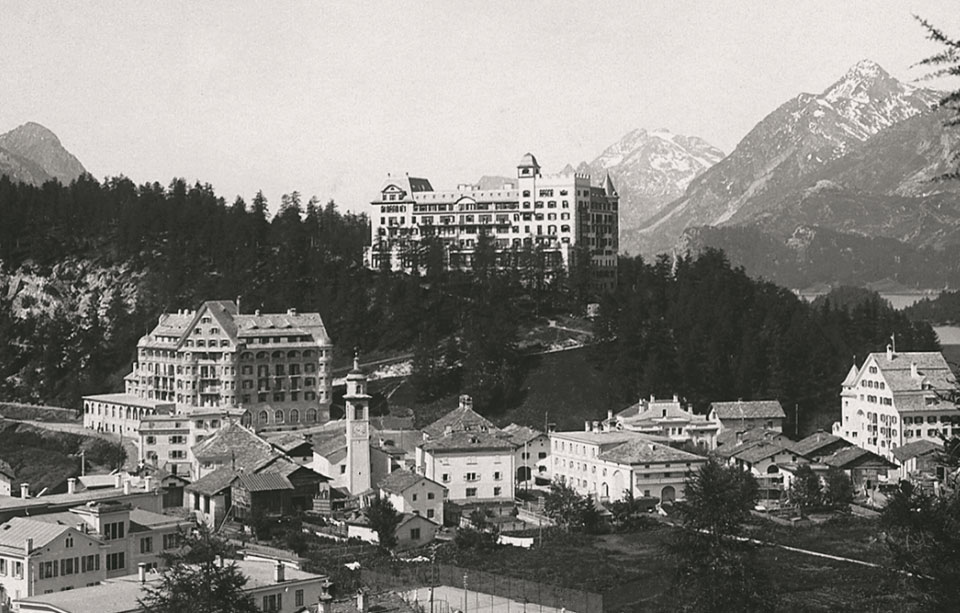
Historical Image Of Hotel Waldhaus Sils And Its Surroundings
A white fortress with a crenelated roof, built in 1908 and owned by the same family ever since, the Waldhaus stands atop a hill that overlooks Sils-Maria, best known as the village where Nietzsche spent seven summers during the 1880s.
Share On:
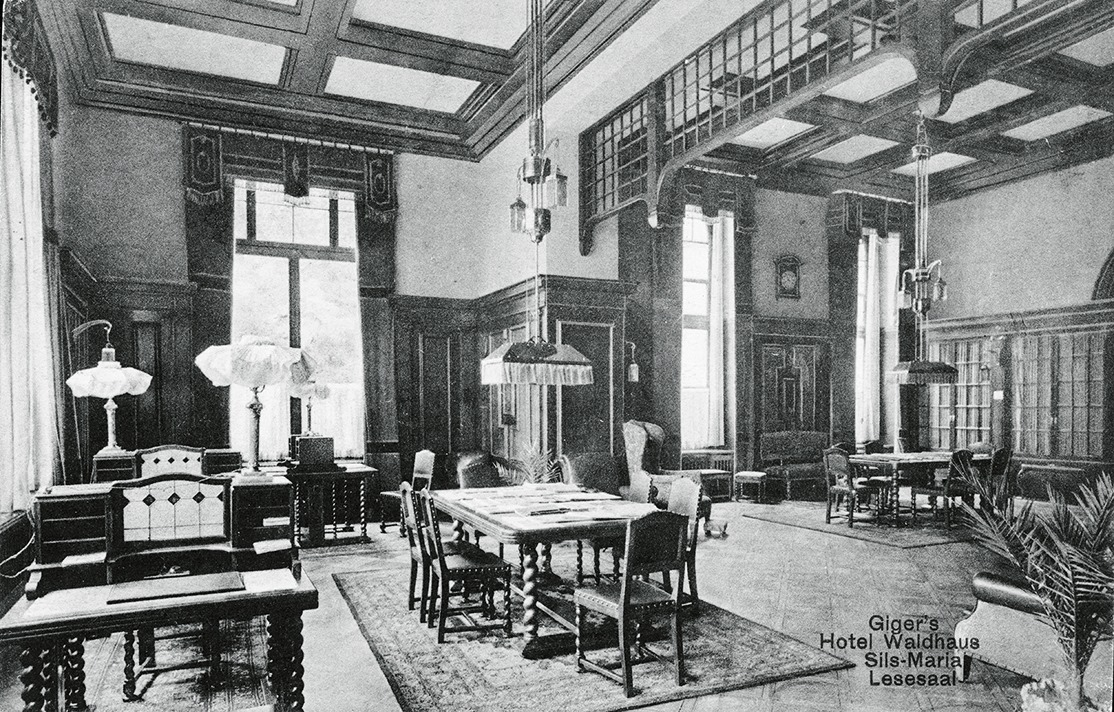
Historical Image Of The Library At Hotel Waldhaus Sils
Thomas Mann and Hermann Hesse spent their days writing in the library’s reading room. Very little has changed since the days when Nobel laureates from the fields of culture and science stayed at the Waldhaus.