
Amenities
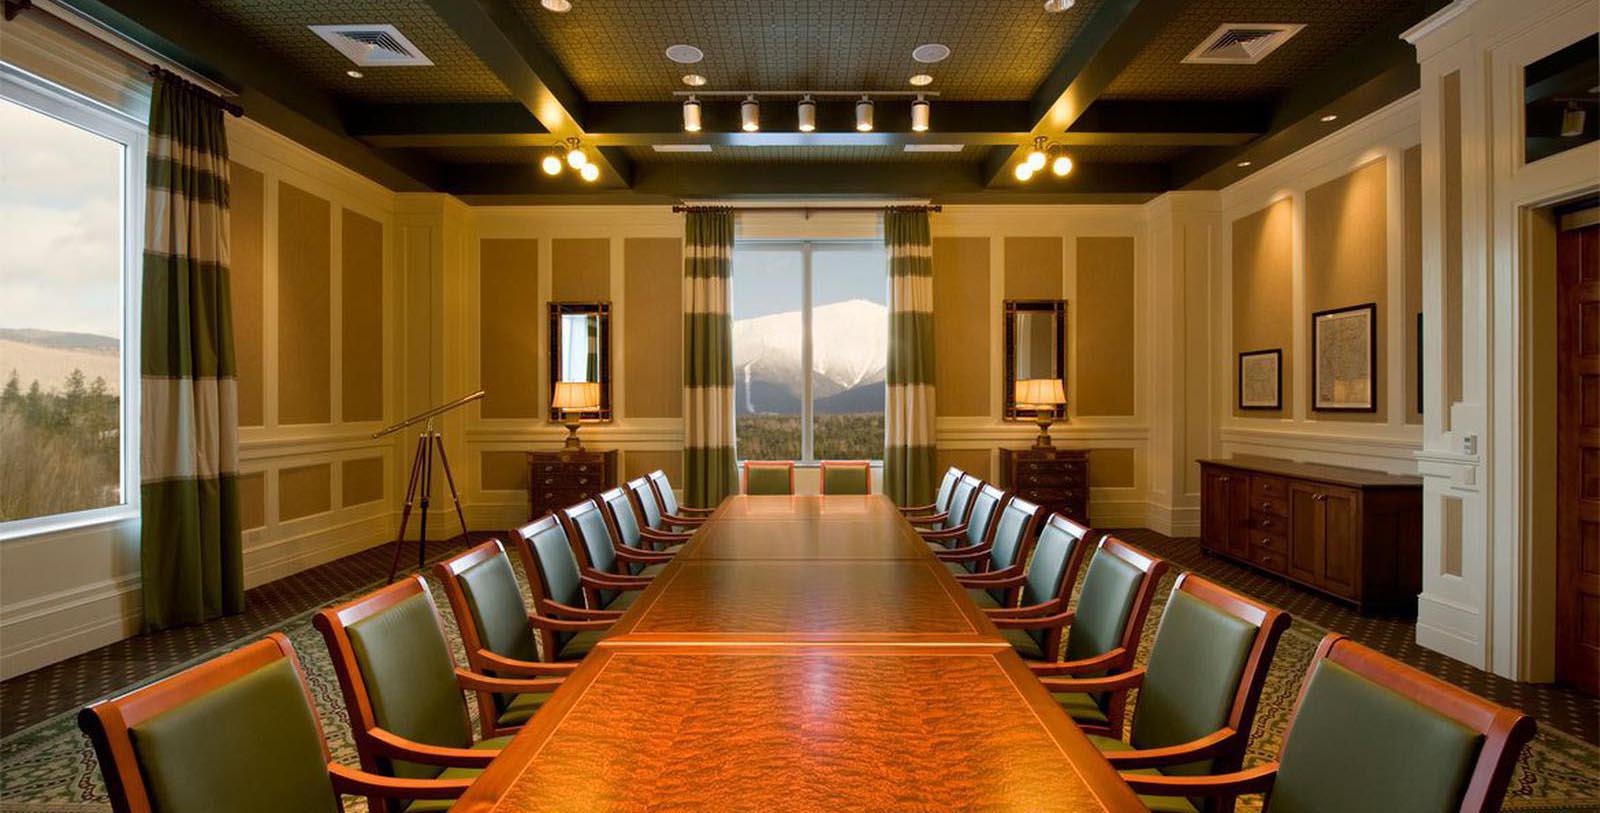
Site of the 1944 Bretton Woods International Monetary Conference, and host to dozens of political, business and artistic gatherings, the historic Omni Mount Washington Resort & Spa in Bretton Woods, New Hampshire, is set to truly redefine itself as a leading location for meeting and convention groups. In January 2009, Mount Washington opened the Presidential Wing, one of the largest meeting spaces in Northern New Hampshire, with a total of 30,000 sq. ft. of meeting space.
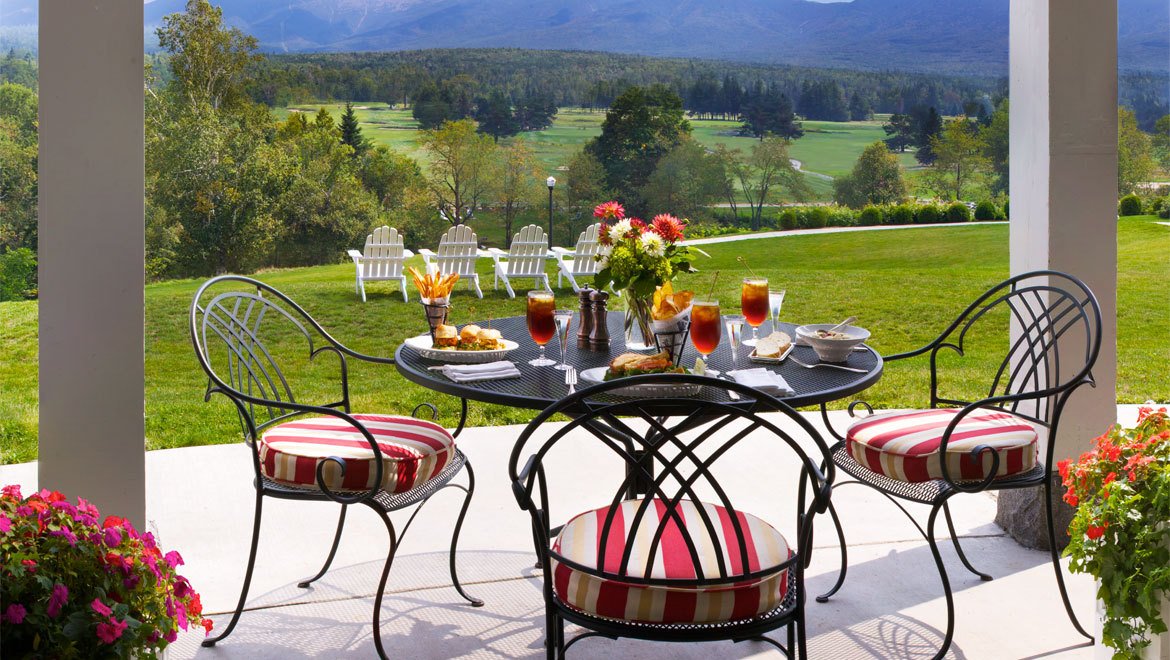
Hotel Amenities
Fitness center and spa
Pools
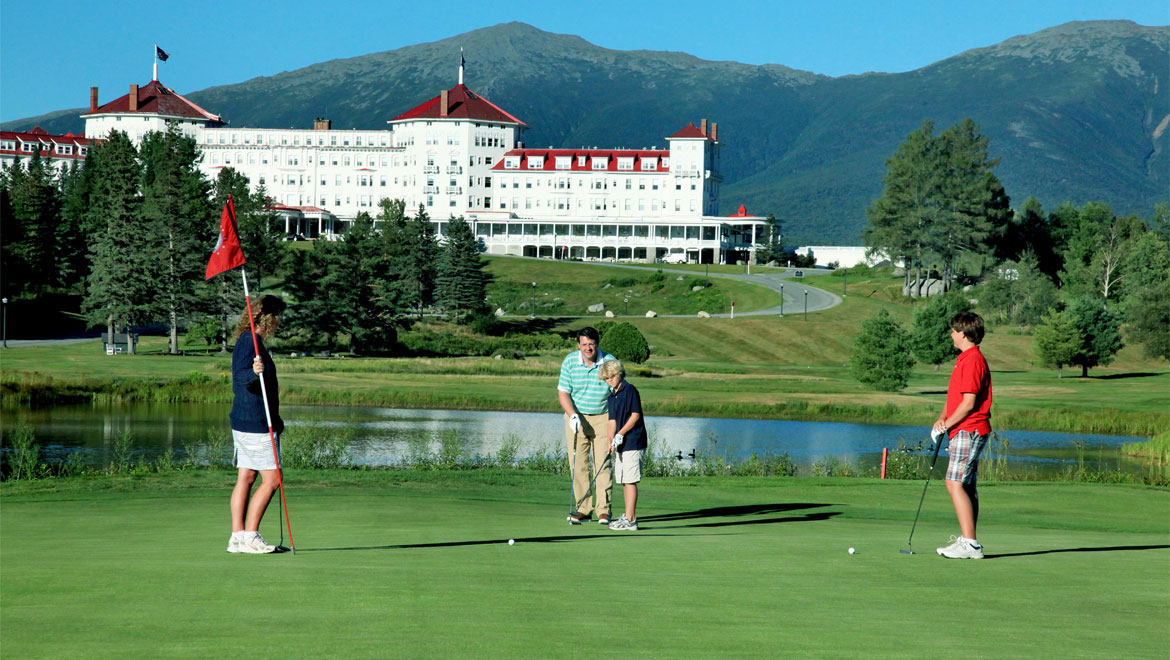
Golf and tennis
Horseback riding
Carriage and sleigh rides
Skiing and snow tubing
Gondola rides and canopy tours
The Gold Standard
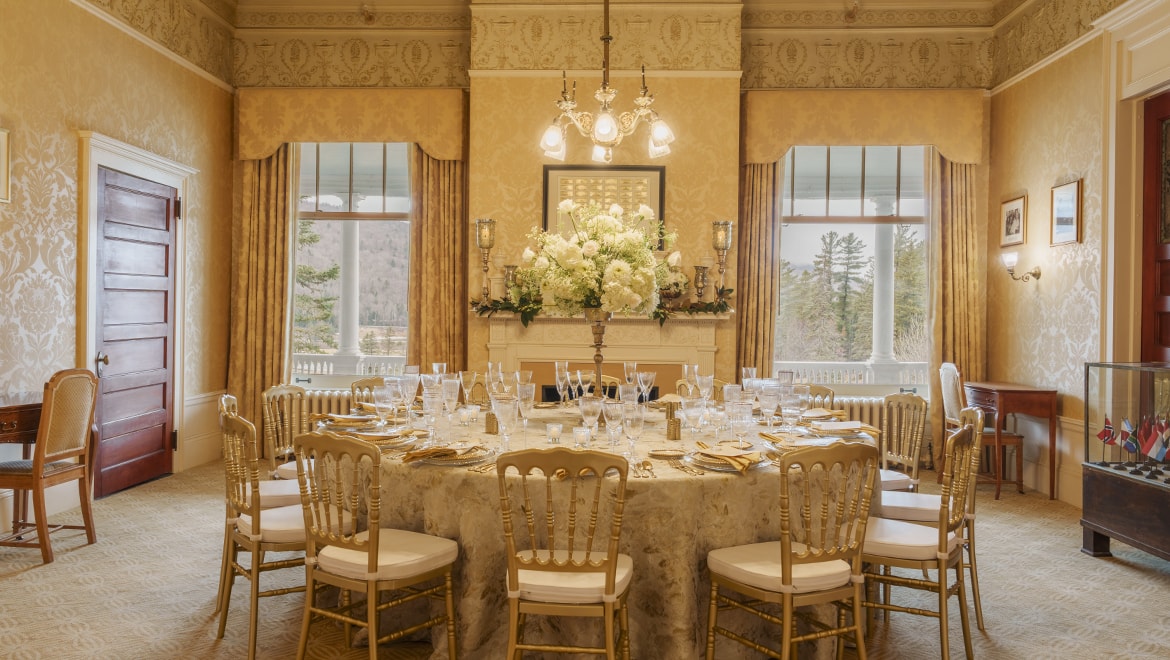
Experience an exclusive private dining experience in the the historic Gold Room. Dine around table that once belonged to resort founder Joseph Stickney's wife, Caroline. Hear stories of the hotel's 124-year history, and enjoy a multi-course dinner crafted by Executive Chef Dan DeFusco.
Capacity Chart
Square Footage | Dimensions | Windows | Ceiling Height | Portable Walls | Theatre | Classroom | Reception | Banquet | Conference | U-Shape | Hollow Square | |
|---|---|---|---|---|---|---|---|---|---|---|---|---|
Crystal Hills | 3,350 sq ft | 82'x52' | YES | 16' 6" | NO | - | - | 200 | 200 | - | - | - |
Chrystal Hills - Outdoor Deck | 1,950 sq ft | 80'x50' | OUTDOOR | NA | NO | - | - | 100 | 100 | - | - | - |
Switchback Grille | 1,850 sq ft | 73' 8"x31' 8" | YES | 11' 2" | NO | - | - | 75 | 60 | - | - | - |
Grand Ballroom | 6,900 sq ft | 116'x35' | YES | 18' | NO | 600 | 275 | 600 | 400 | - | 60 | 74 |
South Ballroom | 3,420 sq ft | 60'x57' | YES | 18' | NO | 270 | 100 | 275 | 200 | 30 | 24 | 30 |
North Ballroom | 3,249 sq ft | 57'x57' | YES | 18' | NO | 270 | 100 | 275 | 150 | 30 | 24 | 30 |
Ammonoosuc Room | 420 sq ft | 28'x15' | NO | 10' | NO | 36 | 24 | 50 | 30 | 20 | 26 | 32 |
Dartmouth Room | 741 sq ft | 39'x19' | NO | 11' | NO | 65 | 40 | 50 | 50 | 28 | 31 | 36 |
Webster/Franklin | 330 sq ft | 22'x15' | YES | 11' | NO | - | - | - | - | 8 | - | - |
Jewell Terrace | 8480 sq ft | 144'x103' | OUTDOOR | NA | NO | - | - | 300 | 300 | - | - | - |
Presidential Ballroom | 3,619 sq ft | 77'x47' | YES | 17' | NO | 350 | 200 | 350 | 280 | - | 100 | 120 |
Monroe Room | 1,175 sq ft | 47'x256' | YES | 17' | NO | 100 | 64 | 100 | 80 | 40 | 36 | 35 |
Madison Room | 1,269 sq ft | 47'x27' | YES | 17' | NO | 90 | 50 | 115 | 80 | 44 | 40 | 40 |
Adams Room | 1,175 sq ft | 47'x256' | YES | 14'8" | NO | 100 | 56 | 100 | 80 | 40 | 36 | 35 |
Jefferson Room | 840 sq ft | 20'x40' | YES | 14'8" | NO | 99 | 48 | 70 | 70 | 28 | 24 | 28 |
Reagan Room | 1,024 sq ft | 32'x32' | YES | 14'8" | NO | 105 | 48 | 80 | 60 | 34 | 24 | 34 |
Washington Boardroom | 1,024 sq ft | 32'x32' | YES | 14'8" | NO | - | - | - | - | 18 | - | - |
Mount Deception Room | 300 sq ft | 25'x15' | YES | 8'8" | NO | 20 | 12 | 20 | 20 | 20 | - | - |