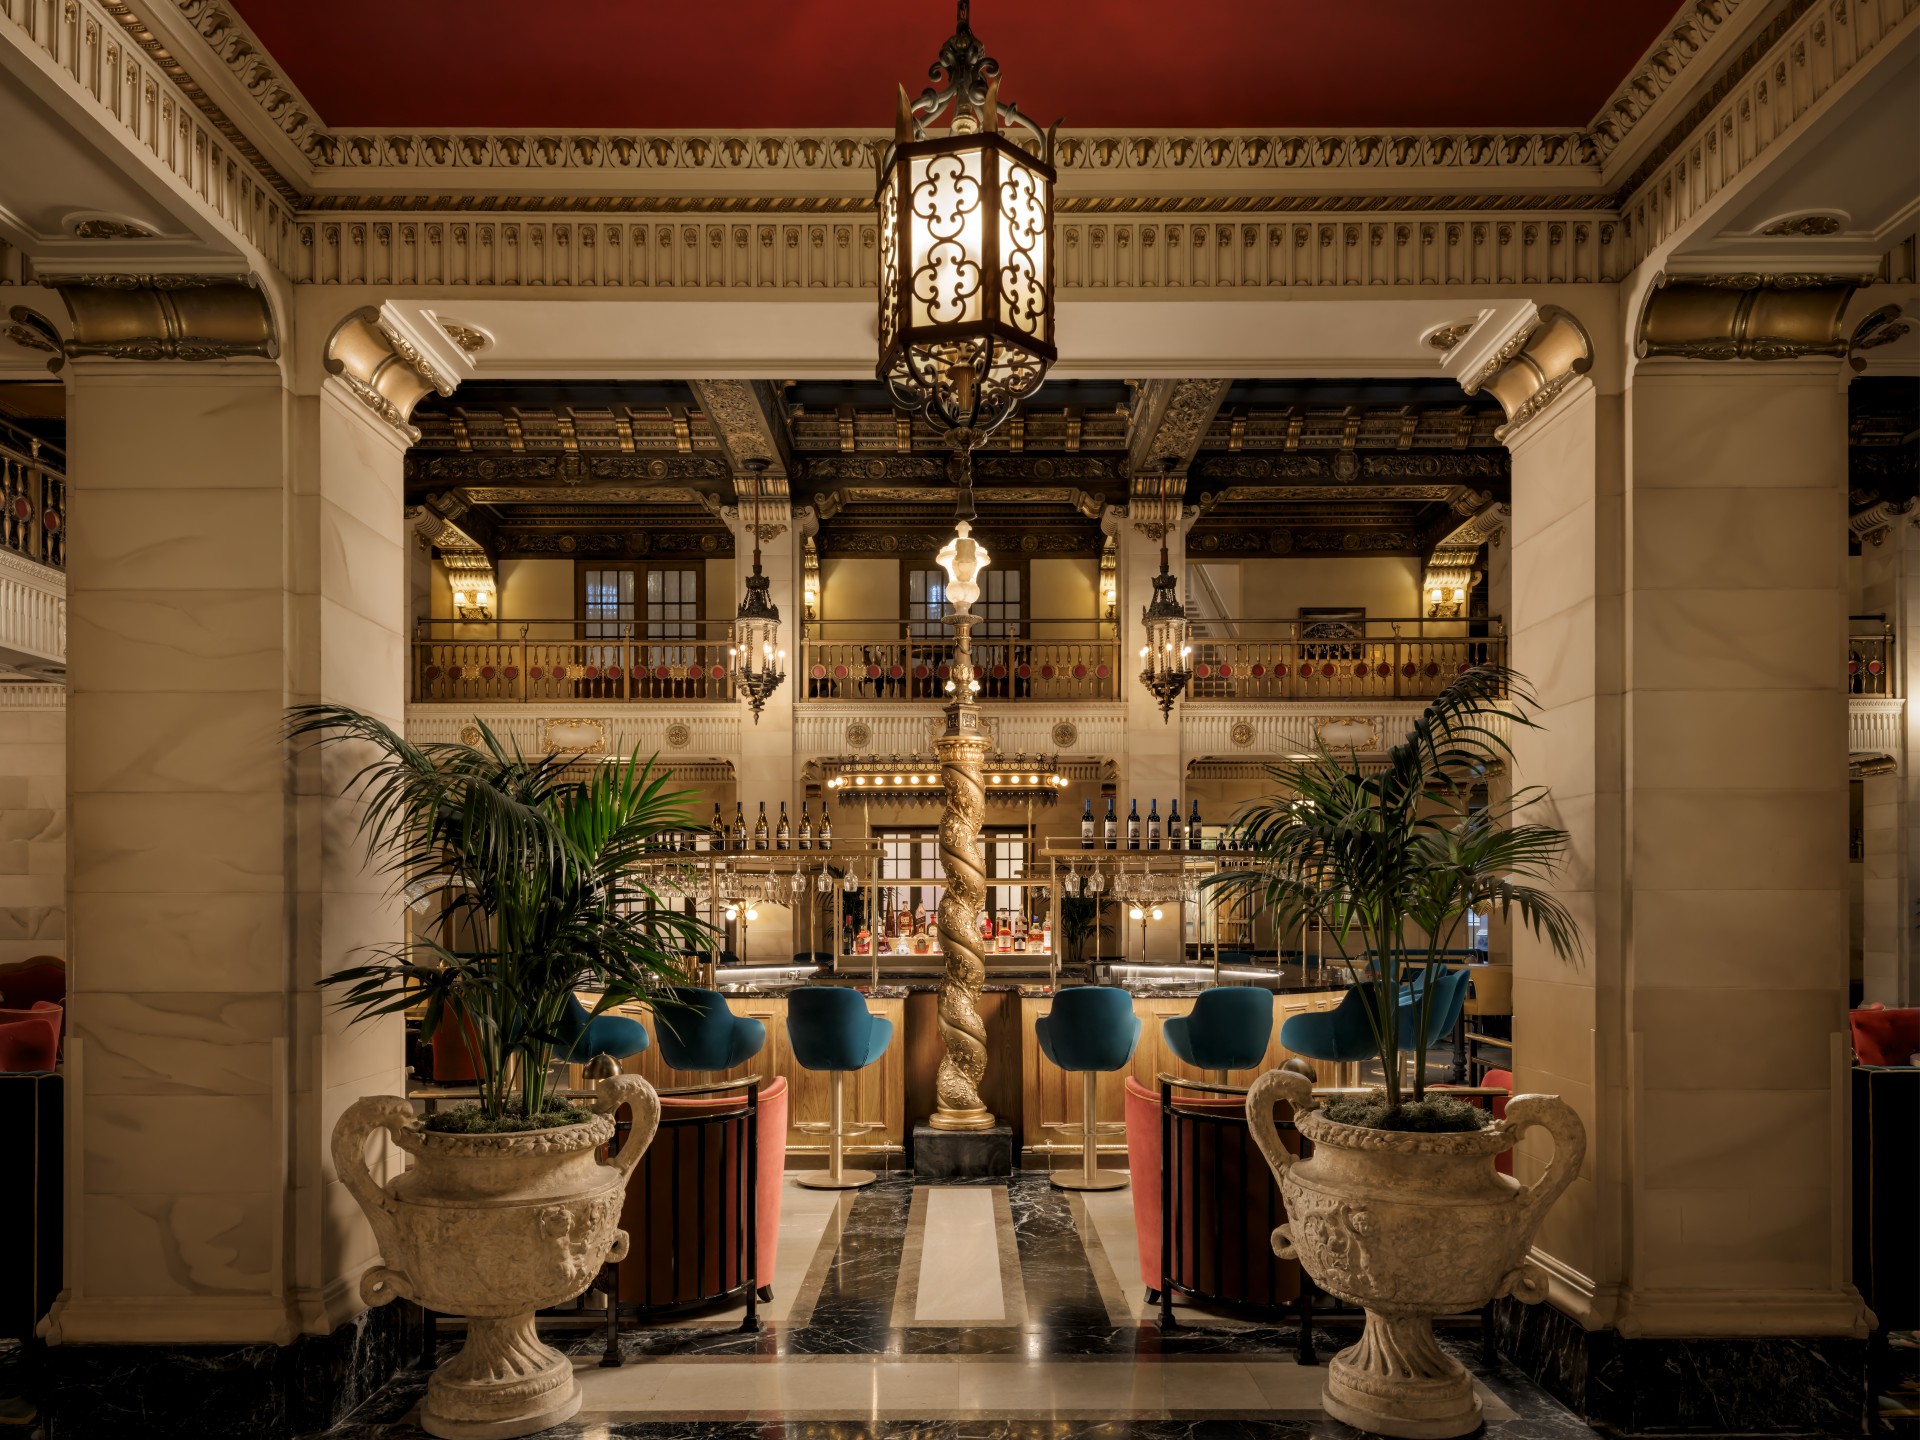

Amenities
Davenport Hotel’s exceptional meeting and event facilities unite state-of-the-art technology with almost 33,000 square feet of historic ambience, unparalleled hospitality and a team of meeting professionals known for delivering the perfect solutions for ultimate productivity. Along with the convenience of being in the heart of Spokane, Davenport Hotel and its facilities are just 15 minutes from Spokane International Airport and a leisurely stroll to the nearby Spokane Convention Center. The Davenport Hotel, Autograph Collection’s spacious and luxurious ballrooms and event spaces also provide an elegant backdrop for any rehearsal dinner, ceremony, or reception. The professional wedding planning team ensures every detail meets a host’s distinctive style and wishes. The historic elements of each space, from original chandeliers to wall-to-wall quarter-sawn oak, offer an unparalleled setting for any special occasion.
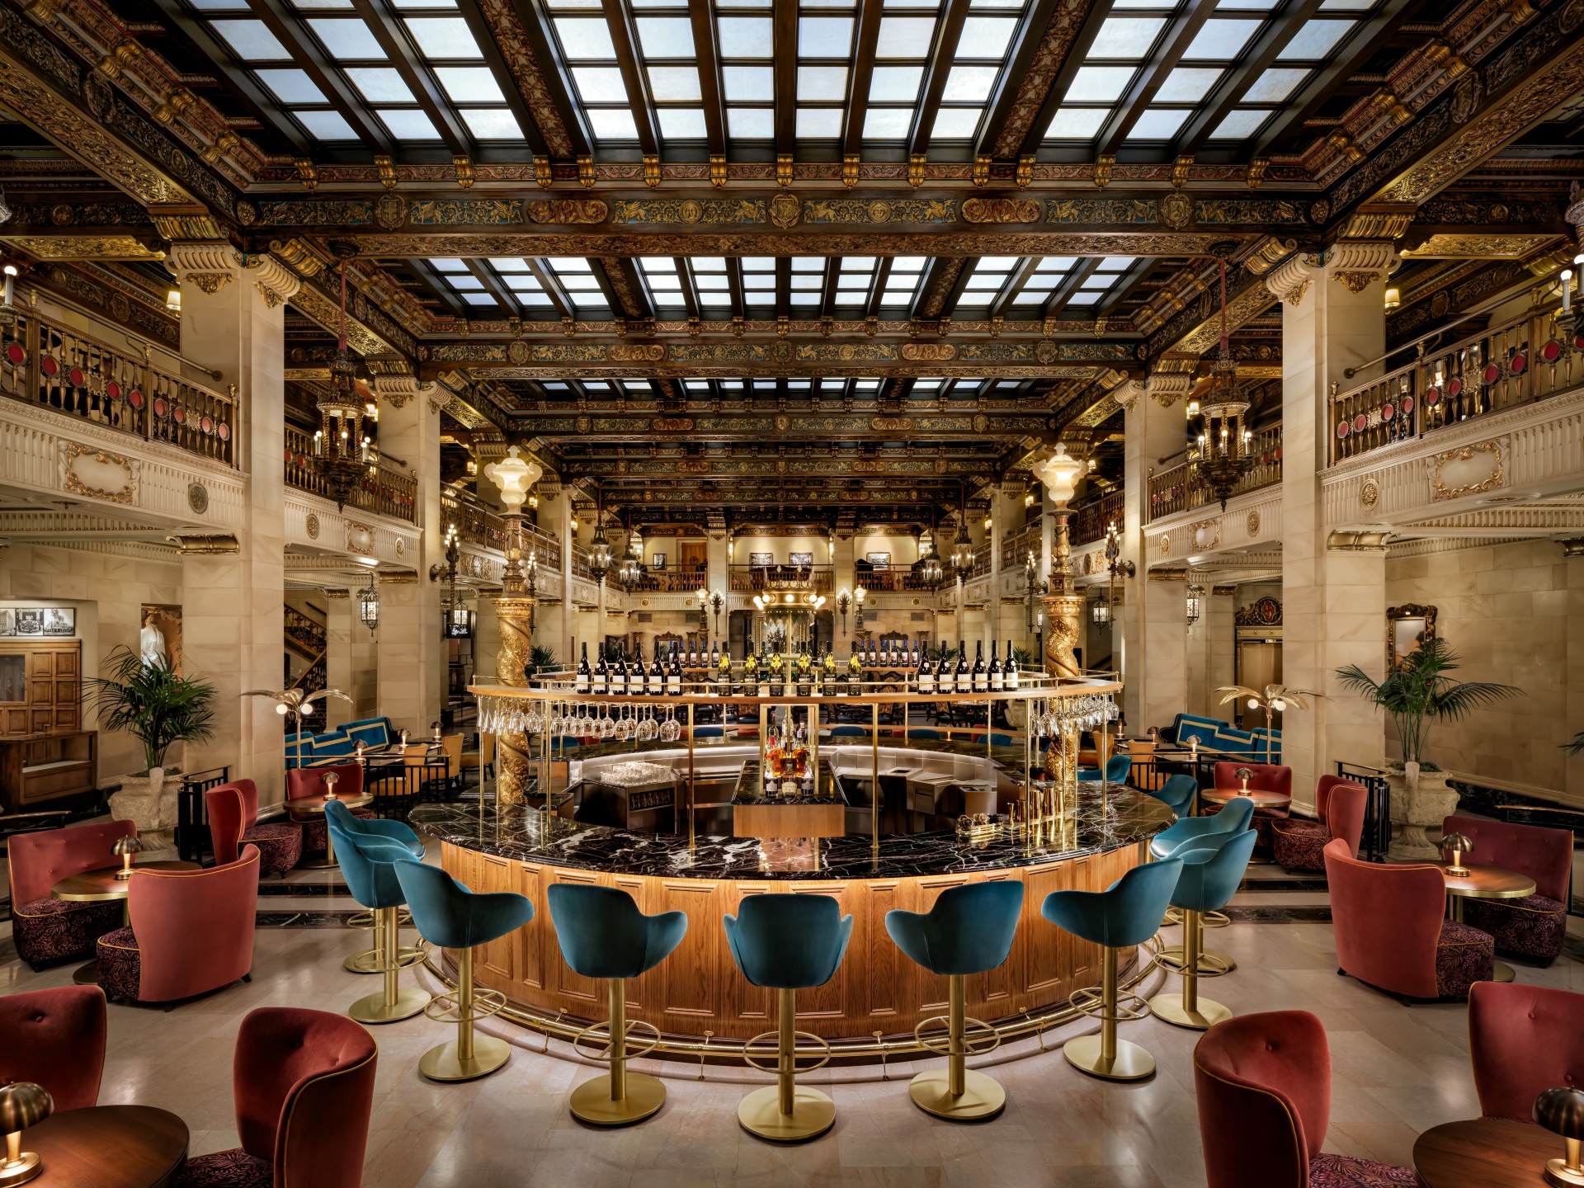
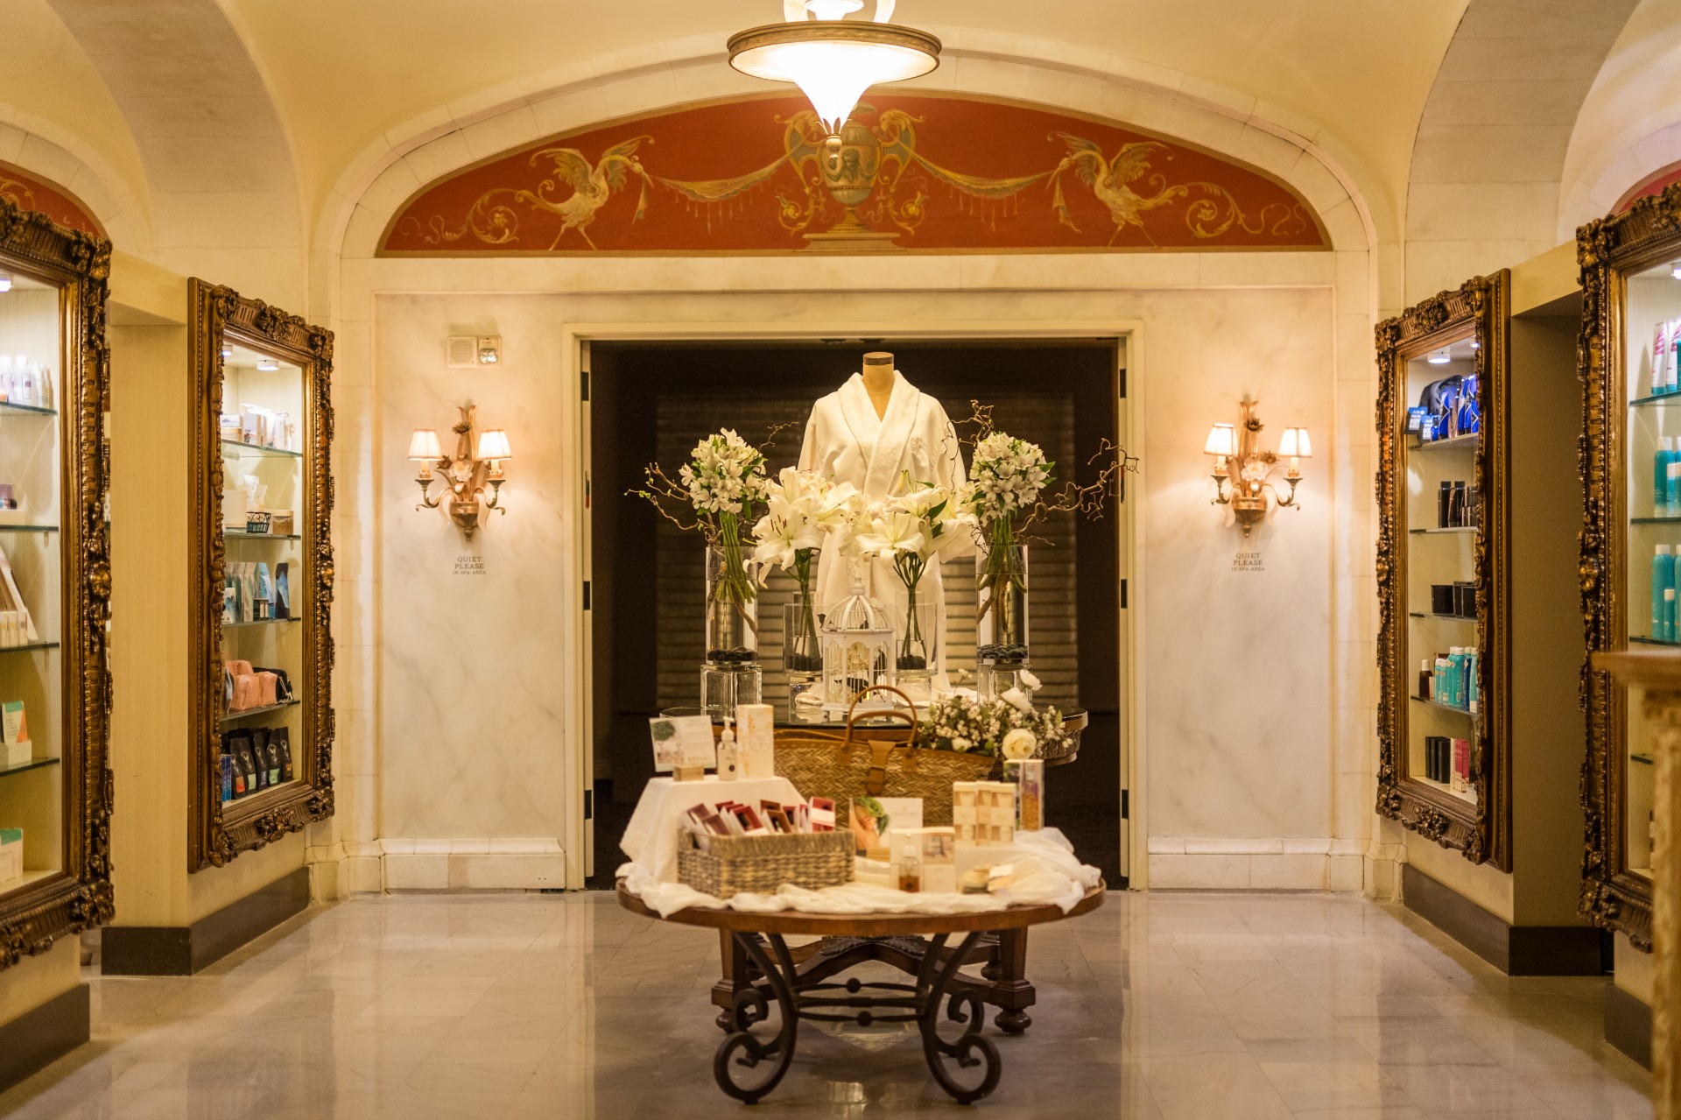
Hotel Amenities
Full-service event planning
Group accommodations
Wedding coordination
Four restaurants
Outdoor terrace
Fitness center
Valet parking
Indoor pool
Gift shop
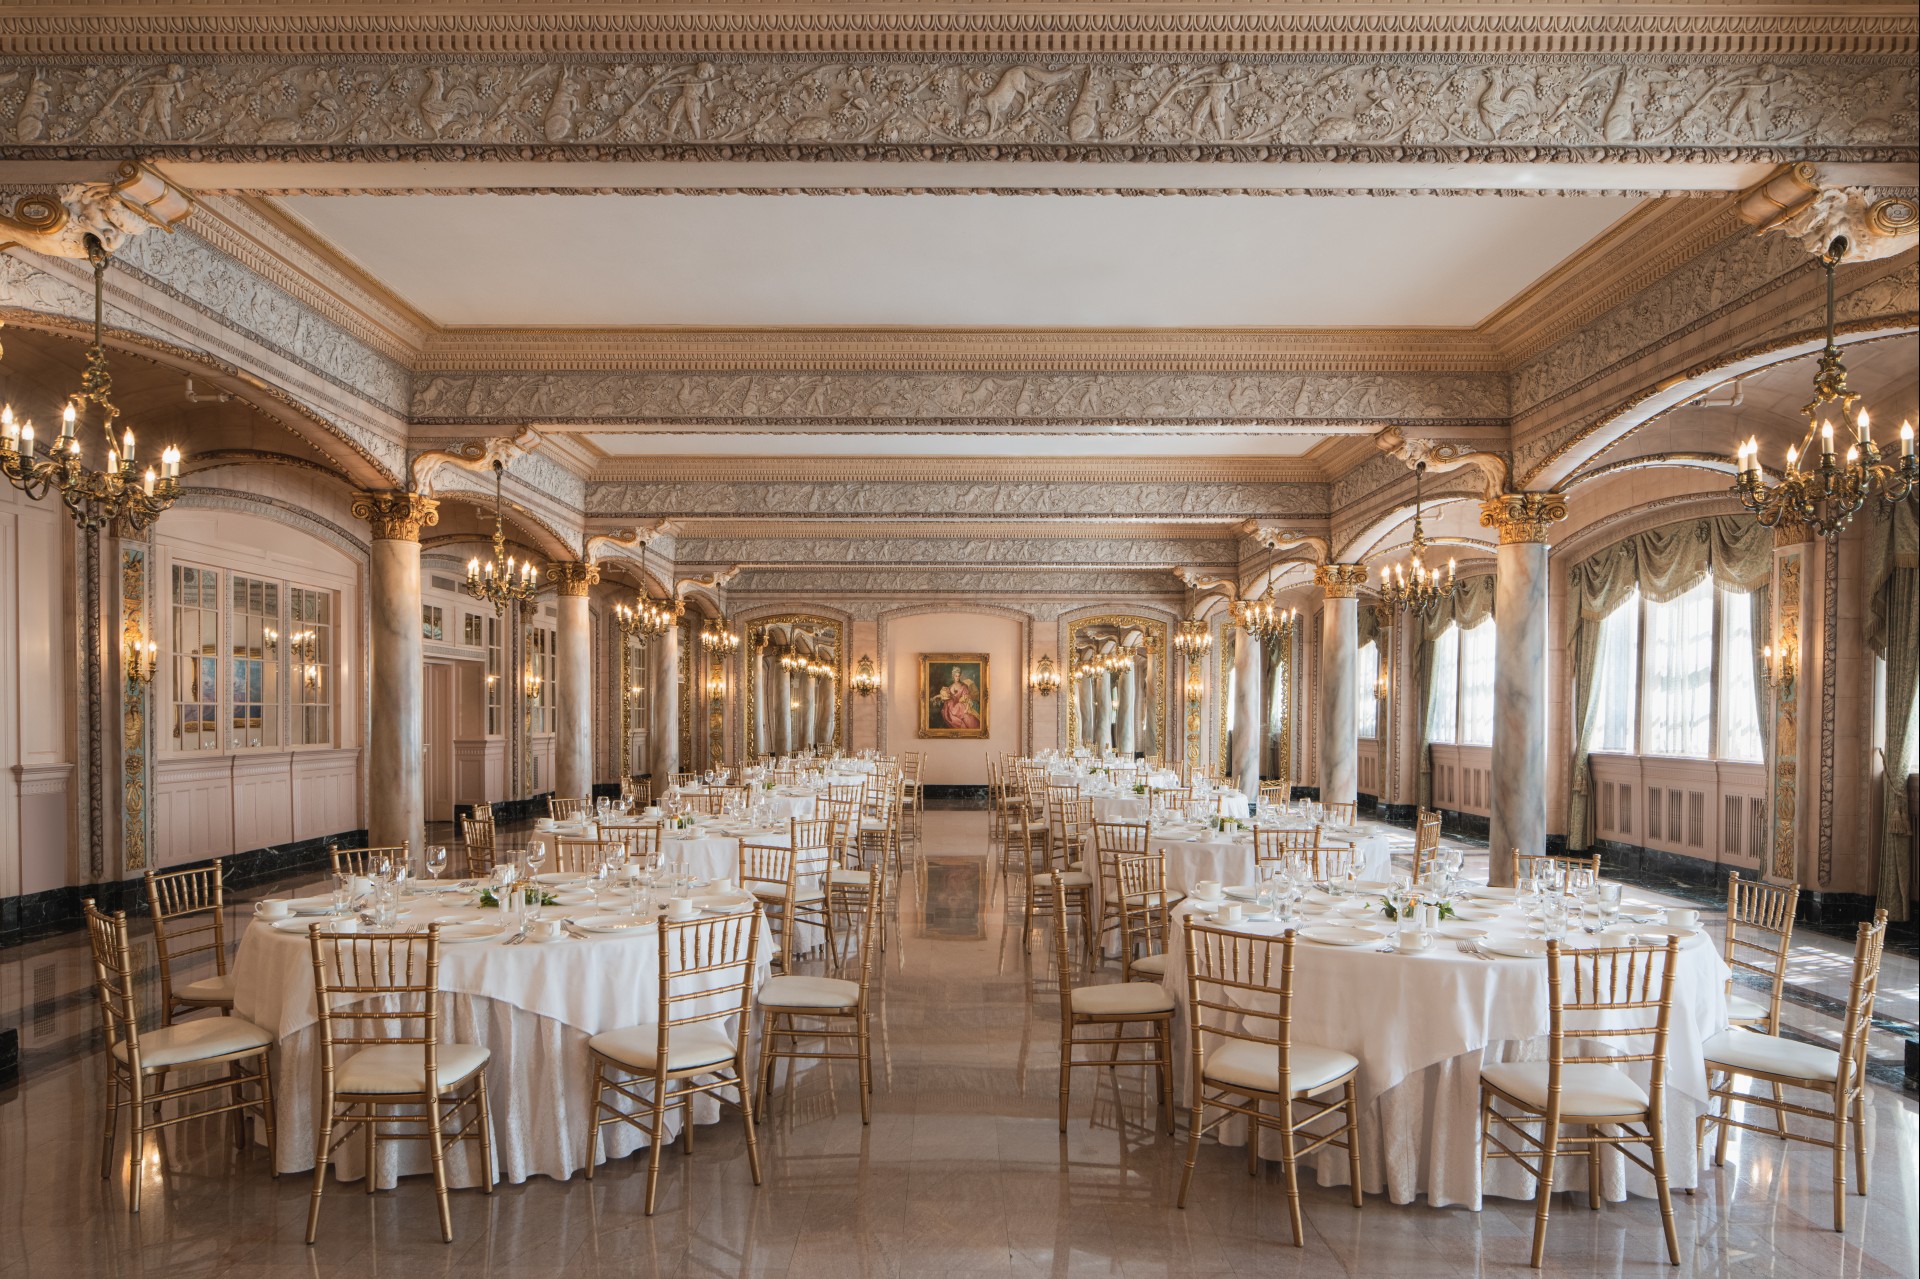
Isabella Ballroom
The Isabella Ballroom was originally Davenport Hotel’s dining room and is conveniently located off the lobby. Its exquisitely detailed décor reflects an Italian Neoclassical influence. Its size, design, and location make it a popular choice for conference sessions or social functions. Around 200 guests can be seated for dining, 300 in a theater-style format, and 150 guests in a classroom format.
Elizabethan Ballroom
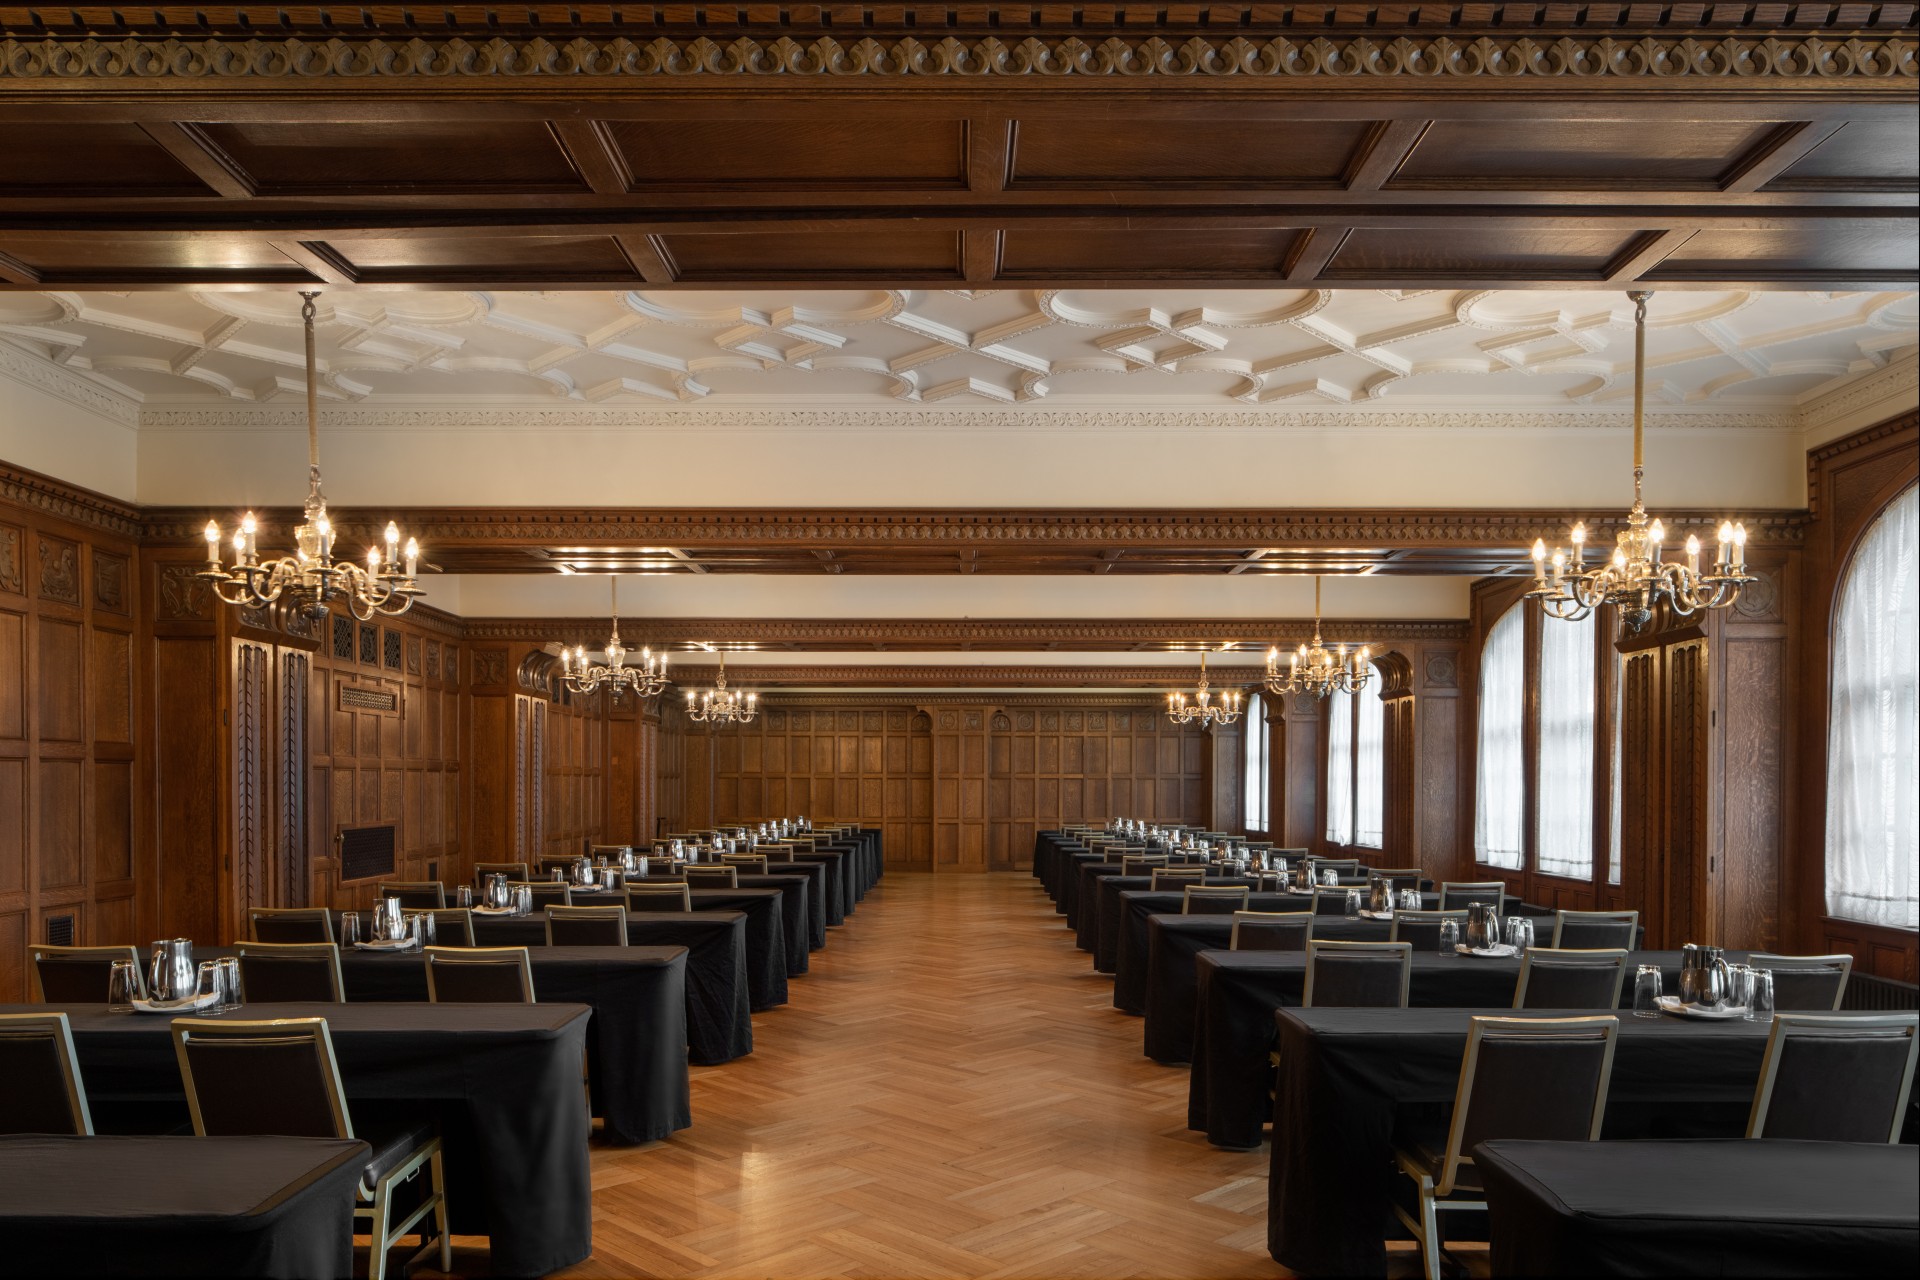
The Elizabethan Ballroom, a favorite of Louis Davgenport, is modeled off an English Tudor room and wrapped wall-to-wall with quarter-sawn oak. Its chandeliers are original, and each is made from 75 pounds of sterling silver. Located on the mezzanine level just down the steps from the Hall of the Doges, this warm, regal room provides a flexible function space. For dining, the capacity is 120 guests; classroom-style seating holds 110 guests, and receptions accommodate 200.
Marie Antionette Ballroom
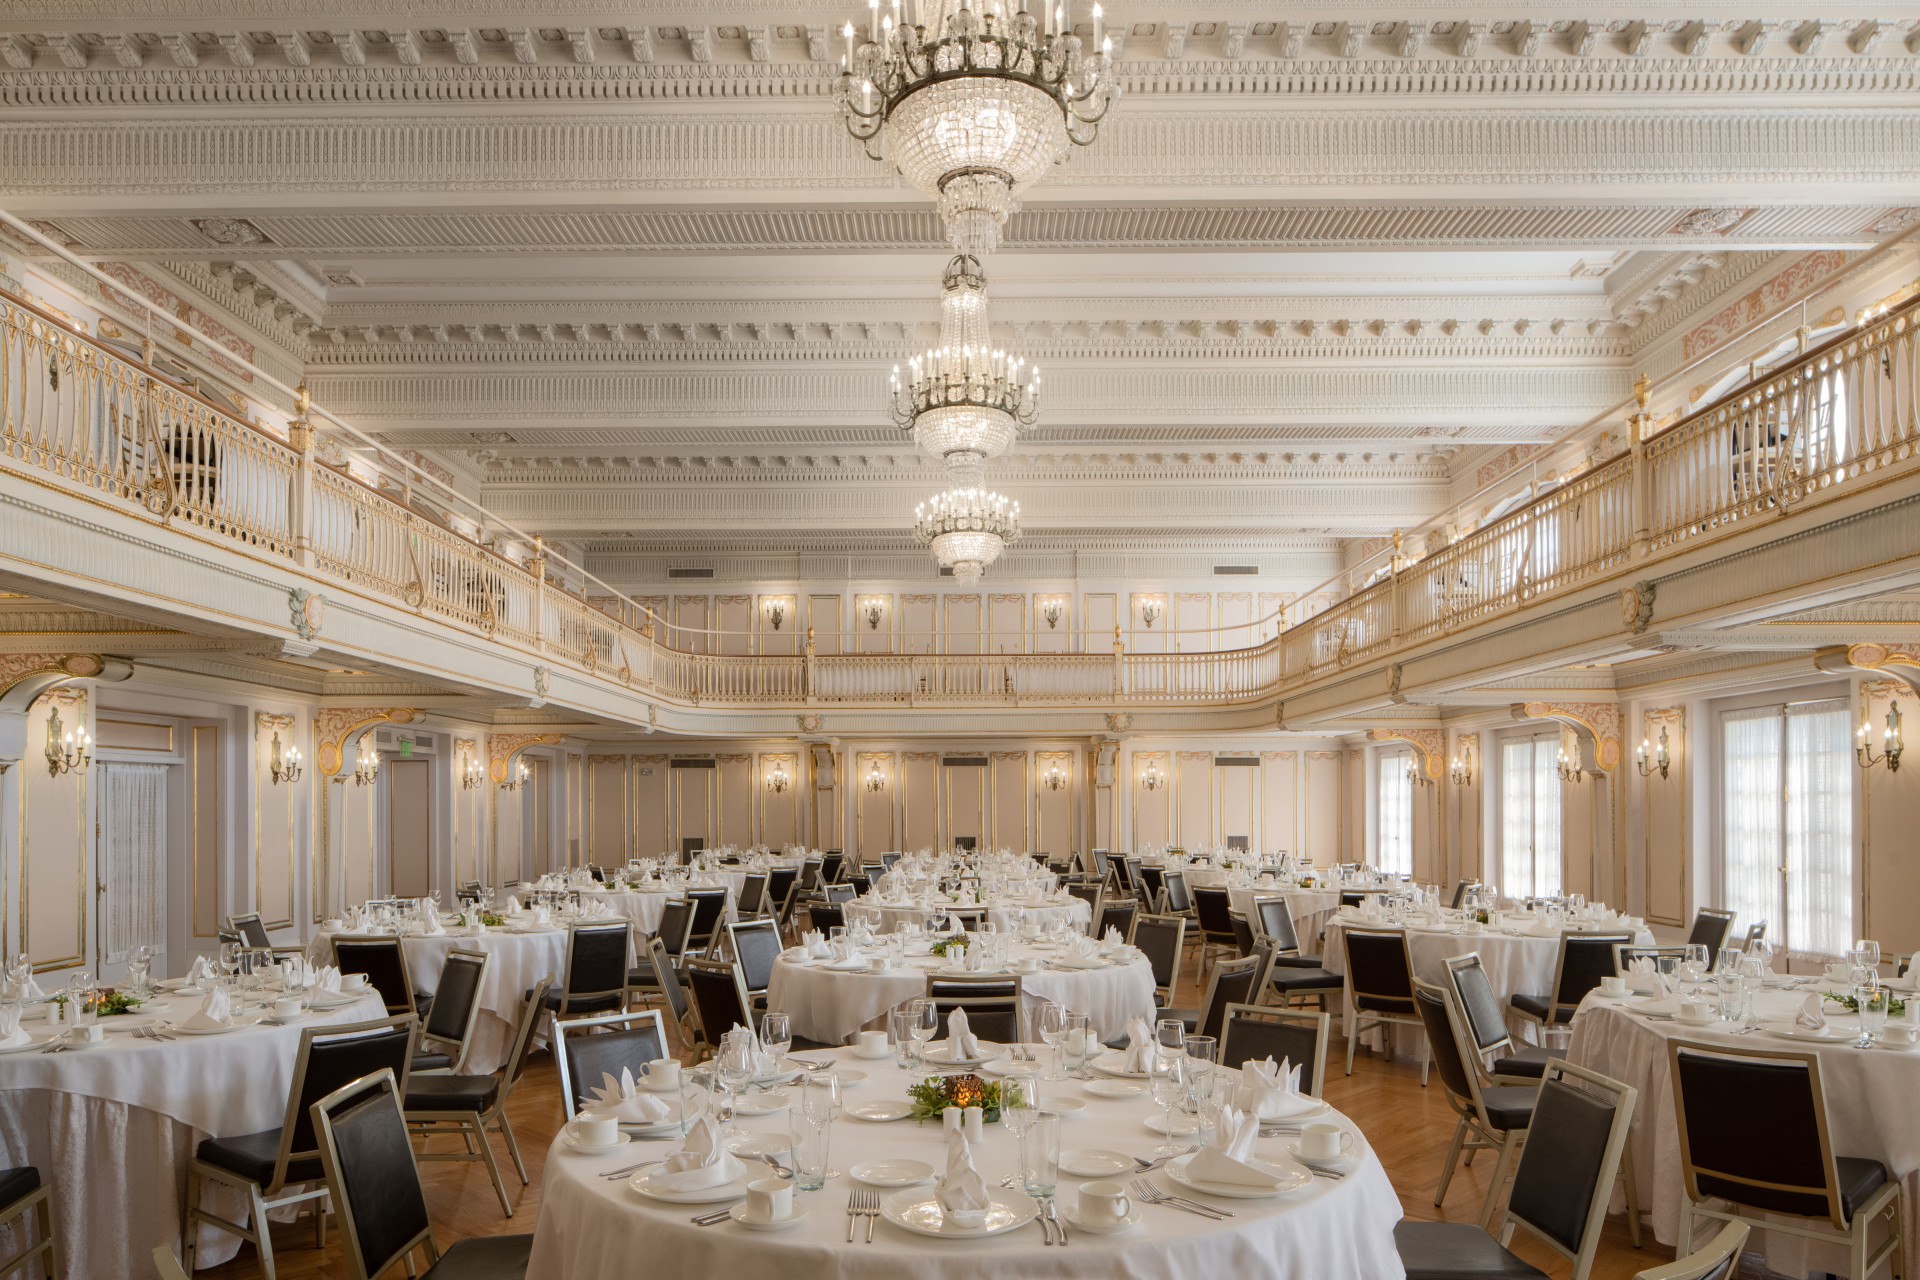
Named for the iconic 17th-century queen, the French Neoclassical design of this intricately decorated ballroom is perfect for all occasions. No expense was spared during construction: its three original chandeliers were purchased for $10,000 each in 1914. The perfect backdrop for weddings and galas, this grand ballroom features a beautiful, inlaid quarter-sawn oak dance floor and an elegant full balcony. The main floor of the ballroom can comfortably seat 300 dining guests. Classroom-style seating accommodates 150 guests, and 320 attendees can be seated theater-style.
Hall of Doges
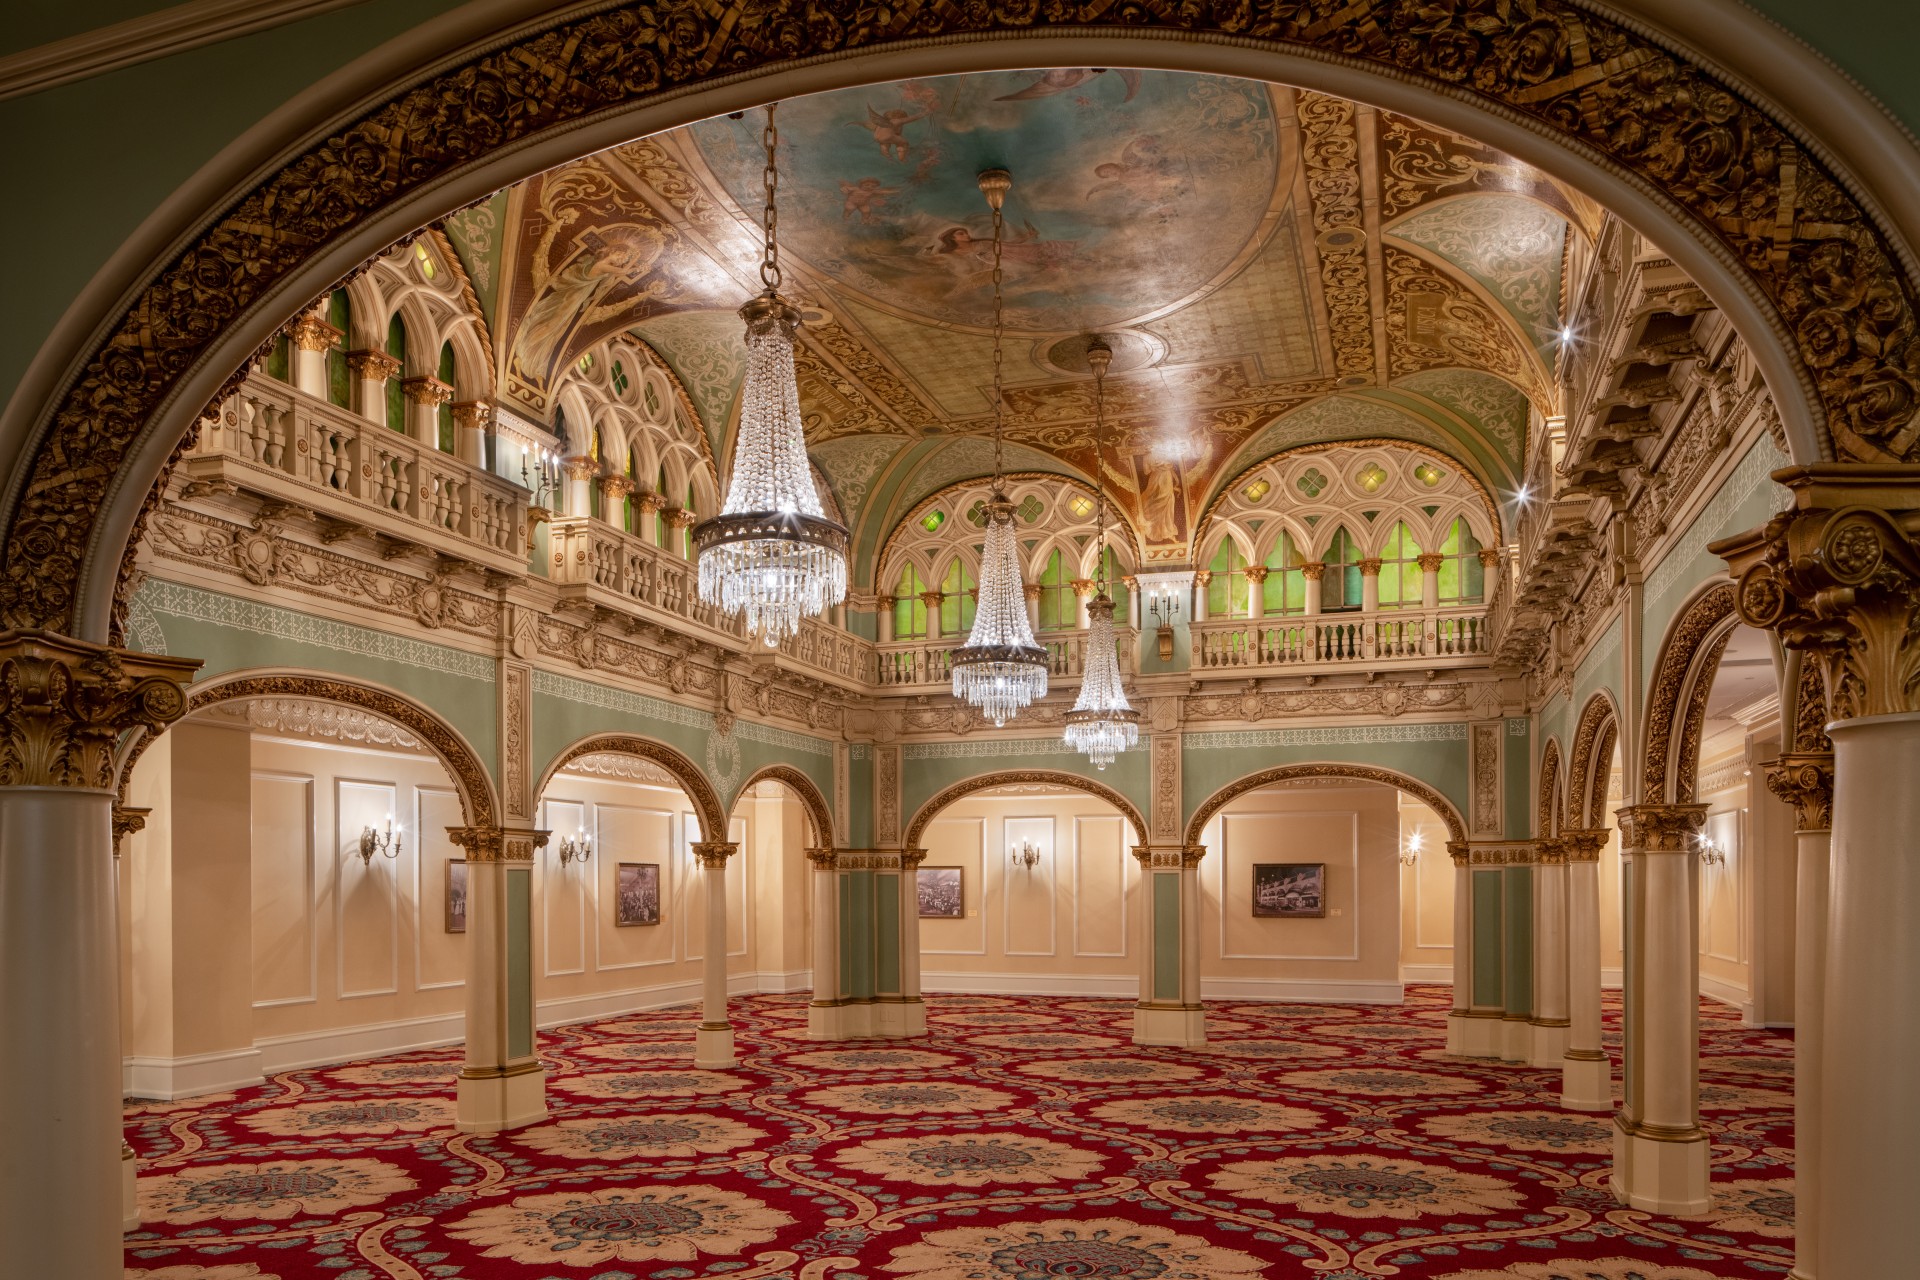
Inspired by the Doge’s Palace in Venice, The Hall of Doges was built in 1908 to emulate the elaborate Venetian Gothic style. When it was completed, the Hall of The Doges was called the most opulent ballroom north of San Francisco. When the new building was erected, the ballroom was carefully placed back into the new structure as the foyer to the Grand Pennington Ballroom and today can host up to 300 guests in regal style.
Grand Pennington Ballroom
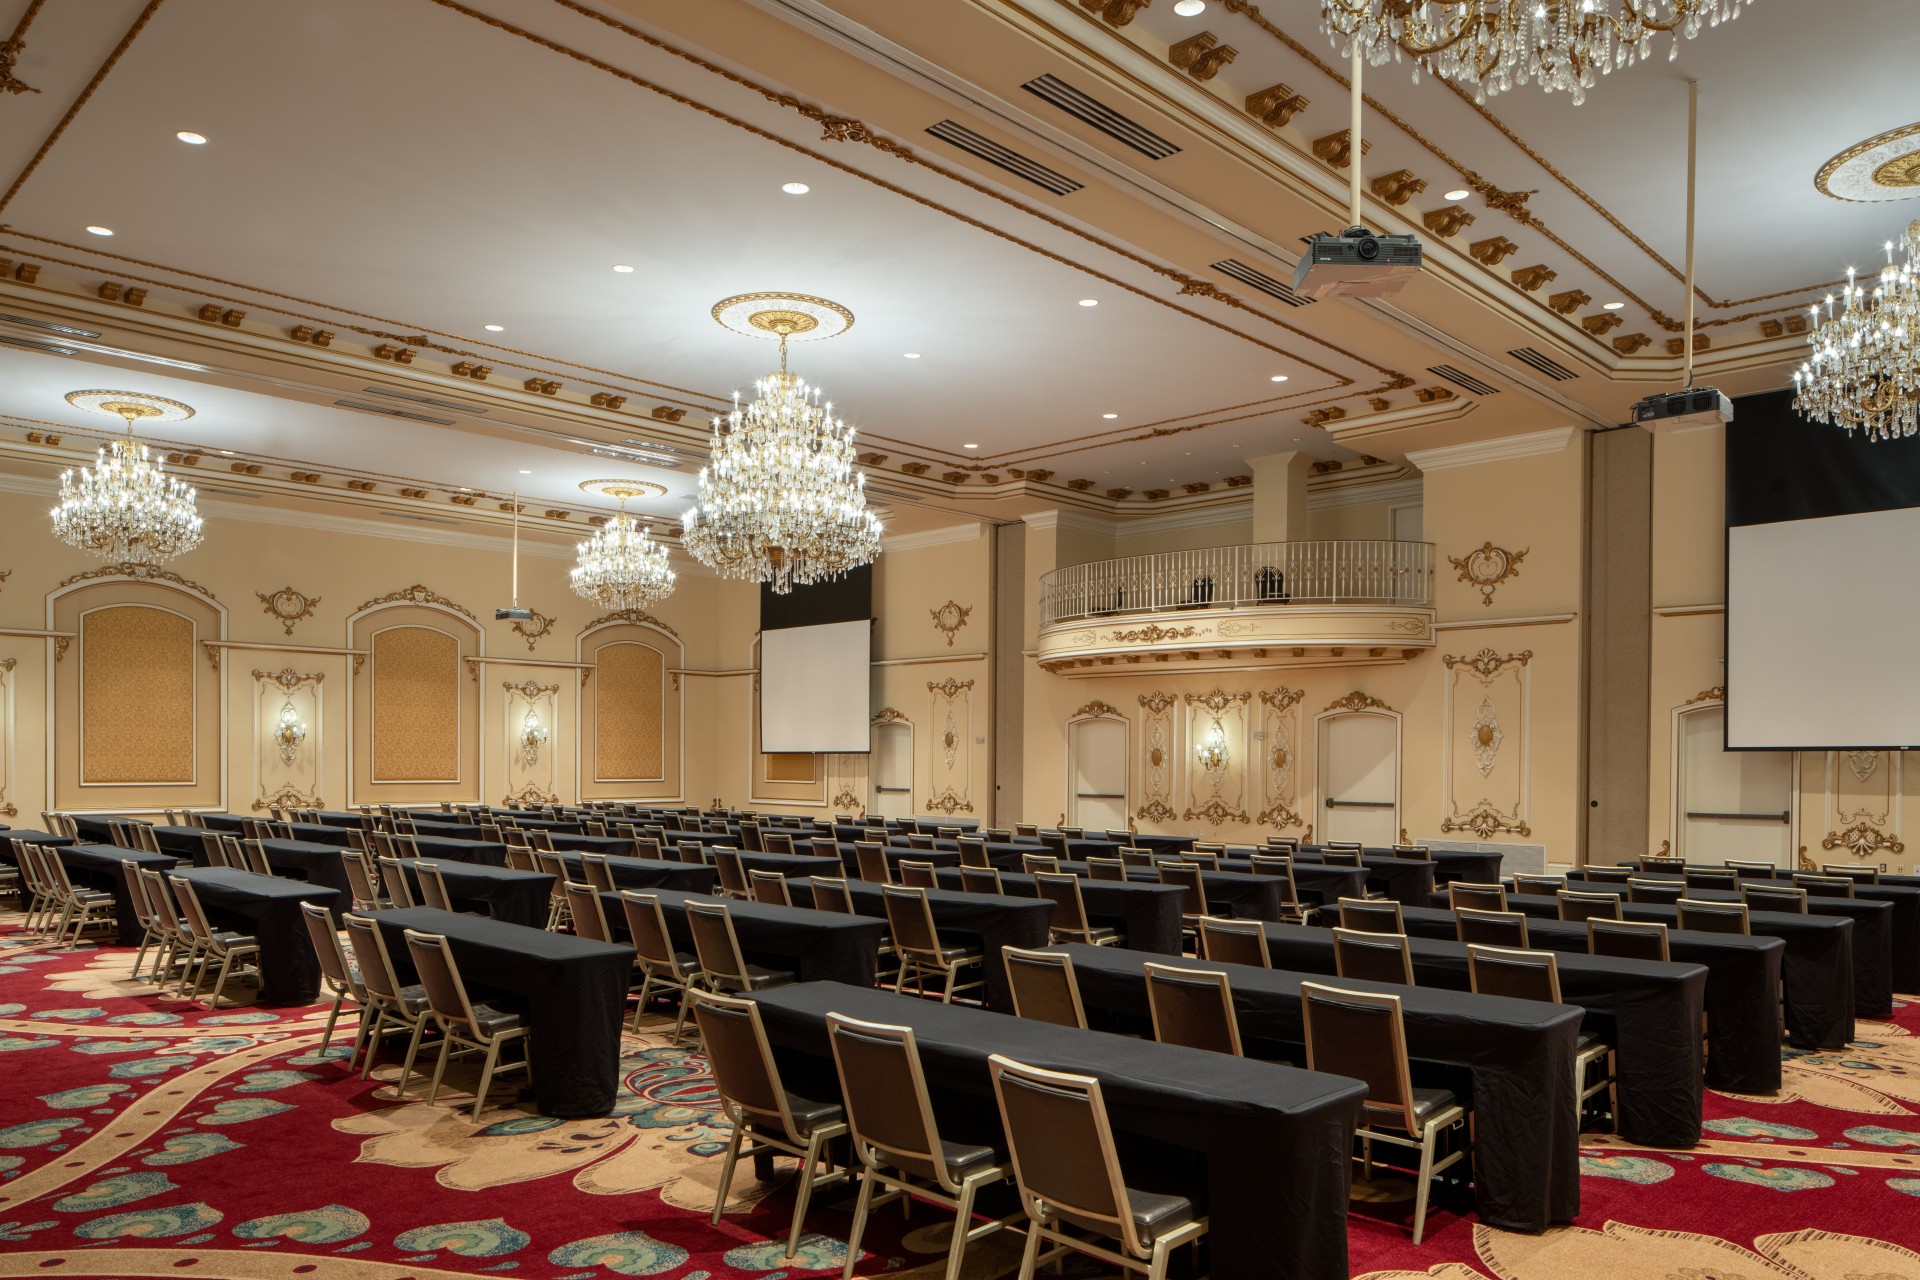
The new Grand Pennington Ballroom is one of the most outstanding meeting venues in Washington State. In the tradition of the original Davenport ballrooms, the space embodies historic elegance while employing cutting-edge technology for maximum comfort and efficiency. This exceptional space can accommodate up to 450 guests for dining, 620 with theater-style seating, and 320 attendees in a classroom format.
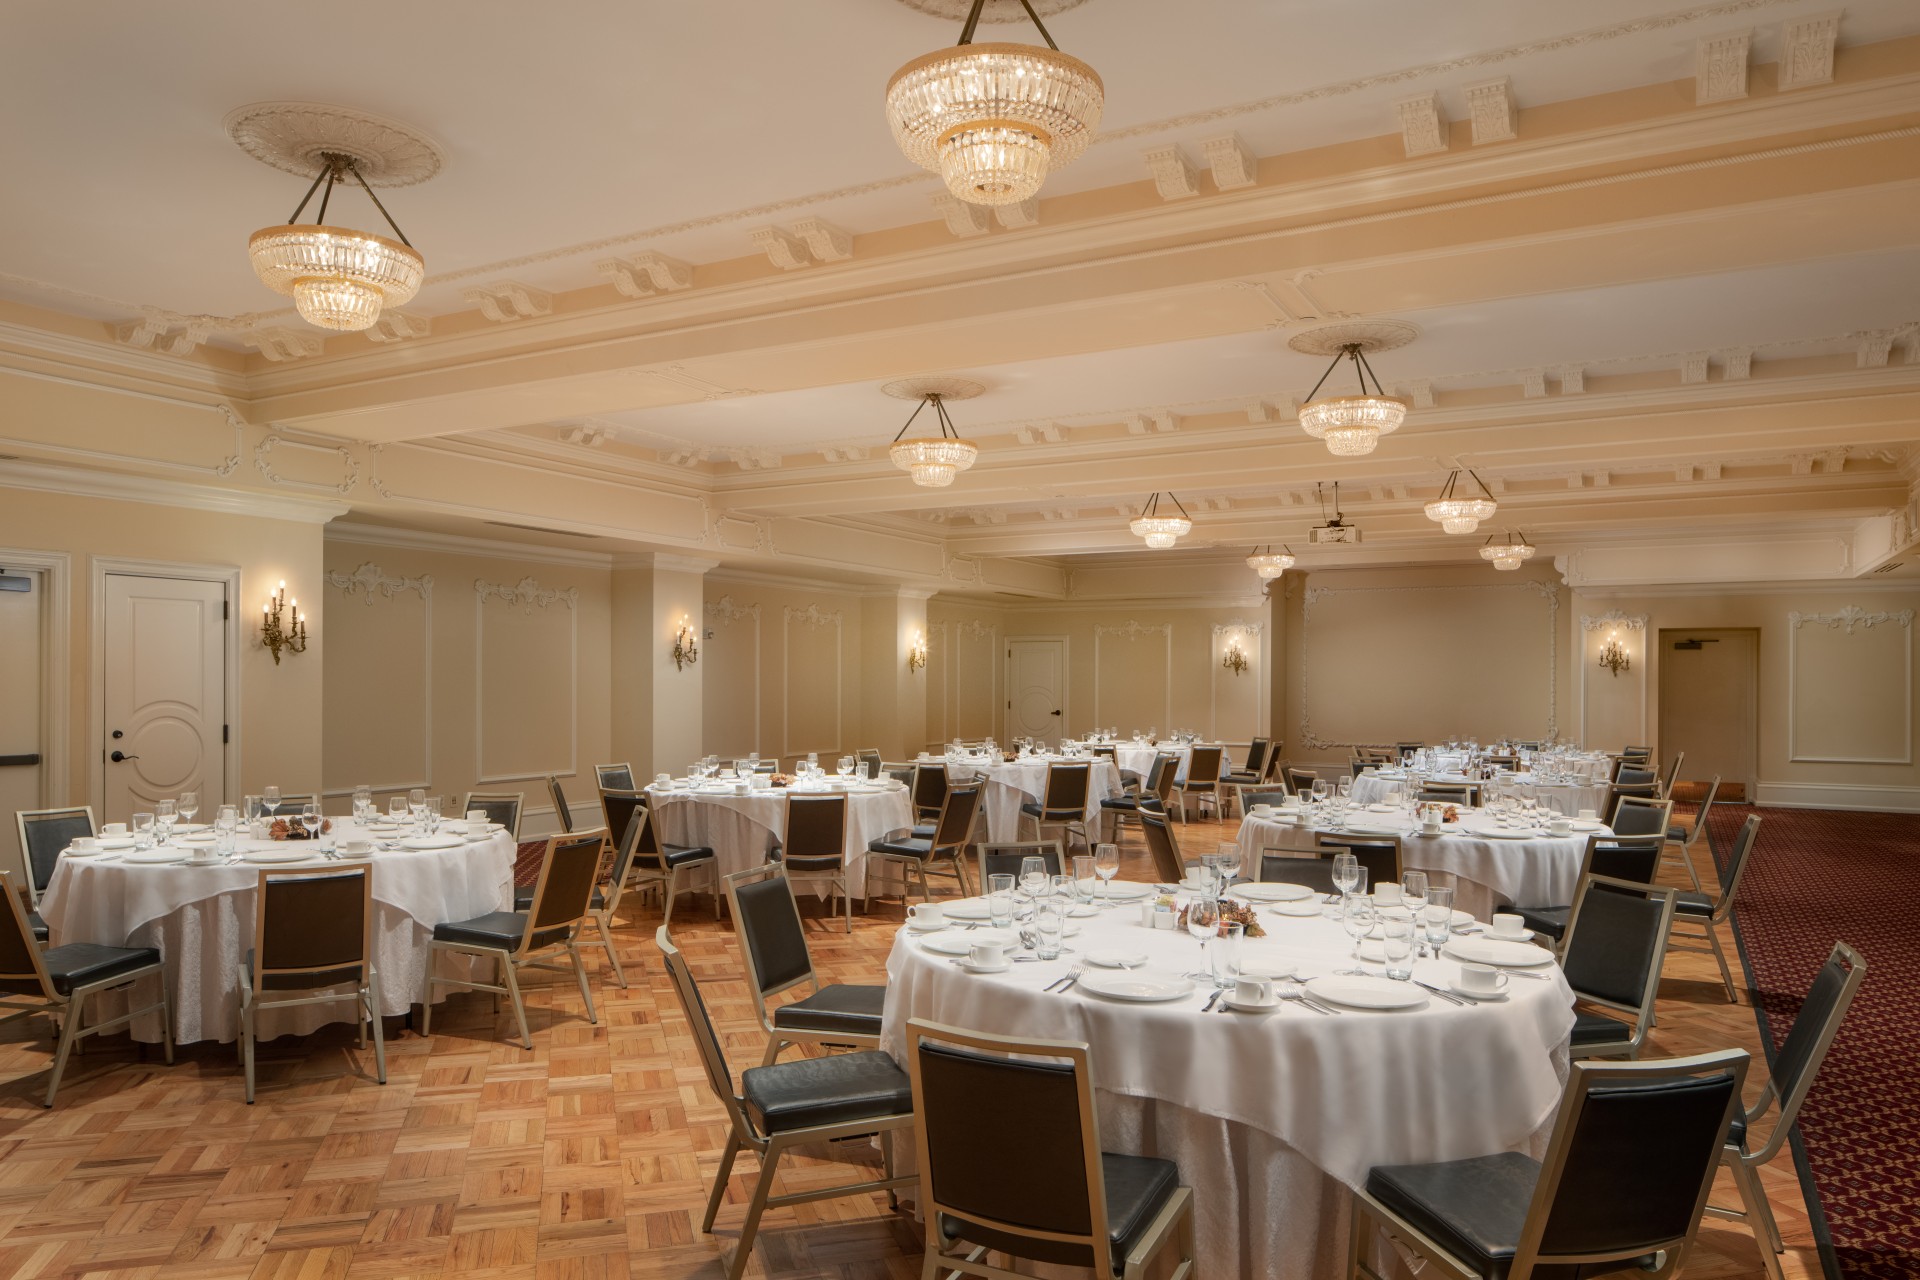
Early Bird Room
The Early Bird Room got its name from the original Early Birds Club that used to meet in this very ballroom through 1968. The comfortable function room is tucked away on the lower lobby level, right across from the serene environment of the Davenport Spa. The room has a built-in dance floor and accommodates groups of up to 140 people for dinner, 250 people for theater-style seating, and 120 people for classroom seating.
Capacity Chart
SQ.FT | Dimensions | Capacity | |
|---|---|---|---|
Isabella Ballroom | 3,139 | 73' x 43' | 150 - 300 |
Grand Pennington Ballroom | 6,253 | 65' x 96' | 320 - 620 |
The Early Bird Room | 2,736 | 72' x 38' | 120 - 250 |
Hall of Doges | 2,976 | 68' x 44' | 300 |
Elizabethan Room | 2,200 | 75' x 29' | 110 - 200 |