
Amenities
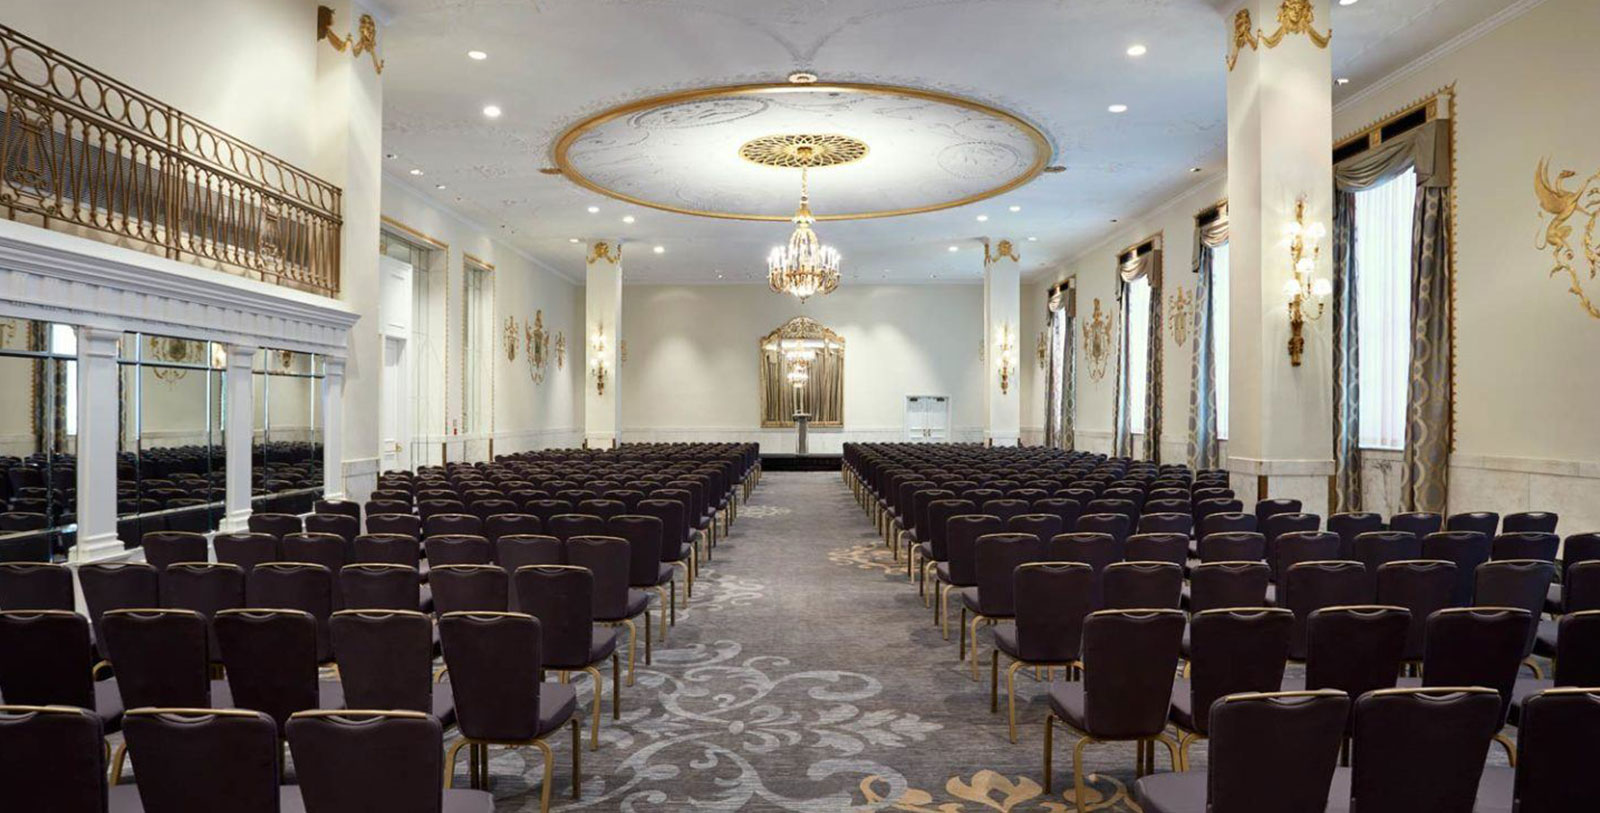
The Mayflower Hotel, Autograph Collection was built to be part of the Washington, D.C. social scene. Boasting 27 meeting rooms over 40,000 square feet of sweeping ballrooms and elegant conference rooms and promenades, the hotel offers an inviting stage for world affairs and signature celebrations. Meetings and events at The Mayflower take on a certain sophisticated aura, awash in a history rich with credentials – from company-wide meetings to VIP roundtables, and from royal receptions to society weddings. Step into the timeless magnificence of the Grand Ballroom, which has served as the backdrop for every Presidential Inaugural Ball from Coolidge through Reagan. Walk with dignitaries in the Palm Court with is muralled walls, iconic domed skylight, and imposing crystal chandeliers. A host through and through, The Mayflower remains charming and venerable.
WEDDINGS
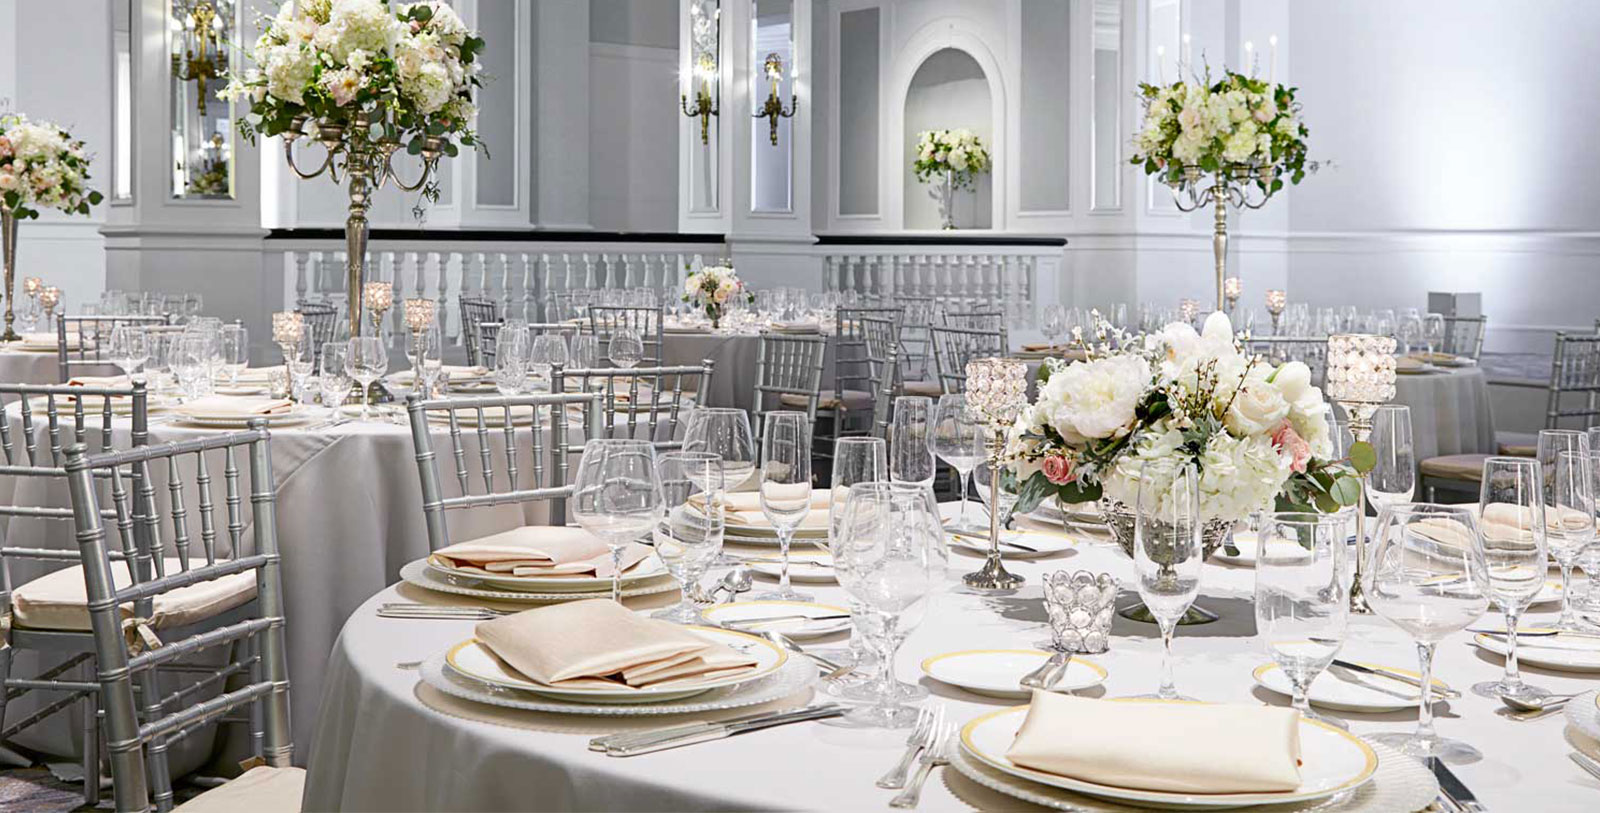
The storybook sound of “Married at The Mayflower” sets the tone for the next chapter in a beautiful life together. With style and spirit, a wedding at The Mayflower carries the rich tradition of blissful celebrations in one of the most storied downtown Washington, D.C. wedding locations. To be a Mayflower couple is to join a distinguished social set bound together by the iconic signature details. Trends may come and go, but the classic elegance of The Mayflower remains beautifully relevant for a happily ever after. With an eye for every detail, all the elements for a blissful celebration are available at The Mayflower – service that is both attentive and unobtrusive and divine dining. Whether an elegant affair in the classic tradition or an intimate and bespoke celebration, The Mayflower’s Certified Wedding Planners ensure a Mayflower Wedding is an eloquent reflection of the happy couple.
Capacity Chart
SQ FT | Dimensions | Classroom | Theater | Banquet 10 | Reception | Conference | U-Shape | |
|---|---|---|---|---|---|---|---|---|
Grand Ballroom | 7,656 | 132 x 58 x 21 ft | 440 | 700 | 500 | 800 | 140 | 120 |
Ballroom Balcony | - | - | 60 | 150 | 200 | 200 | - | - |
Chinese Room | 2,703 | 53 x 51 x 12 ft | 120 | 210 | 200 | 250 | 48 | 52 |
Ballroom & Chinese | 10,359 | - | 600 | 1,000 | 900 | 1,100 | - | - |
East Ballroom | 3,384 | 72 x 47 x 21 ft | 220 | 300 | 280 | 350 | 64 | 76 |
State Ballroom | 4,512 | 96 x 47 x 21 ft | 280 | 400 | 360 | 500 | 84 | 97 |
East & State Ballroom | 7,896 | 168 x 47 x 21 ft | 360 | 725 | 610 | 850 | - | - |
Palm Court Ballroom | 2,967 | 69 x 43 x 18 ft | 170 | 275 | 240 | 300 | 50 | 65 |
District Ballroom | 4,352 | 64 x 68 x 11.1 ft | 200 | 240 | 320 | 300 | 50 | 60 |
Cabinet | 2,100 | 66 x 32 x 12 ft | 60 | 100 | 140 | 150 | 64 | 61 |
Senate | 1,152 | 36 x 32 x 8 ft | 64 | 100 | 80 | 90 | 34 | 35 |
Mezzanine | 3,000 | - | - | - | 80 | 150 | - | - |
South Carolina | 630 | 42 x 15 x 8 ft | 42 | 60 | 50 | 60 | 36 | 35 |
Pennsylvania | 788 | 25 x 32 x 8 ft | 48 | 75 | 60 | 70 | 30 | 26 |
Georgia | 788 | 32 x 25 x 8 ft | 48 | 75 | 60 | 70 | 30 | 26 |
Massachusetts | 819 | 32 x 25 x 8 ft | 48 | 75 | 60 | 70 | 30 | 26 |
Maryland | 600 | 24 x 25 x 8 ft | 32 | 50 | 40 | 50 | 22 | 20 |
New Hampshire | 809 | 33 x 25 x 8 ft | 40 | 65 | 60 | 70 | 30 | 29 |
New Jersey | 710 | 33 x 22 x 8 ft | 40 | 65 | 60 | 70 | 30 | 29 |
North Carolina | 600 | 25 x 24 x 8 ft | 32 | 50 | 40 | 50 | 22 | 20 |
New York | 788 | 25 x 32 x 8 ft | 48 | 75 | 70 | 70 | 30 | 26 |
Delaware | 364 | 26 x 14 x 8 ft | - | - | - | - | 14 | - |
Independence | 600 | 23 x 38 x 8 ft | 24 | 40 | 40 | 40 | 30 | - |
Constitution | 400 | 23 x 17 x 8 ft | 12- | 20 | 20 | 20 | 16 | - |
Hospitality Suite | 756 | 27.2 x 27.8 x 8 | - | - | - | - | 22 | - |
Hospitality Suite 2 | 345 | 15 x 23 x 8 ft | - | - | - | - | 10 | - |
Hospitality Suite 3 | 341 | 11 x 31 x 8 ft | - | - | - | - | 10 | - |
Virginia | 630 | 42 x 15 x 8 ft | 42 | 30 | 50 | 60 | 36 | 35 |
Rhode Island | 788 | 25 x 32 x 8 ft | 48 | 75 | 60 | 70 | 30 | 26 |